Skip main navigation
Closed
  • $285,000

    46 Pashley Road, Glenville, NY 12302

    3beds
    1,571sqft
    Single Family Residence, Residential
    Built in 1953
    0.32 Acres Lot
    $347,300 Zestimate®
    $181/sqft
    $3,137 Estimated rent

    Home value

    $347,300

    $323,000 - $372,000

    $3,137/mo

    Zestimate® history
    Loading
    Loading...

    Owner options

    List your home for rent

    $3,137/mo

    Rent Zestimate®

    Find your next renter with Zillow Rental Manager. Plus, with online applications, you can quickly screen prospective tenants – for free.

    Learn more

    $3,137/mo

    Rent Zestimate®

    Refinance and save

    $2,139/mo

    Est. payment

    Refinancing to a lower rate could help reduce your monthly payments and save thousands over the life of the loan.

    See today's rates

    $2,139/mo

    Est. payment

    Explore your selling options

    Work with a Zillow partner agent

    Leverage their expertise and Zillow's premium Showcase listings to get your home seen by more buyers.

    Get started

    List with your own agent

    Get your home in front of millions of buyers by listing it on Zillow.

    Learn how to do it

    Sell it yourself

    Take full control of how buyers see your home on Zillow by listing For Sale by Owner (FSBO).

    List your home

    What's special

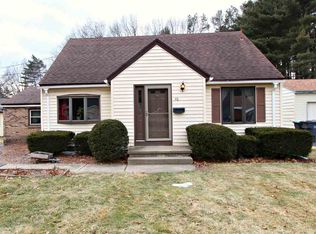
    Welcome home to this charming 3-bedroom, 1-bathroom Cape Cod nestled in the heart of a sought-after BHBL school district. Boasting a timeless appeal, this residence is highlighted by a picturesque bay window that bathes the living space in natural light, creating a warm and inviting atmosphere. Step outside into your own private oasis - a beautifully fenced backyard featuring a pergola and in-ground pool, an ideal space for outdoor entertaining. Enjoy upgrades like the finished basement, new roof, gutters, hot water tank, and stainless steel appliances! The blend of comfort, charm and functionality make this property a home run located near schools, restaurants, and more! OPEN HOUSE SUNDAY 11/12 11am-2pm!

    Zillow last checked:

    Listing updated:

    Listed by:

    Charley Q Pollard 518-860-2077,

    Armida Rose Realty Group

    Bought with:

    Maria A Jurczynski, 10401217062

    Howard Hanna Capital Inc

    Source: Global MLS,MLS#: 202328089MLS Logo

    Facts & features

    Interior

    Bedrooms & bathrooms
    • Bedrooms: 3
    • Bathrooms: 1
    • Full bathrooms: 1
    Primary bedroom
    • Level: Second
    Bedroom
    • Level: First
    Bedroom
    • Level: First
    Full bathroom
    • Level: First
    Den
    • Level: Basement
    Great room
    • Level: First
    Kitchen
    • Level: First
    Living room
    • Level: First
    Heating
    • Forced Air
    Cooling
    • Central Air
    Appliances
    • Included: Dishwasher, Electric Oven, Microwave, Refrigerator, Washer/Dryer
    • Laundry: Electric Dryer Hookup, In Basement, Washer Hookup
    Features
    • Ceiling Fan(s), Solid Surface Counters, Cathedral Ceiling(s)
    • Flooring: Tile, Wood, Laminate
    • Doors: Storm Door(s)
    • Windows: Bay Window(s), Double Pane Windows
    • Basement: Finished,Full
    • Number of fireplaces: 1
    • Fireplace features: Family Room
    Interior area
    • Total structure area: 1,571
    • Total interior livable area: 1,571 sqft
    • Finished area above ground: 1,571
    • Finished area below ground: 600

    Property

    Parking
    • Total spaces: 6
    • Parking features: Off Street, Driveway
    • Has uncovered spaces: Yes
    Features
    • Patio & porch: Pressure Treated Deck, Rear Porch
    • Pool features: In Ground
    • Fencing: Wood,Chain Link,Gate
    Lot
    • Size: 0.32 Acres
    • Features: Road Frontage, Corner Lot, Landscaped
    Details
    • Additional structures: Pergola, Shed(s)
    • Parcel number: 422289 15.1616.111
    • Zoning description: Single Residence
    • Special conditions: Estate
    • Other equipment: None

    Construction

    Type & style
    • Home type: SingleFamily
    • Architectural style: Cape Cod
    • Property subtype: Single Family Residence, Residential
    Materials
    • Vinyl Siding
    • Foundation: Block
    • Roof: Shingle
    Condition
    • New construction: No
    • Year built: 1953

    Utilities & green energy

    • Electric: 150 Amp Service
    • Sewer: Septic Tank
    • Water: Public
    • Utilities for property: Cable Available

    Community & HOA

    Community
    • Security: Smoke Detector(s), Carbon Monoxide Detector(s)
    HOA
    • Has HOA: No
    Location
    • Region: Schenectady

    Financial & listing details

    • Price per square foot: $181/sqft
    • Tax assessed value: $290,909
    • Annual tax amount: $6,089
    • Date on market: 11/9/2023

    Price history

    DateEventPrice
    12/18/2023Sold$285,000+0%$181/sqft
    Source: Global MLS #202328089 Report a problem
    11/16/2023Pending sale$284,900$181/sqft
    Source: Global MLS #202328089 Report a problem
    11/9/2023Listed for sale$284,900+75.9%$181/sqft
    Source: Global MLS #202328089 Report a problem
    6/20/2016Sold$162,000$103/sqft
    Source: Public Record Report a problem

    Public tax history

    YearProperty taxesTax assessment
    2025-- $160,000
    2024-- $160,000
    2023-- $160,000
    2022-- $160,000
    2021-- $160,000
    2020-- $160,000
    Find assessor info on the county website

    Neighborhood: 12302

    Nearby schools

    GreatSchools rating
    Schools provided by the listing agent
    • Elementary: Pashley
    • High: Burnt Hills-Ballston Lake HS

    Source: Global MLS. This data may not be complete. We recommend contacting the local school district to confirm school assignments for this home.

    Sell for more on Zillow
    Get a Zillow Showcase℠ listing at no additional cost and you could sell for .
    $347,300
    2% more
    +$6,946
    With Zillow Showcase(estimated)

    $354,246

    Sell for more on Zillow
    Get a Zillow Showcase℠ listing at no additional cost and you could sell for .
    $347,300
    2% more
    +$6,946
    With Zillow Showcase(estimated)

    $354,246