Tucked away at the end of a quiet cul-de-sac in a low-tax Bartlett location, this exceptional 5.58-acre property offers a rare combination of privacy and charm. Surrounded by nature and directly abutting National Forest, the backdrop shifts with every season. Wildlife, foliage, and mountain views are right outside your door - yet you're just 10 minutes to North Conway. Beautifully hand-crafted stone walls welcome you on arrival, setting the tone for this special property. Lovingly maintained and thoughtfully updated, the home combines a rustic mountain vibe with modern style and comes fully furnished for a true turnkey experience. The main level is cozy and inviting, with exposed beams and rich natural woodwork throughout. Recent improvements include luxury vinyl plank flooring, fresh stair carpeting, updated paint and wallpaper, a fully remodeled bathroom, a newly added half bath, modern lighting, a new kitchen backsplash, and a striking Redstone Quarry granite hearth with a woodstove insert. The layout naturally connects the kitchen, dining, living, and foyer areas, making it comfortable for everyday life and easy for entertaining. Upstairs, two generously sized bedrooms offer a comfortable place to wind down, separated by a beautiful fully renovated bathroom. The unfinished basement adds flexibility, with a dedicated workshop and space for storage or a home gym, or possibilities for additional finished space. Step outside onto the large deck and enjoy a true private oasis with a fire pit, hot tub, and perennial gardens, all set beneath Mt. Stanton and complemented by views of Attitash Mountain. A private trail leads directly from the property to the Stanton Mountain trail, offering easy access to outdoor adventure. Additional highlights include a two-car garage with storage above, and it comes with your own tractor and snowblower for maintaining the property! This is a rare opportunity to own a private, turnkey retreat in the heart of the White Mountains.
Closed
Listed by: Pinkham Real Estate • Jennifer McPherson
Bought with: EXP Realty
$850,000
46 Pickering Road, Bartlett, NH 03812
2beds
1,729sqft
Single Family Residence
Built in 1982
5.58 Acres Lot
$850,200 Zestimate®
$492/sqft
$2,511 Estimated rent
Home value
$850,200
$791,000 - $910,000
$2,511/mo
Zestimate® history
Owner options
List your home for rent
$2,511/mo
Rent Zestimate®
Find your next renter with Zillow Rental Manager. Plus, with online applications, you can quickly screen prospective tenants – for free.
$2,511/mo
Rent Zestimate®
Refinance and save
$4,344/mo
Est. payment
Refinancing to a lower rate could help reduce your monthly payments and save thousands over the life of the loan.
$4,344/mo
Est. payment
Explore your selling options
Work with a Zillow partner agent
Leverage their expertise and Zillow's premium Showcase listings to get your home seen by more buyers.
Get startedList with your own agent
Get your home in front of millions of buyers by listing it on Zillow.
Learn how to do itSell it yourself
Take full control of how buyers see your home on Zillow by listing For Sale by Owner (FSBO).
List your homeWhat's special
Zillow last checked:
Listing updated:
Listed by:
Jennifer McPherson,
Pinkham Real Estate 603-356-5425
Bought with:
Stephan Becker
EXP Realty
Source: PrimeMLS,MLS#: 5086265
Facts & features
Interior
Bedrooms & bathrooms
- Bedrooms: 2
- Bathrooms: 2
- Full bathrooms: 1
- 1/2 bathrooms: 1
Heating
- Propane, Wood, Baseboard, Electric, Gas Heater, Gas Stove, Wood Stove
Cooling
- None
Appliances
- Included: Dryer, Microwave, Refrigerator, Washer, Electric Stove, Propane Water Heater, Water Heater
- Laundry: In Basement
Features
- Dining Area, Hearth, Natural Woodwork, Indoor Storage, Vaulted Ceiling(s), Walk-in Pantry
- Flooring: Carpet, Concrete, Vinyl Plank
- Windows: Drapes, Window Treatments, Screens
- Basement: Climate Controlled,Concrete,Full,Insulated,Interior Stairs,Storage Space,Unfinished,Interior Entry
- Fireplace features: Wood Stove Insert
Interior area
- Total structure area: 2,717
- Total interior livable area: 1,729 sqft
- Finished area above ground: 1,729
- Finished area below ground: 0
Property
Parking
- Total spaces: 2
- Parking features: Gravel, Storage Above, Garage, Detached
- Garage spaces: 2
Features
- Levels: Two
- Stories: 2
- Exterior features: Deck, Garden, Natural Shade, Shed
- Has spa: Yes
- Spa features: Heated
Lot
- Size: 5.58 Acres
- Features: Country Setting, Interior Lot, Landscaped, Sloped, Subdivided, Trail/Near Trail, Walking Trails, Wooded, Adjoins St/Nat'l Forest, Mountain
Details
- Parcel number: BARTM2GLENWL00023S00000
- Zoning description: Residential
Construction
Type & style
- Home type: SingleFamily
- Architectural style: Saltbox
- Property subtype: Single Family Residence
Materials
- Wood Frame, Metal Siding, Vinyl Siding
- Foundation: Concrete
- Roof: Metal
Condition
- New construction: No
- Year built: 1982
Utilities & green energy
- Electric: 200+ Amp Service, Circuit Breakers
- Sewer: 1000 Gallon
- Utilities for property: Cable Available, Propane, Phone Available
Community & HOA
Community
- Security: Carbon Monoxide Detector(s), Smoke Detector(s)
Location
- Region: Bartlett
Financial & listing details
- Price per square foot: $492/sqft
- Tax assessed value: $488,500
- Annual tax amount: $2,941
- Date on market: 4/30/2026
- Inclusions: Equipment
- Exclusions: Personal items
- Road surface type: Paved
Price history
| Date | Event | Price |
|---|---|---|
| 6/22/2026 | Sold | $850,000$492/sqft |
Source:  PrimeMLS #5086265 Report a problem PrimeMLS #5086265 Report a problem | ||
| 6/6/2026 | Pending sale | $850,000$492/sqft |
Source: PrimeMLS #5086265 Report a problem | ||
| 5/1/2026 | Listed for sale | $850,000+37.5%$492/sqft |
Source: PrimeMLS #5086265 Report a problem | ||
| 8/25/2023 | Sold | $618,000+25.4%$357/sqft |
Source: PrimeMLS #4963286 Report a problem | ||
| 8/4/2023 | Contingent | $493,000$285/sqft |
Source: PrimeMLS #4963286 Report a problem | ||
| 7/28/2023 | Listed for sale | $493,000$285/sqft |
Source: PrimeMLS #4963286 Report a problem | ||
Public tax history
| Year | Property taxes | Tax assessment |
|---|---|---|
| 2024 | $2,726 +8.1% | $488,500 |
| 2023 | $2,521 +3.8% | $488,500 |
| 2022 | $2,428 -1.2% | $488,500 +92% |
| 2020 | $2,458 +3.5% | $254,400 |
| 2019 | $2,376 +2.3% | $254,400 |
| 2018 | $2,323 +6.5% | $254,400 +10.8% |
| 2016 | $2,181 -0.4% | $229,600 |
| 2015 | $2,190 | $229,600 |
Find assessor info on the county website
Neighborhood: 03812
Nearby homes
- $799,0003 bd4 ba3.6k sqft27 Pickering Rd, Bartlett, NH 03812Sold
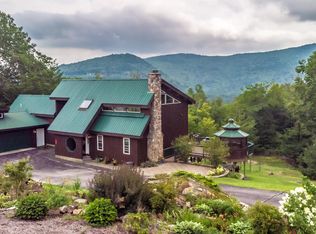
- $920,9005 bd3 ba3.3k sqft24 Pickering Rd, Bartlett, NH 03812Off Market
- $839,8003 bd2 ba3.3k sqft54 Mount Stanton Rd, Bartlett, NH 03812Off Market
- $580,3003 bd3 ba1.6k sqft215 Covered Bridge Ln, Bartlett, NH 03812Off Market
- $655,0002 bd2 ba1.5k sqft17 Pickering Rd, Bartlett, NH 03812Sold
- $557,6003 bd3 ba1.8k sqft105 Oak Ridge Rd, Bartlett, NH 03812Off Market
- $621,8003 bd4 ba2.5k sqft223 Covered Bridge Ln, Bartlett, NH 03812Off Market
- $589,5004 bd2 ba1.9k sqft203 Covered Bridge Ln, Bartlett, NH 03812Off Market
Nearby schools
GreatSchools rating
- 5/10Josiah Bartlett Elementary SchoolGrades: PK-8Distance: 3.6 mi
Schools provided by the listing agent
- Elementary: Josiah Bartlett Elem
- Middle: Josiah Bartlett School
- High: A. Crosby Kennett Sr. High
- District: SAU #9
Source: PrimeMLS. This data may not be complete. We recommend contacting the local school district to confirm school assignments for this home.


Get pre-qualified for a loan
At Zillow Home Loans, we can pre-qualify you in as little as 5 minutes with no impact to your credit score.An equal housing lender. NMLS #10287.
- New Hampshire
- Carroll County
- Bartlett
- 03812
- 46 Pickering Road
Nearby cities
Nearby zip codes
Other Bartlett Topics
