GORGEOUS CUSTOM CAPE ON 6+ ACRES WITH STUNNING EASTERN VIEWS! Princeton, MA, known for preserving land, stone walls & Mt Wachusett is THE place to live. Pine Hill Rd is across the street from the state park! Then you arrive at 46 Pine Hill and find a magazine worthy beautiful and timeless Kitchen (2020) w/ ss appliances, 6 burner gas stove, 2 ovens, massive 2" walnut-top center island, pale gray quartzite counter-tops, & custom cabinetry. Well designed, spacious Laundry and Mudroom, (2019). Sweeping views from open concept LR, DR & Sunroom. Perfect for entertaining! Gas FP in LR & wood burning stove (2023) in Sunroom. Lovely Primary Suite on 1st floor. 2nd floor hosts two spacious BR's w/ walk-in closets sharing a large bath. LL Family Room w/ more spectacular views, gas FP, Office (or Guest Room), & full Bath. Tons of storage areas on all levels! Beautifully maintained. 600+ ft frontage allows potential to split land into two lots. A must see! Views like this are hard to come by!
Sold for $1,110,000
$1,110,000
46 Pine Hill Rd, Princeton, MA 01541
3beds
2,946sqft
Single Family Residence
Built in 2004
6.56 Acres Lot
$1,108,800 Zestimate®
$377/sqft
$4,336 Estimated rent
Home value
$1,108,800
$1.02M - $1.21M
$4,336/mo
Zestimate® history
Owner options
List your home for rent
$4,336/mo
Rent Zestimate®
Find your next renter with Zillow Rental Manager. Plus, with online applications, you can quickly screen prospective tenants – for free.
$4,336/mo
Rent Zestimate®
Refinance and save
$7,524/mo
Est. payment
Refinancing to a lower rate could help reduce your monthly payments and save thousands over the life of the loan.
$7,524/mo
Est. payment
Explore your selling options
Work with a Zillow partner agent
Leverage their expertise and Zillow's premium Showcase listings to get your home seen by more buyers.
Get startedList with your own agent
Get your home in front of millions of buyers by listing it on Zillow.
Learn how to do itSell it yourself
Take full control of how buyers see your home on Zillow by listing For Sale by Owner (FSBO).
List your homeWhat's special
Stunning eastern viewsSs appliancesCustom cabinetryGas fpPale gray quartzite counter-topsSpacious laundry and mudroom
Zillow last checked:
Listing updated:
Listed by:
Janet Schoeny 978-808-2429,
RE/MAX Vision 508-842-3000
Bought with:
Janet Schoeny
RE/MAX Vision
Source: MLS PIN,MLS#: 73451893
Facts & features
Interior
Bedrooms & bathrooms
- Bedrooms: 3
- Bathrooms: 4
- Full bathrooms: 3
- 1/2 bathrooms: 1
Primary bedroom
- Features: Bathroom - Full, Walk-In Closet(s), Closet, Closet/Cabinets - Custom Built, Flooring - Wall to Wall Carpet, Recessed Lighting
- Level: First
- Area: 221
- Dimensions: 17 x 13
Bedroom 2
- Features: Walk-In Closet(s), Flooring - Wall to Wall Carpet, Attic Access
- Level: Second
- Area: 165
- Dimensions: 15 x 11
Bedroom 3
- Features: Walk-In Closet(s), Flooring - Wall to Wall Carpet, Attic Access, Dressing Room
- Level: Second
- Area: 180
- Dimensions: 15 x 12
Primary bathroom
- Features: Yes
Bathroom 1
- Features: Bathroom - Half, Countertops - Stone/Granite/Solid, Countertops - Upgraded
- Level: First
- Area: 30
- Dimensions: 6 x 5
Bathroom 2
- Features: Bathroom - Full, Bathroom - Double Vanity/Sink, Bathroom - With Shower Stall, Bathroom - With Tub, Closet - Linen, Walk-In Closet(s), Closet, Jacuzzi / Whirlpool Soaking Tub
- Level: First
- Area: 99
- Dimensions: 11 x 9
Bathroom 3
- Features: Bathroom - Full, Bathroom - Double Vanity/Sink, Bathroom - With Tub & Shower, Closet - Linen
- Level: Second
- Area: 104
- Dimensions: 13 x 8
Dining room
- Features: Closet/Cabinets - Custom Built, Flooring - Hardwood, Deck - Exterior, Exterior Access, Recessed Lighting, Slider
- Level: First
- Area: 225
- Dimensions: 15 x 15
Family room
- Features: Flooring - Wall to Wall Carpet, Recessed Lighting
- Level: Basement
- Area: 300
- Dimensions: 15 x 20
Kitchen
- Features: Flooring - Hardwood, Pantry, Countertops - Stone/Granite/Solid, Countertops - Upgraded, Kitchen Island, Cabinets - Upgraded, Open Floorplan, Recessed Lighting, Stainless Steel Appliances, Wine Chiller, Gas Stove, Lighting - Pendant, Beadboard
- Level: First
- Area: 240
- Dimensions: 16 x 15
Living room
- Features: Flooring - Hardwood, Open Floorplan, Recessed Lighting
- Level: First
- Area: 315
- Dimensions: 21 x 15
Office
- Features: Closet, Flooring - Wall to Wall Carpet
- Level: Basement
- Area: 198
- Dimensions: 18 x 11
Heating
- Forced Air, Radiant, Oil
Cooling
- Central Air
Appliances
- Included: Water Heater, Range, Oven, Dishwasher, Microwave, Refrigerator, Washer, Dryer
- Laundry: Electric Dryer Hookup, Washer Hookup, First Floor
Features
- Bathroom - 3/4, Bathroom - With Shower Stall, Closet/Cabinets - Custom Built, Ceiling Fan(s), Vaulted Ceiling(s), Open Floorplan, Closet, Storage, Bathroom, Mud Room, Sun Room, Home Office, Central Vacuum, High Speed Internet
- Flooring: Wood, Tile, Vinyl, Carpet, Flooring - Stone/Ceramic Tile, Flooring - Wall to Wall Carpet
- Windows: Bay/Bow/Box, Insulated Windows
- Basement: Full,Partially Finished,Walk-Out Access,Interior Entry,Concrete
- Number of fireplaces: 3
- Fireplace features: Family Room, Living Room, Wood / Coal / Pellet Stove
Interior area
- Total structure area: 2,946
- Total interior livable area: 2,946 sqft
- Finished area above ground: 2,946
- Finished area below ground: 665
Property
Parking
- Total spaces: 8
- Parking features: Attached, Garage Door Opener, Storage, Garage Faces Side, Stone/Gravel, Paved
- Attached garage spaces: 2
- Uncovered spaces: 6
Features
- Patio & porch: Deck - Exterior, Deck
- Exterior features: Deck, Storage, Sprinkler System, Fruit Trees, Garden, Horses Permitted, Stone Wall
- Has view: Yes
- View description: Scenic View(s)
- Frontage length: 600.00
Lot
- Size: 6.56 Acres
- Features: Wooded, Cleared, Gentle Sloping, Level, Sloped
Details
- Parcel number: M:0040 B:0039 L:00000,3526241
- Zoning: RA
- Horses can be raised: Yes
Construction
Type & style
- Home type: SingleFamily
- Architectural style: Cape
- Property subtype: Single Family Residence
Materials
- Frame
- Foundation: Concrete Perimeter
- Roof: Shingle
Condition
- Year built: 2004
Utilities & green energy
- Electric: Generator, Circuit Breakers, 200+ Amp Service
- Sewer: Private Sewer
- Water: Private
- Utilities for property: for Gas Range, for Gas Oven, for Electric Oven, for Electric Dryer
Green energy
- Energy generation: Solar
Community & HOA
Community
- Features: Tennis Court(s), Park, Walk/Jog Trails, Conservation Area, House of Worship, Public School
- Security: Security System
- Subdivision: Mt Wachusett
HOA
- Has HOA: No
Location
- Region: Princeton
Financial & listing details
- Price per square foot: $377/sqft
- Tax assessed value: $857,700
- Annual tax amount: $12,462
- Date on market: 8/19/2026
- Listing terms: Contract
- Exclusions: Please See Take It Of Leave It Sheet In Mls. Sellers Will Take W/D And Drapes If Not Wanted By Buyer
- Road surface type: Paved
Price history
| Date | Event | Price |
|---|---|---|
| 1/14/2026 | Sold | $1,110,000+1%$377/sqft |
Source: MLS PIN #73451893 Report a problem | ||
| 12/6/2025 | Price change | $1,099,000-2.3%$373/sqft |
Source: MLS PIN #73451893 Report a problem | ||
| 11/17/2025 | Listed for sale | $1,125,000$382/sqft |
Source: MLS PIN #73451893 Report a problem | ||
| 11/11/2025 | Contingent | $1,125,000$382/sqft |
Source: MLS PIN #73451893 Report a problem | ||
| 11/6/2025 | Listed for sale | $1,125,000+75.8%$382/sqft |
Source: MLS PIN #73451893 Report a problem | ||
| 4/2/2019 | Sold | $640,000$217/sqft |
Source: Public Record Report a problem | ||
Public tax history
| Year | Property taxes | Tax assessment |
|---|---|---|
| 2025 | $12,462 +7.4% | $857,700 +3.7% |
| 2024 | $11,608 +8.4% | $827,400 +17% |
| 2023 | $10,707 +4.8% | $707,200 +8.6% |
| 2022 | $10,214 +0.4% | $651,400 +3.2% |
| 2021 | $10,175 +3.6% | $631,200 +1.9% |
| 2020 | $9,817 +3.1% | $619,400 +4.2% |
| 2019 | $9,521 +1.6% | $594,300 +9.6% |
| 2018 | $9,367 +32.3% | $542,100 +36.1% |
| 2017 | $7,082 -0.1% | $398,300 |
| 2016 | $7,090 +10.4% | $398,300 +7.2% |
| 2015 | $6,425 +0.3% | $371,400 |
| 2014 | $6,403 -1.5% | $371,400 |
| 2013 | $6,500 +3.9% | $371,400 |
| 2012 | $6,254 -2% | $371,400 -7.8% |
| 2011 | $6,382 -5.2% | $402,900 -7.9% |
| 2010 | $6,729 +3.7% | $437,500 -6.9% |
| 2009 | $6,487 -2.4% | $470,100 -11.1% |
| 2008 | $6,644 +6.6% | $529,000 |
| 2007 | $6,232 | $529,000 |
Find assessor info on the county website
Neighborhood: 01541
Nearby homes
- $92,300-- bd-- ba-- sqft46 Pine Hill Rd, Princeton, MA 01541Off Market
- $700,0004 bd4 ba2.5k sqft47 Pine Hill Rd, Princeton, MA 01541Sold
- $109,200-- bd-- ba-- sqftPine Hill Rd, Princeton, MA 01541Off Market
- $905,8004 bd5 ba3.6k sqft275 Mirick Rd, Princeton, MA 01541Off Market
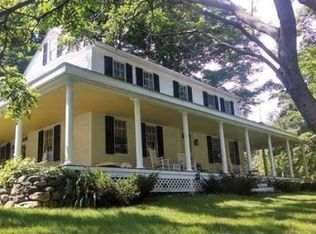
- $777,8003 bd3 ba2.4k sqft56 Pine Hill Rd, Princeton, MA 01541Off Market
- $1,323,1003 bd3 ba4k sqft26 Pine Hill Rd, Princeton, MA 01541Off Market
- $493,9002 bd2 ba1.5k sqft278 Mirick Rd, Princeton, MA 01541Off Market
- $2,096,9003 bd3 ba5.6k sqft43 Pine Hill Rd, Princeton, MA 01541Off Market
Nearby schools
GreatSchools rating
- 7/10Thomas Prince SchoolGrades: K-8Distance: 3.7 mi
- 7/10Wachusett Regional High SchoolGrades: 9-12Distance: 9.8 mi
Schools provided by the listing agent
- Elementary: Thomas Prince
- Middle: Thomas Prince
- High: Wachusett Regional
Source: MLS PIN. This data may not be complete. We recommend contacting the local school district to confirm school assignments for this home.
Get a cash offer in 3 minutes
Find out how much your home could sell for in as little as 3 minutes with a no-obligation cash offer.
Estimated market value
$1,108,800
Get a cash offer in 3 minutes
Find out how much your home could sell for in as little as 3 minutes with a no-obligation cash offer.
Estimated market value
$1,108,800
- Massachusetts
- Worcester County
- Princeton
- 01541
- 46 Pine Hill Rd
