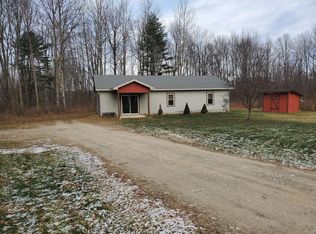
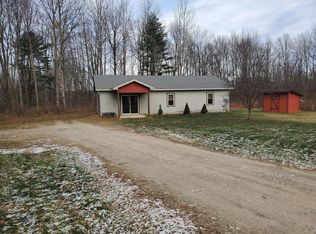
This 3-Bedroom 2-Full Bath Ranch Home is in excellent condition Interior and exterior all new,Home was built in 2003 but reconstructed just this year a must see-Large rooms open floor plan to include Kitchen-Dinning -Living rooms-Very nice Primary Bedroom and Bath Large Glass walk in Shower-A must see
For sale
$232,000
46 Powers Rd, Constable, NY 12926
3beds
1,616sqft
Single Family Residence
Built in 2003
1 Acres Lot
$225,700 Zestimate®
$144/sqft
$-- HOA
What's special
Large roomsOpen floor plan
- 2 hours
- 13
- 3
Zillow last checked:
Listing updated:
Listed by:
North Country Realty 518-483-0800,
Douglas Clark,
Daniel Clark,
North Country Realty
Source: ACVMLS,MLS#: 204344
Facts & features
Interior
Bedrooms & bathrooms
- Bedrooms: 3
- Bathrooms: 2
- Full bathrooms: 2
- Main level bathrooms: 2
Primary bedroom
- Description: Laminate Floor
- Features: Other
- Level: First
- Area: 228 Square Feet
- Dimensions: 19 x 12
Bedroom 2
- Features: Carpet
- Level: First
- Area: 130 Square Feet
- Dimensions: 13 x 10
Bedroom 3
- Features: Carpet
- Level: First
- Area: 221 Square Feet
- Dimensions: 17 x 13
Primary bathroom
- Description: Laminate Floor
- Features: Other
- Level: First
- Area: 143.75 Square Feet
- Dimensions: 12.5 x 11.5
Bathroom
- Description: Laminate and Laundry in the Bath
- Features: Other
- Level: First
- Area: 92 Square Feet
- Dimensions: 11.5 x 8
Dining room
- Description: Laminate Floor
- Features: Other
- Level: First
- Area: 138 Square Feet
- Dimensions: 12 x 11.5
Kitchen
- Description: Laminate Floor
- Features: Other
- Level: First
- Area: 168 Square Feet
- Dimensions: 14 x 12
Living room
- Description: Lainate Floor
- Features: Other
- Level: First
- Area: 227.5 Square Feet
- Dimensions: 17.5 x 13
Heating
- Baseboard, Electric, Forced Air, Kerosene
Cooling
- None
Appliances
- Included: Electric Water Heater, Free-Standing Electric Oven, Oven, Refrigerator
- Laundry: In Bathroom
Features
- Ceiling Fan(s), Kitchen Island, Open Floorplan, Storage
- Flooring: Carpet, Laminate
- Windows: Double Pane Windows
- Basement: None
- Has fireplace: No
Interior area
- Total structure area: 1,616
- Total interior livable area: 1,616 sqft
- Finished area above ground: 1,616
- Finished area below ground: 0
Property
Parking
- Parking features: Driveway, On Site, Unpaved
Features
- Levels: One
- Stories: 1
- Patio & porch: Covered, Deck, Front Porch
- Exterior features: Lighting, Private Yard, Storage
- Pool features: None
- Spa features: None
- Fencing: None
- Has view: Yes
- View description: Neighborhood, Trees/Woods
Lot
- Size: 1 Acres
- Features: Back Yard, Few Trees, Level
- Topography: Level
Details
- Additional structures: Outbuilding, Storage
- Parcel number: 70.213.170
- Zoning: Residential
- Other equipment: None
Construction
Type & style
- Home type: SingleFamily
- Architectural style: Ranch
- Property subtype: Single Family Residence
Materials
- Vinyl Siding
- Foundation: Slab
- Roof: Asphalt
Condition
- Updated/Remodeled
- New construction: No
- Year built: 2003
Utilities & green energy
- Electric: Circuit Breakers
- Sewer: Septic Tank
- Water: Well Drilled
- Utilities for property: Cable Available, Electricity Connected, Internet Available, Phone Available, Sewer Connected, Water Connected
Green energy
- Energy efficient items: Water Heater, Windows
Community & HOA
Community
- Security: Carbon Monoxide Detector(s), Smoke Detector(s)
Location
- Region: Constable
Financial & listing details
- Price per square foot: $144/sqft
- Annual tax amount: $2,110
- Date on market: 10/13/2026
- Date available: 10/13/2026
- Listing agreement: Exclusive Right To Sell
- Listing terms: Conventional,FHA,USDA Loan,VA Loan
- Lease term: None
- Electric utility on property: Yes
Estimated market value
$225,700
$214,000 - $237,000
$1,677/mo
Price history
| Date | Event | Price |
|---|---|---|
| 10/13/2026 | Listed for sale | $232,000$144/sqft |
Source:  ACVMLS #204344 Report a problem ACVMLS #204344 Report a problem | ||
| 12/2/2025 | Listing removed | $232,000$144/sqft |
Source: ACVMLS #204344 Report a problem | ||
| 10/27/2025 | Pending sale | $232,000$144/sqft |
Source: ACVMLS #204344 Report a problem | ||
| 10/22/2025 | Price change | $232,000-2.3%$144/sqft |
Source: ACVMLS #204344 Report a problem | ||
| 7/21/2025 | Price change | $237,500-5%$147/sqft |
Source: ACVMLS #204344 Report a problem | ||
| 4/22/2025 | Listed for sale | $249,900$155/sqft |
Source: ACVMLS #204344 Report a problem | ||
Public tax history
Tax history is unavailable.
Monthly payment
Climate risks
Neighborhood: 12926
Similar homes
- $205,0004 bd2 ba2.2k sqft1225 State Route 122, Constable, NY 12926For Sale
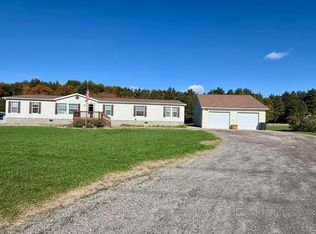 MLS ID #208537, Justin Brown, Listing by: Let's Move Realty, LLC. ACVMLS
 - $225,0003 bd2 ba1.8k sqft1096 County Highway 20, Constable, NY 12926For Sale
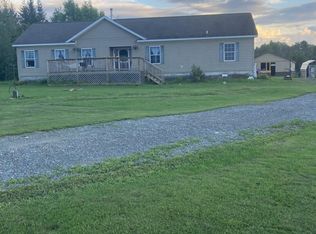 MLS ID #208271, Edward Legacy, Listing by: North Country Realty. ACVMLS
 - $219,0004 bd2 ba1.9k sqft31 County Highway 20, Constable, NY 12926For Sale
 MLS ID #208515, Justin Brown, Listing by: Let's Move Realty, LLC. ACVMLS
 - $319,5005 bd2 ba1.8k sqft16008 State Route 30, Constable, NY 12926For Sale
 MLS ID #205420, Douglas Clark, Listing by: North Country Realty. ACVMLS
