Skip main navigation
Off market
  • $932,500

    46 Raven Rd, Eldon, MO 65026

    4beds
    3,706sqft
    Single Family Residence
    Built in 2008
    9,147 Square Feet Lot
    $932,500 Zestimate®
    $252/sqft
    $2,969 Estimated rent

    Home value

    $932,500

    $858,000 - $1.02M

    $2,969/mo

    Zestimate® history
    Loading
    Loading...

    Owner options

    List your home for rent

    $2,969/mo

    Rent Zestimate®

    Find your next renter with Zillow Rental Manager. Plus, with online applications, you can quickly screen prospective tenants – for free.

    Learn more

    $2,969/mo

    Rent Zestimate®

    Refinance and save

    $5,710/mo

    Est. payment

    Refinancing to a lower rate could help reduce your monthly payments and save thousands over the life of the loan.

    See today's rates

    $5,710/mo

    Est. payment

    Explore your selling options

    Work with a Zillow partner agent

    Leverage their expertise and Zillow's premium Showcase listings to get your home seen by more buyers.

    Get started

    List with your own agent

    Get your home in front of millions of buyers by listing it on Zillow.

    Learn how to do it

    Sell it yourself

    Take full control of how buyers see your home on Zillow by listing For Sale by Owner (FSBO).

    List your home

    What's special

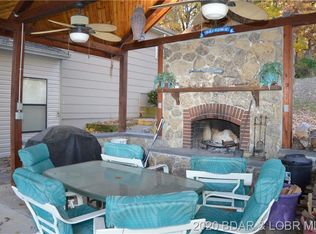
    Exactly what you have been dreaming of in a Lake Front Home! Fabulous location by land and water, main level living, cove location, two well dock, gentle lot with fenced area, no steps into the home, and plenty of parking with a very gentle walk to the dock. The home features full brick with 2 car attached garage. Garage walks right into the mud Room/laundry. The main level features the great room open concept with gourmet kitchen, gas range, granite, double ovens, dining area, living room, and it's adorned with large windows to take in the view and adds natural light. Screened porch to enjoy right off the kitchen. The large primary main level bedroom and bath along with the spacious walk-in closet is delightful. Powder room for guests just off great room. Lower-level features 3 bedrooms one w/no window, full bath and family room with a gorgeous fireplace. Shop complete with 1/2 bath makes for less mess coming in off the lake. Time to come enjoy living the lake life! VRBO allowed.

    This property is off market, which means it's not currently listed for sale or rent on Zillow. This may be different from what's available on other websites or public sources.

    Zillow last checked:

    Listing updated:

    Listed by:

    VALERIE ANNE LITTRELL 573-693-1313,

    Real Estate at the Lake,

    JENNA BATES 573-276-7131,

    Real Estate at the Lake

    Bought with:

    THE CONDA DAVIDSON TEAM, 2017006034

    EXP Realty, LLC

    Source: Bagnell Dam AOR,MLS#: 3553353Originating MLS: Bagnell Dam Association Of Realtors

    Facts & features

    Interior

    Bedrooms & bathrooms
    • Bedrooms: 4
    • Bathrooms: 4
    • Full bathrooms: 3
    • 1/2 bathrooms: 1
    Primary bedroom
    • Features: Bath in Primary Bedroom
    • Level: Main
    Bedroom
    • Level: Lower
    Bedroom
    • Level: Lower
    Bedroom
    • Level: Lower
    Bathroom
    • Level: Lower
    Dining room
    • Level: Main
    Family room
    • Level: Lower
    Great room
    • Level: Main
    Half bath
    • Level: Main
    Kitchen
    • Level: Main
    Mud room
    • Level: Main
    Utility room
    • Level: Lower
    Workshop
    • Level: Lower
    Heating
    • Forced Air, Fireplace(s), Gas, Propane, Wood
    Cooling
    • Central Air
    Appliances
    • Included: Built-In Oven, Cooktop, Double Oven, Dryer, Dishwasher, Disposal, Ice Maker, Microwave, Refrigerator, Water Softener Owned, Washer
    Features
    • Built-in Features, Ceiling Fan(s), Custom Cabinets, Furnished, Fireplace, Jetted Tub, Vaulted Ceiling(s), Walk-In Closet(s), Walk-In Shower, Window Treatments, Air Filtration
    • Flooring: Hardwood, Tile
    • Windows: Window Treatments
    • Basement: Finished,Walk-Out Access
    • Number of fireplaces: 1
    • Fireplace features: One
    • Furnished: Yes
    Interior area
    • Total structure area: 3,706
    • Total interior livable area: 3,706 sqft

    Property

    Parking
    • Total spaces: 2
    • Parking features: Attached, Garage, Driveway
    • Attached garage spaces: 2
    Accessibility
    • Accessibility features: Low Threshold Shower
    Features
    • Levels: Two
    • Stories: 2
    • Patio & porch: Covered, Patio, Porch, Screened
    • Exterior features: Covered Patio, Enclosed Porch, Fence, Gravel Driveway, Workshop
    • Has view: Yes
    • On waterfront: Yes
    • Waterfront features: Cove, Riprap, Lake Front, Seawall
    Lot
    • Size: 9,147 Square Feet
    • Dimensions: 98 x 230 x 83 x 95
    • Features: Gentle Sloping, Lake Front, Level, Views
    Details
    • Parcel number: 136014002003009000
    • Zoning description: Residential
    • Other equipment: Air Purifier

    Construction

    Type & style
    • Home type: SingleFamily
    • Architectural style: Two Story
    • Property subtype: Single Family Residence
    Materials
    • Brick
    • Foundation: Basement, Poured
    Condition
    • Year built: 2008

    Utilities & green energy

    • Sewer: Treatment Plant
    • Water: Community/Coop
    • Utilities for property: Cable Available, High Speed Internet Available

    Community & HOA

    Community
    • Security: Security System Owned
    • Subdivision: Fischers
    HOA
    • Has HOA: Yes
    • Services included: Water, Sewer
    • HOA fee: $110 monthly
    Location
    • Region: Eldon

    Financial & listing details

    • Price per square foot: $252/sqft
    • Tax assessed value: $453,290
    • Annual tax amount: $3,635
    • Date on market: 4/22/2026
    • Cumulative days on market: 20 days
    • Inclusions: All appliances, furniture, decor, bedding/towels, patio and dock furniture, wet steps, lifts.
    • Exclusions: Personal items (Exclusion list to be provided) Boats available for purchase.
    • Ownership: Fee Simple,
    • Road surface type: Asphalt, Gravel, Paved

    Price history

    DateEventPrice
    7/28/2023Sold--
    Source: Bagnell Dam AOR #3553353 Report a problem
    6/29/2023Contingent$850,000$229/sqft
    Source: LOBR #3553353 Report a problem
    6/8/2023Listed for sale$850,000+26.9%$229/sqft
    Source: LOBR #3553353 Report a problem
    9/24/2020Sold--
    Source: Bagnell Dam AOR #3525110 Report a problem
    8/10/2020Pending sale$669,900$181/sqft
    Source: Re/Max Lake Of The Ozarks #3525110 Report a problem
    7/21/2020Price change$669,900-2.9%$181/sqft
    Source: Re/Max Lake Of The Ozarks #3525110 Report a problem
    7/10/2020Price change$689,900-4.8%$186/sqft
    Source: Re/Max Lake Of The Ozarks #3525110 Report a problem
    7/1/2020Listed for sale$725,000$196/sqft
    Source: Re/Max Lake Of The Ozarks #3525110 Report a problem

    Public tax history

    YearProperty taxesTax assessment
    2025$4,476 +9.3%$86,130 +14.2%
    2024$4,094 +3%$75,420
    2023$3,976 +9.4%$75,420 +9.4%
    2022$3,635 $68,930
    2021-- $68,930 +9.3%
    2020-- $63,040
    2019-- $63,040
    2018$3,374 +10.6%$63,040 +0.4%
    2017$3,051 +1.2%$62,780
    2016$3,014 $62,780
    2015-- $62,780 +1.7%
    2012-- $61,750 +1.8%
    2011-- $60,650
    Find assessor info on the county website

    Neighborhood: 65026

    Nearby schools

    GreatSchools rating
    Schools provided by the listing agent
    • District: School Of The Osage

    Source: Bagnell Dam AOR. This data may not be complete. We recommend contacting the local school district to confirm school assignments for this home.

    Get pre-qualified for a loan
    At Zillow Home Loans, we can pre-qualify you in as little as 5 minutes with no impact to your credit score.

    An equal housing lender. NMLS #10287.

    Sell for more on Zillow
    Get a Zillow Showcase℠ listing at no additional cost and you could sell for .
    $932,500
    2% more
    +$18,650
    With Zillow Showcase(estimated)
    $951,150