Skip main navigation
Contingent
  • $219,000

    46 Ravine Ridge Dr S, Powell, OH 43065

    2beds
    1,880sqft
    : 
    Loading
    Get pre-qualified
    Single Family Residence
    Built in 1984
    2,178 Square Feet Lot
    $-- Zestimate®
    $116/sqft
    $95/mo HOA

    What's special

    Two spacious bedroomsLower level laundry
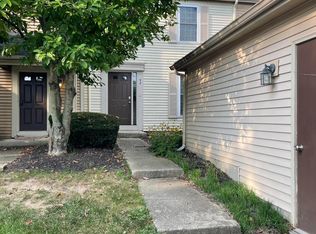
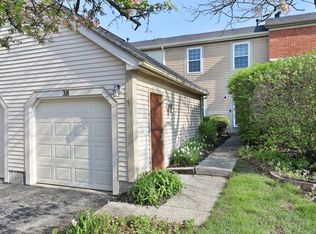
    Don't miss this unique opportunity to own a townhome in the Olentangy School District. Offering more than 1,800 square feet of living space, this 2-bedroom, 1.5-bath home combines comfort and convenience. Upstairs, you'll find two spacious bedrooms and a full bathroom, providing a functional and private layout. Downstairs is a full basement with a woodburning fireplace and lower level laundry. Enjoy your own private deck with green space, the perfect spot to relax with a morning cup of coffee or unwind at the end of the day. Located across Powell Road from Highbanks Metro Park. The mutli-use trail is a mere .12 mile from the front door, providing easy recreational access to this natural attraction and park. Shopping, dining and everyday amenities are close by, as well. This home provides low-maintenance living with fee simple ownership, as the homeowners association handles the lawn mowing, landscaping and trash service, while the owner is responsible only for building maintenance.
    8 days
    |
    833
    |
    35
    |

    Zillow last checked:

    Listing updated:

    Listed by:

    Glenn C Moog 614-578-2433,

    Keller Williams Capital Ptnrs

    Source: Columbus and Central Ohio Regional MLS ,MLS#: 226024595MLS Logo

      Facts & features

      Interior

      Bedrooms & bathrooms
      • Bedrooms: 2
      • Bathrooms: 2
      • Full bathrooms: 1
      • 1/2 bathrooms: 1
      Heating
      • Forced Air
      Cooling
      • Central Air
      Appliances
      • Included: Dishwasher, Electric Range, Refrigerator
      Features
      • Flooring: Laminate
      • Windows: Insulated Windows
      • Basement: Full
      • Number of fireplaces: 1
      • Fireplace features: Wood Burning, One
      • Common walls with other units/homes: 2+ Common Walls
      Interior area
      • Total structure area: 1,260
      • Total interior livable area: 1,880 sqft

      Property

      Features
      • Levels: Two
      Lot
      • Size: 2,178 Square Feet
      Details
      • Parcel number: 31832312009000
      • Special conditions: Standard

      Construction

      Type & style
      • Home type: SingleFamily
      • Property subtype: Single Family Residence
      Materials
      • Foundation: Block
      Condition
      • New construction: No
      • Year built: 1984
      Details
      • Warranty included: Yes

      Utilities & green energy

      • Sewer: Public Sewer
      • Water: Public

      Community & HOA

      Community
      • Subdivision: High Meadows Village
      HOA
      • Has HOA: Yes
      • Services included: Maintenance Grounds, Sewer, Trash, Snow Removal
      • HOA fee: $95 monthly
      Location
      • Region: Powell

      Financial & listing details

      • Price per square foot: $116/sqft
      • Tax assessed value: $174,200
      • Annual tax amount: $3,415
      • Date on market: 7/3/2026

        Estimated market value

        Not available

        Estimated sales range

        Not available

        Not available

        Price history

        DateEventPrice
        7/5/2026Contingent$219,000$116/sqft
        Source: Columbus and Central Ohio Regional MLS #226024595 Report a problem
        7/3/2026Listed for sale$219,000+101.1%$116/sqft
        Source: Columbus and Central Ohio Regional MLS #226024595 Report a problem
        7/8/2004Sold$108,900$58/sqft
        Source: Public Record Report a problem

        Public tax history

        YearProperty taxesTax assessment
        2025$3,415 +1.6%$60,980
        2024$3,363 -0.4%$60,980
        2023$3,375 +9.3%$60,980 +34.4%
        2022$3,087 -0.6%$45,370
        2021$3,105 -3.8%$45,370
        2020$3,229 +35.4%$45,370 +26.2%
        2019$2,384 -0.5%$35,950
        2018$2,395 -15.7%$35,950 +0.7%
        2017$2,840 $35,700
        2016$2,840 +4.9%$35,700
        2015$2,706 -0.7%$35,700
        2014$2,726 -1.5%$35,700
        2013$2,767 +10.3%$35,700
        2012$2,509 -5.8%$35,700
        2011$2,663 +12.6%$35,700 -0.1%
        2010$2,365 -0.2%$35,740
        2009$2,369 +22.6%$35,740
        2008$1,932 +18%$35,740
        2007$1,637 -0.7%$35,740
        2006$1,649 -7.3%$35,740
        2005$1,780 $35,740
        2004-- --
        2003$1,568 +3.2%$21,000
        2002$1,520 +11%$21,000 +10.1%
        2000$1,369 +7.2%$19,075
        1999$1,277 $19,075
        Find assessor info on the county website

        Monthly payment

        Est. payment

        Payment breakdown

        Explore the cost of this home by adjusting the details. Changes won't be saved.
        All calculations are estimates and provided by Zillow, Inc. for informational purposes only. Actual amounts may vary.
        HOA fees may include property taxes on listings classified as Co-Ops. Contact the listing agent and/or owner for fee details.
        Mortgage interest rates are dependent on a number of factors, including credit score, down payment, and repayment length. Interest rate data provided by Zillow Group Marketplace, Inc. as of 1/1/1970 from various mortgage lenders with which we have lead or other similar arrangements; the Estimated Payment is an average of those rates.
        See how much you could borrow to make a competitive offer.

        Climate risks

        Neighborhood: 43065

        Getting around

        8 / 100
        Car-Dependent
        46 / 100
        Somewhat Bikeable

        Nearby schools

        GreatSchools rating

        A local agent can set up tours, give advice and negotiate with sellers.

        A local lender can help you make sure your offer is ready when you are.

        Browse local experts

        Similar homes