Welcome Home to 46 Red Hill Rd! Located in the desirable Deerfield Subdivision, this well-maintained 3 bedroom, 2.5 bath home offers comfortable living with room to grow. The welcoming foyer opens to a spacious family room featuring a gas log fireplace. The updated kitchen includes granite countertops, stainless steel appliances and an eat-in dining area perfect for everyday meals and entertaining. The first floor primary suite features a walk-in closet, jetted tub, and updated tile shower. Upstairs you will find two additional bedrooms (w/ updated carpeting 2024), and a full bath. Enjoy outdoor living from the inviting front porch or the covered deck in the back, ideal for family gatherings and relaxing evenings. Additional features include - an architectural shingled roof replaced in 2022, a 2 car carport, pull down stairs to attic storage and unfinished storage space above the garage with potential to be converted into additional living area, office space or a bonus room. Conveniently located in one of Cheraw's most sought after neighborhoods, this home offers the perfect combination of comfort, storage and future expansion possibilities. Call today to schedule your showing! Also listed in CCAR MLS
For sale
Price cut: $5K (9/4)
$315,000
46 Red Hill Rd, Cheraw, SC 29520
3beds
1,896sqft
Single Family Residence
Built in 1997
0.5 Acres Lot
$307,400 Zestimate®
$166/sqft
$-- HOA
What's special
Gas log fireplaceWelcoming foyerInviting front porchUpdated kitchenFirst floor primary suiteSpacious family roomStainless steel appliances
- 102 days
- 509
- 14
Zillow last checked:
Listing updated:
Listed by:
Connie Carroll,
Shoreline Realty
Source: Pee Dee Realtor Association,MLS#: 2602728
Facts & features
Interior
Bedrooms & bathrooms
- Bedrooms: 3
- Bathrooms: 3
- Full bathrooms: 2
- Partial bathrooms: 1
Heating
- Heat Pump
Cooling
- Central Air
Appliances
- Included: Dishwasher, Range, Refrigerator
Features
- Ceiling Fan(s), Soaking Tub, Shower, Walk-In Closet(s)
- Flooring: Carpet, Wood, Tile, Hardwood
- Number of fireplaces: 1
- Fireplace features: 1 Fireplace
Interior area
- Total structure area: 1,896
- Total interior livable area: 1,896 sqft
Property
Parking
- Parking features: Carport
- Has carport: Yes
Features
- Patio & porch: Porch
- Exterior features: Sprinkler System
Lot
- Size: 0.5 Acres
Details
- Parcel number: 274000000108
Construction
Type & style
- Home type: SingleFamily
- Architectural style: Cape Cod
- Property subtype: Single Family Residence
Materials
- Vinyl Siding
- Foundation: Crawl Space
- Roof: Shingle
Condition
- Year built: 1997
Utilities & green energy
- Sewer: Septic Tank
- Water: Well
Community & HOA
Community
- Subdivision: Deerfield/Cheraw
Location
- Region: Cheraw
Financial & listing details
- Price per square foot: $166/sqft
- Tax assessed value: $223,000
- Annual tax amount: $1,337
- Date on market: 7/2/2026
Estimated market value
$307,400
$292,000 - $323,000
$1,768/mo
Price history
| Date | Event | Price |
|---|---|---|
| 9/4/2026 | Price change | $315,000-1.6%$166/sqft |
Source:  Pee Dee Realtor Association #2602728 Report a problem Pee Dee Realtor Association #2602728 Report a problem | ||
| 8/5/2026 | Price change | $320,000-3%$169/sqft |
Source: Pee Dee Realtor Association #2602728 Report a problem | ||
| 7/2/2026 | Listed for sale | $330,000$174/sqft |
Source: Pee Dee Realtor Association #2602728 Report a problem | ||
| 7/1/2026 | Listing removed | -- |
Source: Owner Report a problem | ||
| 6/30/2026 | Price change | $330,000-4.3%$174/sqft |
Source: Owner Report a problem | ||
| 5/24/2026 | Listed for sale | $345,000+91.7%$182/sqft |
Source: Owner Report a problem | ||
| 4/30/2020 | Sold | $180,000-2.7%$95/sqft |
Source: Pee Dee Realtor Association #20193765 Report a problem | ||
| 3/27/2020 | Listed for sale | $185,000-3.1%$98/sqft |
Source: 1st Carolina Realty, LLC #20193765 Report a problem | ||
| 1/16/2020 | Listing removed | $191,000$101/sqft |
Source: 1st Carolina Realty, LLC #20193765 Report a problem | ||
| 12/13/2019 | Listed for sale | $191,000$101/sqft |
Source: 1st Carolina Realty, LLC #20193765 Report a problem | ||
| 11/1/2019 | Listing removed | $191,000$101/sqft |
Source: 1st Carolina Realty, LLC #20193765 Report a problem | ||
| 10/18/2019 | Listed for sale | $191,000+15.8%$101/sqft |
Source: 1st Carolina Realty, LLC #20193765 Report a problem | ||
| 3/1/2010 | Sold | $165,000$87/sqft |
Source: Public Record Report a problem | ||
Public tax history
| Year | Property taxes | Tax assessment |
|---|---|---|
| 2025 | $1,137 +22.8% | $8,160 +14.9% |
| 2024 | $925 -1.2% | $7,100 |
| 2023 | $937 +2.6% | $7,100 |
| 2022 | $913 -74.4% | $7,100 -33.3% |
| 2021 | $3,565 | $10,640 +49.9% |
| 2020 | -- | $7,100 +7.7% |
| 2018 | -- | $6,590 |
| 2015 | $752 | $6,590 |
| 2014 | $752 | $6,590 -33.4% |
| 2010 | $752 | $9,900 |
Find assessor info on the county website
Monthly payment
Est. payment
Payment breakdown
Explore the cost of this home by adjusting the details. Changes won't be saved.Climate risks
Neighborhood: 29520
Nearby schools
Schools provided by the listing agent
- Elementary: Cheraw Primary
- Middle: Cheraw Interm.
- High: Cheraw High
Source: Pee Dee Realtor Association. This data may not be complete. We recommend contacting the local school district to confirm school assignments for this home.

Similar homes

- $339,5003 bd2 ba1.9k sqft332 Ridge Rd, Cheraw, SC 29520For Sale
 MLS ID #2603792, Blake Jacobs, Palmetto Realty Chesterfield. Pee Dee Realtor Association
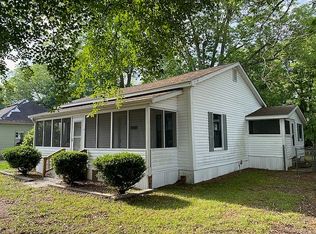
 - $324,0003 bd2 ba1.8k sqft124 Peachtree Dr, Cheraw, SC 29520For Sale By Owner

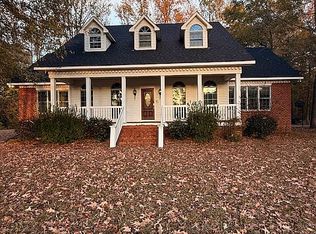
- $285,0003 bd2 ba1.7k sqft531 Bridlewood Rd, Cheraw, SC 29520For Sale
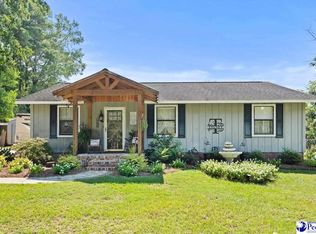 MLS ID #2603663, Robin Poole, Exp Realty, Llc. Pee Dee Realtor Association
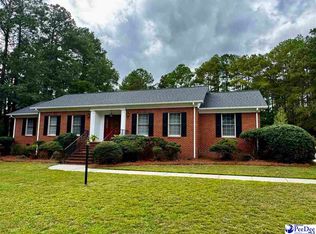
 - $319,0004 bd3 ba2.7k sqft304 Sliding Hill Rd, Cheraw, SC 29520For Sale
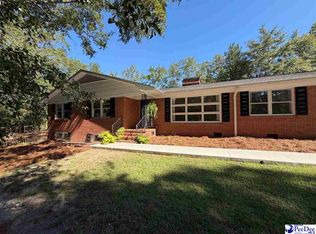 MLS ID #2604029, Randall Dirks, Lewis Realty. Pee Dee Realtor Association
 - $299,0004 bd2 ba1.6k sqft155 Knight Rd, Cheraw, SC 29520For SaleMLS ID #2603028, Tonya H Michael, United Country Real Estate The. Pee Dee Realtor Association
- $320,5004 bd3 ba2.1k sqft14 Hamden Cir, Cheraw, SC 29520For Sale
 MLS ID #4393268, Sharon Holden, Southern Properties Realty. Canopy MLS as distributed by MLS GRID
 - $270,0003 bd2 ba1.9k sqft1295 Cattle Ridge Rd, Cheraw, SC 29520For SaleMLS ID #4327151, Steve Koleno, Beycome Brokerage Realty LLC. Canopy MLS as distributed by MLS GRID
- $218,9003 bd2 ba1.6k sqft487 Ridge Rd, Cheraw, SC 29520For SaleMLS ID #2602633, Tonya H Michael, United Country Real Estate The. Pee Dee Realtor Association
- $265,0003 bd3 ba2k sqft110 Huger St, Cheraw, SC 29520For SaleMLS ID #2602004, Mary D Anderson, Lewis Realty. Pee Dee Realtor Association
- $370,0003 bd2 ba2.3k sqft109 Mason Dr, Cheraw, SC 29520For SaleMLS ID #2601062, Connie Carroll, Shoreline Realty. Pee Dee Realtor Association
- $249,0003 bd3 ba1.9k sqft206 State Rd, Cheraw, SC 29520For SaleMLS ID #2603024, Connie Carroll, Shoreline Realty. Pee Dee Realtor Association
- $424,0004 bd3 ba2.4k sqft12 Murray Cir, Cheraw, SC 29520For SaleMLS ID #2604035, Anna B Michael, Exp Realty Greyfeather Group. Pee Dee Realtor Association
- $345,0004 bd3 ba2.2k sqft226 Huger St, Cheraw, SC 29520For SaleMLS ID #4374164, Lisa Archer, Keller Williams Ballantyne Area. Canopy MLS as distributed by MLS GRID
- $220,0004 bd2 ba1.4k sqft326 Tec Rd, Cheraw, SC 29520For SaleMLS ID #2600813, Rakim J McQueen, Palmetto Realty Chesterfield. Pee Dee Realtor Association
- $219,8004 bd2 ba1.4k sqft403 Diane Dr, Cheraw, SC 29520For SaleMLS ID #2603020, Jill K Perry, Palmetto Realty Chesterfield. Pee Dee Realtor Association
- $224,0002 bd2 ba1.5k sqft105 Isgett Cir, Cheraw, SC 29520For SaleMLS ID #2603620, Anna B Michael, Exp Realty Greyfeather Group. Pee Dee Realtor Association
- $167,0003 bd2 ba1.7k sqft4117 Brocks Mill Rd, Cheraw, SC 29520For SaleMLS ID #4429573, Carol Flamer, Ambryl Realty. Canopy MLS as distributed by MLS GRID
- $269,0003 bd2 ba2.3k sqft430 3rd St, Cheraw, SC 29520For SaleMLS ID #20253401, Mary D Anderson, Lewis Realty. Pee Dee Realtor Association
- $170,0003 bd2 ba1.3k sqft44A N Windsor Dr, Cheraw, SC 29520For SaleMLS ID #2602676, Jennifer Weaver, Exp Realty, Llc. Pee Dee Realtor Association
