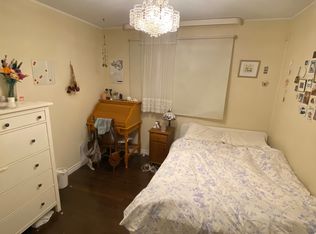
Spacious family home in a, mature neighbourhood, conveniently located close to excellent schools, parks, and shopping. Offering four spacious bedrooms on the upper level, including a primary suite with hardwood flooring and a private 3-piece ensuite, this home has plenty of room for the growing family. The updated kitchen features granite countertops and flows into a bright, inviting family room complete with a cozy gas fireplace. A formal dining room with patio doors provides easy access to the backyard, perfect for entertaining. The finished basement offers additional living space with a recreation room, bar, and wood-burning fireplace, making it an ideal spot for family gatherings or relaxing evenings. Step outside to your own private backyard retreat, featuring an inground swimming pool, beautiful perennial gardens, and a fully fenced yard with plenty of space to enjoy the outdoors. Complete with a double-car garage, this well-maintained home offers a fantastic combination of space, comfort, and location in an established, family-friendly neighbourhood.
For sale
C$1,199,500
46 Rickson Ave, Guelph, ON N1G 2X1
4beds
2,142sqft
Single Family Residence, Residential
Built in ----
9,230 Square Feet Lot
$-- Zestimate®
C$560/sqft
C$-- HOA
What's special
Four spacious bedroomsBright inviting family roomCozy gas fireplaceWood-burning fireplacePrivate backyard retreatInground swimming poolBeautiful perennial gardens
- 11 hours
- 4
- 0
Zillow last checked:
Listing updated:
Listed by:
Rob Green, Salesperson,
Royal LePage Royal City Realty
Source: ITSO,MLS®#: 40871869Originating MLS®#: Cornerstone Association of REALTORS®
Facts & features
Interior
Bedrooms & bathrooms
- Bedrooms: 4
- Bathrooms: 3
- Full bathrooms: 2
- 1/2 bathrooms: 1
- Main level bathrooms: 1
Kitchen
- Level: Main
Heating
- Forced Air, Natural Gas, Wood
Cooling
- Central Air
Appliances
- Included: Water Softener
Features
- Auto Garage Door Remote(s)
- Basement: Full,Finished,Sump Pump
- Number of fireplaces: 2
- Fireplace features: Family Room, Gas, Recreation Room, Wood Burning Stove
Interior area
- Total structure area: 2,966
- Total interior livable area: 2,142 sqft
- Finished area above ground: 2,142
- Finished area below ground: 824
Video & virtual tour
Property
Parking
- Total spaces: 6
- Parking features: Attached Garage, Private Drive Double Wide
- Attached garage spaces: 2
- Uncovered spaces: 4
Features
- Stories: 2
- Patio & porch: Deck, Patio, Porch
- Exterior features: Landscaped
- Has private pool: Yes
- Pool features: Indoor
- Fencing: Full
- Frontage type: East
- Frontage length: 71.00
Lot
- Size: 9,230 Square Feet
- Dimensions: 71 x 130
- Features: Urban, Business Centre, Park, Public Transit, Regional Mall, Schools, Shopping Nearby
Details
- Additional structures: Shed(s)
- Parcel number: 712310040
- Zoning: R1B1
Construction
Type & style
- Home type: SingleFamily
- Architectural style: Traditional
- Property subtype: Single Family Residence, Residential
Materials
- Brick, Vinyl Siding
- Foundation: Poured Concrete
- Roof: Asphalt Shing
Condition
- 51-99 Years
- New construction: No
Utilities & green energy
- Sewer: Sewer (Municipal)
- Water: Municipal
Community & HOA
Location
- Region: Guelph
Financial & listing details
- Price per square foot: C$560/sqft
- Annual tax amount: C$8,548
- Date on market: 10/16/2026
- Inclusions: Other, Fridge, Stove, Washer, Dryer, Pool Table, All Pool Equipment, Garage Door Opener.
- Exclusions: 2 Tv's And Wall Mounts, Fridge And Freezer In Basement, Camera Doorbell, Tire Rack
Price history
| Date | Event | Price |
|---|---|---|
| 10/16/2026 | Listed for sale | C$1,199,500C$560/sqft |
Source:  TRREB #X14088068 Report a problem TRREB #X14088068 Report a problem | ||
Public tax history
Tax history is unavailable.
Climate risks
Neighborhood: Hanlon Creek
Nearby schools
GreatSchools rating
No schools nearby
We couldn't find any schools near this home.

Similar homes
- C$1,199,9994 bd4 ba1.5k sqft18 Keys Cres, Guelph, ON N1G 5J7For Sale
 MLS ID #40869266, Bradley Wylde, Salesperson, Re/Max Real Estate Centre Inc.. ITSO
 - C$959,9004 bd4 ba1.9k sqft641 Grange Rd, Guelph, ON N1E 7K7For Sale
 MLS ID #40871175, Andra Arnold, Broker, Royal LePage Royal City Realty. ITSO
 - C$1,039,9994 bd4 ba1.1k sqft27 Oakridge Cres, Guelph, ON N1L 1J3For Sale
 MLS ID #40870713, Andra Arnold, Broker, Royal LePage Royal City Realty. ITSO
 - C$985,0003 bd3 ba1.3k sqft20 Peer Dr, Guelph, ON N1C 1H1For Sale
 MLS ID #40849406, Lynn Weller, Salesperson, Royal LePage Royal City Realty. ITSO
