This well-maintained custom Cape sits up on a hillside on .91 acres, with a setup that works well for entertaining and everyday life. There's a great room addition, a living room with a fireplace, and a formal dining room with built-ins and hardwood floors. The kitchen has newer appliances and plenty of cabinet space, so there's room to actually cook and store things without it feeling cramped. Four bedrooms and 2.5 baths give you room to spread out, host guests, or set up a home office. Outside, you've got a big lawn with a 3 season porch, raised garden beds, mature shade trees, and a deck that's good-sized for cookouts or just hanging out. The two-car garage has a second-floor workshop, which is great if you're into woodworking, tinkering, or just need extra storage. It's a large corner lot, and there's potential to subdivide off an additional lot if that's of interest down the road. Claremont itself has a good arts scene, plenty of outdoor recreation nearby, and a real sense of community. Easy to show-come take a look. **Assumable VA loan-buyer may be able to assume the seller's existing VA financing- a rare opportunity in today's rate environment.
Active
Listed by: BHHS Verani Upper Valley • Shawna Fox
$399,900
46 Ridge Avenue, Claremont, NH 03743
4beds
2,497sqft
Single Family Residence
Built in 1937
0.91 Acres Lot
$392,900 Zestimate®
$160/sqft
$-- HOA
What's special
Well-maintained custom capeBig lawnRaised garden bedsMature shade treesLarge corner lotGreat room addition
- 21 days
- 824
- 78
Zillow last checked:
Listing updated:
Listed by:
Shawna Fox,
BHHS Verani Upper Valley Phone:802-233-4314
Source: PrimeMLS,MLS#: 5110056
Facts & features
Interior
Bedrooms & bathrooms
- Bedrooms: 4
- Bathrooms: 3
- Full bathrooms: 2
- 1/2 bathrooms: 1
Heating
- Oil
Cooling
- None
Features
- Basement: Full,Interior Entry
Interior area
- Total structure area: 3,368
- Total interior livable area: 2,497 sqft
- Finished area above ground: 2,497
- Finished area below ground: 0
Property
Parking
- Total spaces: 2
- Parking features: Concrete
- Garage spaces: 2
Features
- Levels: Two
- Stories: 2
- Frontage length: Road frontage: 405
Lot
- Size: 0.91 Acres
- Features: Corner Lot, Level, Neighborhood
Details
- Parcel number: CLMNM143L201
- Zoning description: R1
- Special conditions: Standard
Construction
Type & style
- Home type: SingleFamily
- Architectural style: Cape
- Property subtype: Single Family Residence
Materials
- Wood Frame
- Foundation: Concrete
- Roof: Asphalt Shingle
Condition
- New construction: No
- Year built: 1937
Utilities & green energy
- Electric: 100 Amp Service
- Sewer: Public Sewer
- Utilities for property: Cable Available
Community & HOA
Location
- Region: Claremont
Financial & listing details
- Price per square foot: $160/sqft
- Tax assessed value: $305,000
- Annual tax amount: $9,317
- Date on market: 9/16/2026
Estimated market value
$392,900
$373,000 - $413,000
$3,265/mo
Price history
| Date | Event | Price |
|---|---|---|
| 9/16/2026 | Listed for sale | $399,900+5.5%$160/sqft |
Source:  PrimeMLS #5110056 Report a problem PrimeMLS #5110056 Report a problem | ||
| 12/19/2025 | Sold | $379,000-5.1%$152/sqft |
Source: PrimeMLS #5061101 Report a problem | ||
| 10/13/2025 | Price change | $399,500-9%$160/sqft |
Source: PrimeMLS #5061101 Report a problem | ||
| 9/12/2025 | Listed for sale | $439,000$176/sqft |
Source: PrimeMLS #5061101 Report a problem | ||
Public tax history
| Year | Property taxes | Tax assessment |
|---|---|---|
| 2024 | $8,924 +5.2% | $305,000 |
| 2023 | $8,479 +16.8% | $305,000 +75.1% |
| 2022 | $7,261 +1.7% | $174,200 |
| 2021 | $7,139 +0.6% | $174,200 |
| 2020 | $7,093 +1.1% | $174,200 |
| 2019 | $7,013 -17.4% | $174,200 -13.7% |
| 2018 | $8,492 -1.4% | $201,800 |
| 2017 | $8,609 +0.1% | $201,800 |
| 2016 | $8,601 +2.8% | $201,800 |
| 2015 | $8,369 +0.3% | $201,800 |
| 2014 | $8,340 +8.2% | $201,800 -5.1% |
| 2013 | $7,710 +5.5% | $212,700 |
| 2012 | $7,310 +3.6% | $212,700 |
| 2011 | $7,057 +5.9% | $212,700 |
| 2010 | $6,666 +2.9% | $212,700 |
| 2009 | $6,477 +1048.4% | $212,700 -6.5% |
| 2008 | $564 | $227,500 |
Find assessor info on the county website
Monthly payment
Est. payment
Payment breakdown
Explore the cost of this home by adjusting the details. Changes won't be saved.Climate risks
Neighborhood: 03743
Similar homes
- $350,0003 bd2 ba2.2k sqft16 Edwin Avenue, Claremont, NH 03743Active
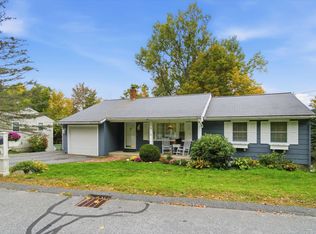 MLS ID #5112726, Jason LePine. PrimeMLS
 - $369,9002 bd2 ba2.6k sqft68 Charlestown Road, Claremont, NH 03743Active
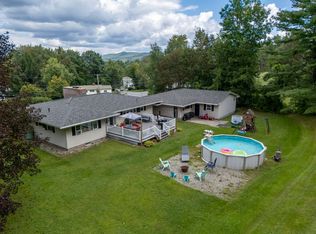 MLS ID #5108513, Ross P Doody. PrimeMLS
 - $325,0004 bd2 ba1.2k sqft66 Lafayette Street, Claremont, NH 03743Active
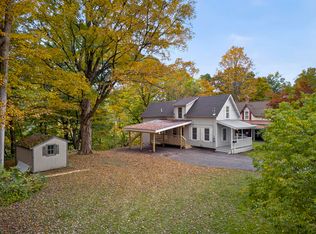 MLS ID #5112757, Ross P Doody. PrimeMLS
 - $375,0004 bd2 ba1.8k sqft1 Ainsworth Road, Claremont, NH 03743Active
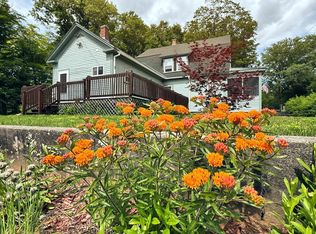 MLS ID #5096708, Ashley Bergeron. PrimeMLS
