Active under contract
$650,000
4beds
4,048sqft
46 Ridgeview Trl SE, Cartersville, GA 30120
4beds
4,048sqft
Single family residence, residential, cabin
Built in 1988
4.40 Acres
2 Attached garage spaces
$161 price/sqft
What's special
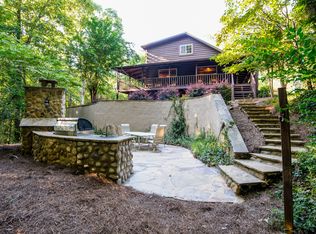
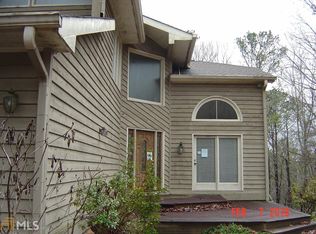
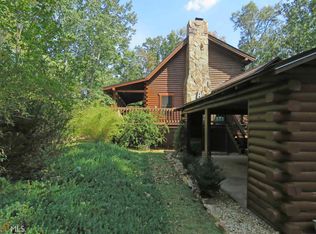
Come see this beautiful and unique custom home just 5 minutes from Emerson and LakePoint Sports Complex. Situated on 4 private acres, this one-of-a-kind property features 4 bedrooms, soaring high ceilings, exposed beams, beautiful wood floors, and an open-concept layout filled with character and style. Thoughtfully remodeled with an artistic touch, ...
- 48 days |
- 1,674 |
- 133 |
Likely to sell faster than
Source: FMLS GA,MLS#: 7777977
Travel times
Living Room
Kitchen
Primary Bedroom
Zillow last checked:
Listing updated:
Listed by:
Elizabeth Johnson,
Hester Group REALTORS 404-495-8392
Source: FMLS GA,MLS#: 7777977
Facts & features
Interior
Bedrooms & bathrooms
- Bedrooms: 4
- Bathrooms: 5
- Full bathrooms: 4
- 1/2 bathrooms: 1
- Main level bathrooms: 2
- Main level bedrooms: 2
Rooms
- Room types: Loft
Primary bedroom
- Features: Master on Main, Oversized Master
- Level: Master on Main, Oversized Master
Bedroom
- Features: Master on Main, Oversized Master
Primary bathroom
- Features: Double Vanity
Dining room
- Features: Open Concept
Kitchen
- Features: Breakfast Bar, Cabinets White, Kitchen Island, View to Family Room
Heating
- Central
Cooling
- Central Air
Appliances
- Included: Disposal, Dishwasher, Electric Range, Electric Water Heater, Microwave, Self Cleaning Oven
- Laundry: Other
Features
- Beamed Ceilings, Cathedral Ceiling(s), Entrance Foyer, Entrance Foyer 2 Story, High Ceilings 9 ft Upper, High Speed Internet, His and Hers Closets, Walk-In Closet(s)
- Flooring: Hardwood
- Windows: None
- Basement: Finished,Exterior Entry,Daylight,Finished Bath,Full
- Number of fireplaces: 1
- Fireplace features: Family Room
- Common walls with other units/homes: No Common Walls
Interior area
- Total structure area: 4,048
- Total interior livable area: 4,048 sqft
- Finished area above ground: 2,726
- Finished area below ground: 1,322
Video & virtual tour
Property
Parking
- Total spaces: 2
- Parking features: Attached, Drive Under Main Level
- Has attached garage: Yes
Accessibility
- Accessibility features: None
Features
- Levels: Three Or More
- Patio & porch: Deck, Patio, Covered, Side Porch
- Exterior features: Other
- Pool features: None
- Spa features: None
- Fencing: None
- Has view: Yes
- View description: Mountain(s)
- Waterfront features: None
- Body of water: None
Lot
- Size: 4.4 Acres
- Features: Back Yard, Private
Details
- Additional structures: Outdoor Kitchen
- Parcel number: 0094C 0001 009
- Other equipment: None
- Horse amenities: None
Construction
Type & style
- Home type: SingleFamily
- Architectural style: Cabin,Other
- Property subtype: Single Family Residence, Residential, Cabin
Materials
- Log
- Foundation: Concrete Perimeter
- Roof: Metal
Condition
- Resale
- New construction: No
- Year built: 1988
Utilities & green energy
- Electric: 110 Volts
- Sewer: Septic Tank
- Water: Public
- Utilities for property: Cable Available, Electricity Available, Water Available
Green energy
- Energy efficient items: None
- Energy generation: None
- Water conservation: Low-Flow Fixtures
Community & HOA
Community
- Features: None
- Security: Fire Alarm, Smoke Detector(s)
- Subdivision: Greenridge
HOA
- Has HOA: No
Location
- Region: Cartersville
Financial & listing details
- Price per square foot: $161/sqft
- Annual tax amount: $4,590
- Date on market: 5/28/2026
- Cumulative days on market: 46 days
- Listing terms: Cash,Conventional,FHA
- Electric utility on property: Yes
- Road surface type: Asphalt
Price history
| Date | Event | Price |
|---|---|---|
| 6/5/2026 | Pending sale | $650,000$161/sqft |
Source: | ||
| 5/28/2026 | Listed for sale | $650,000$161/sqft |
Source: | ||
Public tax history
Tax history is unavailable.
Monthly payment
Est. payment
$3,675/mo
Principal & interest
$3258
Property taxes
$417
Estimated market value
$640,000
$608,000 - $672,000
$3,418/mo
Climate risks
Explore flood, wildfire, and other predictive climate risk information for this property on First Street®️.
Neighborhood: 30120
Nearby schools
Emerson Elementary School
Grades PK-5 • 1.7 miles7/10
GreatSchools® Rating
Test Score Rating
5/10Student Progress Rating
8/10Red Top Middle School
Grades 6-8 • 1.7 miles5/10
GreatSchools® Rating
Test Score Rating
5/10Student Progress Rating
4/10Woodland High School
Grades 9-12 • 5.1 miles6/10
GreatSchools® Rating
Test Score Rating
5/10College Readiness Rating
7/10