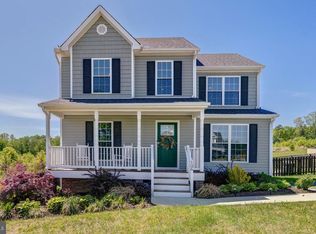
Better than NEW! Adorable 2022 cottage has been lovingly maintained and upgraded. Luxury Vinyl Plank floors enhance the entire main level with large great room-kitchen-dining space, white shaker style cabinetry, high end stainless appliances, granite counters, tile backsplash, spacious island, and cozy gas fireplace. Carpeted second floor includes a private primary suite and adjoining full bath with 5' tile shower & glass door, double vanity, upgraded mirrors, fixtures, and trim. Outside, the freshly paved driveway and landscaped yard offer the perfect setting to take in the sweeping neighborhood views!
For sale
$420,000
46 Riva Way, Palmyra, VA 22963
4beds
1,719sqft
Single Family Residence
Built in 2022
0.42 Acres Lot
$-- Zestimate®
$244/sqft
$-- HOA
What's special
Cozy gas fireplaceFreshly paved drivewayLuxury vinyl plank floorsGranite countersLarge great room-kitchen-dining spaceTile backsplashSweeping neighborhood views
- 3 days |
- 57 |
- 5 |
Zillow last checked:
Listing updated:
Listed by:
Tracey McFarlane 434-882-0067,
RE/MAX Realty Specialists 434-974-1500
Source: CVRMLS,MLS#: 2619101 Originating MLS: Central Virginia Regional MLS
Originating MLS: Central Virginia Regional MLSFacts & features
Interior
Bedrooms & bathrooms
- Bedrooms: 4
- Bathrooms: 3
- Full bathrooms: 2
- 1/2 bathrooms: 1
Primary bedroom
- Level: Second
- Dimensions: 0 x 0
Bedroom 2
- Level: Second
- Dimensions: 0 x 0
Bedroom 3
- Level: Second
- Dimensions: 0 x 0
Bedroom 4
- Level: Second
- Dimensions: 0 x 0
Dining room
- Level: First
- Dimensions: 0 x 0
Foyer
- Level: First
- Dimensions: 0 x 0
Other
- Description: Tub & Shower
- Level: Second
Great room
- Level: First
- Dimensions: 0 x 0
Half bath
- Level: First
Kitchen
- Level: First
- Dimensions: 0 x 0
Laundry
- Level: Second
- Dimensions: 0 x 0
Heating
- Electric, Heat Pump
Cooling
- Heat Pump
Appliances
- Included: Electric Water Heater
Features
- Flooring: Partially Carpeted, Vinyl
- Has basement: No
- Attic: Pull Down Stairs
- Has fireplace: Yes
- Fireplace features: Gas
Interior area
- Total interior livable area: 1,719 sqft
- Finished area above ground: 1,719
- Finished area below ground: 0
Video & virtual tour
Property
Parking
- Total spaces: 2
- Parking features: Attached, Driveway, Garage, Paved
- Attached garage spaces: 2
- Has uncovered spaces: Yes
Features
- Levels: Two
- Stories: 2
- Patio & porch: Deck
- Exterior features: Paved Driveway
- Pool features: None
Lot
- Size: 0.42 Acres
- Features: Landscaped, Rolling Slope
Details
- Parcel number: 311925
- Zoning description: A1
Construction
Type & style
- Home type: SingleFamily
- Architectural style: Two Story
- Property subtype: Single Family Residence
Materials
- Brick, Block, Drywall, Other, Vinyl Siding
- Roof: Shingle
Condition
- Resale
- New construction: No
- Year built: 2022
Utilities & green energy
- Sewer: Septic Tank
- Water: Well
Community & HOA
Community
- Subdivision: High Point
Location
- Region: Palmyra
Financial & listing details
- Price per square foot: $244/sqft
- Tax assessed value: $354,000
- Annual tax amount: $2,655
- Date on market: 7/12/2026
- Ownership: Individuals
- Ownership type: Sole Proprietor

Tracey McFarlane
(434) 882-0067
By pressing Contact Agent, you agree that the real estate professional identified above may call/text you about your search, which may involve use of automated means and pre-recorded/artificial voices. You don't need to consent as a condition of buying any property, goods, or services. Message/data rates may apply. You also agree to our Terms of Use. Zillow does not endorse any real estate professionals. We may share information about your recent and future site activity with your agent to help them understand what you're looking for in a home.
Estimated market value
Not available
Estimated sales range
Not available
Not available
Price history
| Date | Event | Price |
|---|---|---|
| 7/9/2026 | Listed for sale | $420,000+13.8%$244/sqft |
Source:  CAAR #679327 Report a problem CAAR #679327 Report a problem | ||
| 9/8/2022 | Sold | $369,163+6.4%$215/sqft |
Source: Public Record Report a problem | ||
| 2/7/2022 | Pending sale | $346,838$202/sqft |
Source: CAAR #622939 Report a problem | ||
| 1/18/2022 | Price change | $346,838-4.1%$202/sqft |
Source: CAAR #622939 Report a problem | ||
| 10/6/2021 | Listed for sale | $361,838$210/sqft |
Source: CAAR #622939 Report a problem | ||
Public tax history
| Year | Property taxes | Tax assessment |
|---|---|---|
| 2024 | $2,208 | $261,600 |
| 2023 | $2,208 | $261,600 +22.1% |
| 2022 | -- | $214,200 +971% |
| 2021 | -- | $20,000 |
Find assessor info on the county website
Monthly payment
Est. payment
Payment breakdown
Explore the cost of this home by adjusting the details. Changes won't be saved.Climate risks
Neighborhood: 22963
Nearby schools
GreatSchools rating
- 6/10Fluvanna MiddleGrades: 5-7Distance: 2.2 mi
- 5/10Fluvanna County High SchoolGrades: 8-12Distance: 1.6 mi
- NAWest Central Primary SchoolGrades: PK-KDistance: 2.3 mi
Schools provided by the listing agent
- Elementary: Central
- Middle: Fluvanna
- High: Fluvanna
Source: CVRMLS. This data may not be complete. We recommend contacting the local school district to confirm school assignments for this home.
- $440,6004 bd3 ba2.8k sqft780 Jefferson Dr, Palmyra, VA 22963Off Market
- $401,2004 bd3 ba2.2k sqft228 Panorama Ct, Palmyra, VA 22963Off Market
- $312,1003 bd2 ba1.3k sqft142 Panorama Ct, Palmyra, VA 22963Off Market
- $328,1004 bd2 ba1.6k sqft84 Panorama Ct, Palmyra, VA 22963Off Market
- $312,2003 bd3 ba1.4k sqft40 Panorama Ct, Palmyra, VA 22963Off Market
- $330,4003 bd2 ba1.6k sqft22 Panorama Ct, Palmyra, VA 22963Off Market
- $321,2003 bd2 ba1.4k sqft8 Panorama Ct, Palmyra, VA 22963Off Market
- $100-- bd-- ba-- sqftShadyside Ave, Suitland, MD 20746Off Market
- $9,000-- bd-- ba-- sqftScottsville, Palmyra, VA 22963Off Market
Similar homes
- $389,0004 bd3 ba1.5k sqft126 Riva Way, Palmyra, VA 22963For Sale
 MLS ID #VAFN2000700, Kylie Kenny, Lake Anna Island Realty, Inc.. Bright MLS
 - $400,0004 bd3 ba2.1k sqft4 Stigger Rd, Palmyra, VA 22963For Sale

 MLS ID #678203, ERICA GENTILE-HUSSAR, COMPASS-Avenue. CAAR
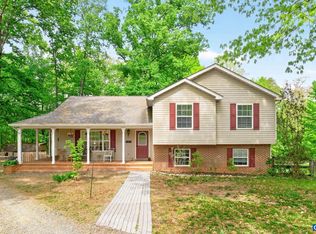
 - $435,0004 bd4 ba2.1k sqft122 Mistie Ridge Ln, Palmyra, VA 22963For Sale
 MLS ID #676709, GEORGIA LINDSEY, NEST REALTY GROUP. CAAR
 - $399,0004 bd4 ba2k sqft5 Iroquois Way, Palmyra, VA 22963For Sale
 MLS ID #675676, LAUREN KOCH, REAL ESTATE III, INC.. CAAR
 - $373,0004 bd3 ba1.8k sqft7 Mulligan Dr, Palmyra, VA 22963For SaleMLS ID #678337, PEGGY SHANKLIN, LONG & FOSTER - LAKE MONTICELLO. CAAR
- $424,9003 bd2 ba1.7k sqft126 Virginia Ave, Palmyra, VA 22963For SaleMLS ID #677560, CANDICE COX, MONTICELLO COUNTRY REALTY, LLC. CAAR
- $405,0003 bd2 ba1.8k sqft8 Rockwood Ln, Palmyra, VA 22963For SaleMLS ID #677530, PEGGY SHANKLIN, LONG & FOSTER - LAKE MONTICELLO. CAAR
- $455,0004 bd3 ba2.2k sqft34 Virginia Ave, Palmyra, VA 22963For SaleMLS ID #676518, ANGELA FINK, KELLER WILLIAMS ALLIANCE - CHARLOTTESVILLE. CAAR
- $465,0003 bd3 ba1.9k sqft306 Rosewood Dr, Scottsville, VA 24590For SaleMLS ID #679210, BRENTNEY KOZUCH, STORY HOUSE REAL ESTATE. CAAR
- $510,0003 bd3 ba2k sqft56 Ponderosa Ln, Palmyra, VA 22963For SaleMLS ID #678122, IRIS HELFRICH, MONTICELLO COUNTRY REALTY, LLC. CAAR
- $365,0003 bd3 ba1.9k sqft63 Turkeysag Trl, Palmyra, VA 22963For SaleMLS ID #677520, CANDICE COX, MONTICELLO COUNTRY REALTY, LLC. CAAR
- $345,0003 bd2 ba1.2k sqft137 Jefferson Dr, Palmyra, VA 22963For SaleMLS ID #677817, RUTH GUSS, RE/MAX REALTY SPECIALISTS-CHARLOTTESVILLE. CAAR
- $335,0003 bd3 ba1.4k sqft17 Windy Way, Palmyra, VA 22963For SaleMLS ID #678830, GENEVIEVE REILLY, LONG & FOSTER - LAKE MONTICELLO. CAAR
- $378,9003 bd2 ba1.4k sqft108 Archer Dr, Palmyra, VA 22963For SaleMLS ID #673231, CHARLOTTESVILLESOLD TEAM, MONTAGUE, MILLER & CO. - WESTFIELD. CAAR
- $349,9003 bd3 ba1.6k sqft14 Shiloh Ct, Palmyra, VA 22963For SaleMLS ID #678396, JAY HURDLE, RE/MAX REALTY SPECIALISTS-CHARLOTTESVILLE. CAAR
- $350,0003 bd3 ba2k sqft495 Jefferson Dr, Palmyra, VA 22963For SaleMLS ID #678459, KERRY GRIGGS, KELLER WILLIAMS ALLIANCE - CHARLOTTESVILLE. CAAR
- $319,0003 bd2 ba1.4k sqft75 Riverside Dr, Palmyra, VA 22963For SaleMLS ID #677223, IRIS HELFRICH, MONTICELLO COUNTRY REALTY, LLC. CAAR
- $316,0003 bd2 ba1.4k sqft377 Jefferson Dr, Palmyra, VA 22963For SaleMLS ID #678542, PEGGY SHANKLIN, LONG & FOSTER - LAKE MONTICELLO. CAAR
- $350,0003 bd2 ba1.3k sqft127 Park Dr, Palmyra, VA 22963For SaleMLS ID #674747, PAUL McARTOR, LONG & FOSTER - CHARLOTTESVILLE. CAAR
- $325,0003 bd3 ba1.7k sqft93 Virginia Ave, Palmyra, VA 22963For SaleMLS ID #678206, ERICA GENTILE-HUSSAR, COMPASS-Avenue. CAAR
