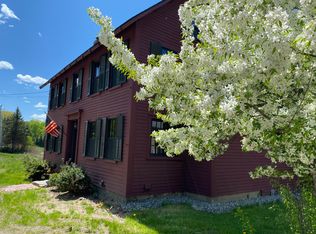
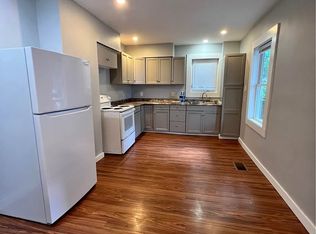

Lovely 4 bedroom, 2.5 bath colonial in Durham's sought after Stagecoach Farms neighborhood, set on a private outer lot abutting acres of conservation land and walking trails. The gracious front door welcomes you into a sunny 1st floor entryway to find gleaming hardwood floors throughout. The modern kitchen, with marble counters, stainless steel appliances, cherry cabinets and pantry, offers an amazing eat-in nook for drinking your morning coffee and enjoying views of stonewalls and lush views of stonewalls and lush woodlands. A dining room, a family room with a gas fireplace for cozy nights, a beautiful living room for entertaining, and a half bath complete your 1st floor living. The back staircase arrives in a generous, open space perfect for a reading nook, office, or whatever you can imagine. Enter the peaceful, primary en-suite with tray ceiling, whirlpool tub, and walk-in closet. Three additional bedrooms, a full bath, and 2nd floor laundry are accessible from the upstairs accessible from the upstairs hallway. The spacious 4th bedroom, with its own heating zone, offers endless bonus room possibilities. This home has been lovingly maintained with a whole house generator recently added.
The large, well insulated basement is perfect for storage or for finishing. Walk the endless trails that surround the neighborhood; pop into downtown Newmarket or Durham for dinner. Easy access to Rte 101 and Rte 95, Amtrak trains, and C&J Bus service to trains, and C&J Bus service to Boston or NYC. SHOWINGS BY APPOINTMENT.
One-year lease required. Security deposit equal to one month's rent. Tenant is responsible for all utilities, including water/sewer. Tenant is responsible for lawn care and snow removal. Renter's insurance required. No smoking or vaping. No subletting, short-term rentals, or Airbnb/VRBO use.
Pets are negotiable.
Rental requirement: credit score at least 650. Monthly income x3 times of monthly rent
House for rent
Accepts Zillow applications
$4,800/moFees may apply
46 Ross Rd, Durham, NH 03824
4beds
2,642sqft
Price may not include required fees and charges. Price shown reflects the lease term provided. Learn more|
Single family residence
Available Thu Oct 15 2026
Cats, small dogs OK
In unit laundry
Attached garage parking
Baseboard
What's special
Whirlpool tubGleaming hardwood floors throughoutStainless steel appliancesThree additional bedroomsWalk-in closetCherry cabinets and pantryDining room
- 8 days |
- -- |
- -- |
Zillow last checked:
Listing updated:
Travel times
Facts & features
Interior
Bedrooms & bathrooms
- Bedrooms: 4
- Bathrooms: 3
- Full bathrooms: 2
- 1/2 bathrooms: 1
Heating
- Baseboard
Appliances
- Included: Dishwasher, Dryer, Oven, Refrigerator, Washer
- Laundry: In Unit
Features
- Walk In Closet
- Flooring: Carpet, Hardwood
Interior area
- Total interior livable area: 2,642 sqft
Property
Parking
- Parking features: Attached, Garage
- Has attached garage: Yes
- Details: Contact manager
Details
- Additional structures: Garage(s)
- Parcel number: DRHMM18B18L28
Construction
Type & style
- Home type: SingleFamily
- Property subtype: Single Family Residence
Community & HOA
Location
- Region: Durham
Financial & listing details
- Lease term: 1 Year
Nearby apartments for rent

Price history
| Date | Event | Price |
|---|---|---|
| 9/16/2026 | Listed for rent | $4,800+6.7%$2/sqft |
Source: Zillow Rentals Report a problem | ||
| 9/9/2023 | Listing removed | -- |
Source: Zillow Rentals Report a problem | ||
| 8/31/2023 | Listed for rent | $4,500$2/sqft |
Source: Zillow Rentals Report a problem | ||
| 8/30/2023 | Sold | $743,000-1.2%$281/sqft |
Source:  PrimeMLS #4961149 Report a problem PrimeMLS #4961149 Report a problem | ||
| 7/23/2023 | Contingent | $752,000$285/sqft |
Source: PrimeMLS #4961149 Report a problem | ||
| 7/13/2023 | Listed for sale | $752,000+90.4%$285/sqft |
Source: PrimeMLS #4961149 Report a problem | ||
| 11/19/2004 | Sold | $395,000+19.7%$150/sqft |
Source: Public Record Report a problem | ||
| 4/3/2001 | Sold | $329,900+26.9%$125/sqft |
Source: Public Record Report a problem | ||
| 3/15/1999 | Sold | $260,000$98/sqft |
Source: Public Record Report a problem | ||
Neighborhood: 03824
Nearby schools
GreatSchools rating
- 8/10Oyster River Middle SchoolGrades: 5-8Distance: 2.8 mi
- 10/10Oyster River High SchoolGrades: 9-12Distance: 2.9 mi
- 8/10Mast Way SchoolGrades: K-4Distance: 4.9 mi