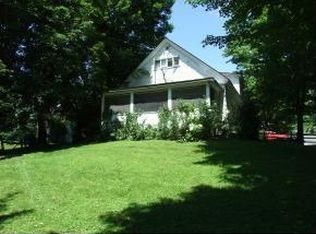
Step into timeless character and modern comfort in this unique 4-bedroom, 4-bathroom home. A thoughtful 1984 expansion preserved the original home's historic core featuring a rare early American beehive oven and three-hearth fireplace, while adding over 3,200 sq. ft. of spacious living and a 1,000 sq. ft. in-law apartment. There’s room for everyone here. The sun-drenched kitchen and dining area offer vaulted ceilings with skylights, wood cabinetry, a double oven, separate stovetop, and a VT Castings woodstove, perfect for family dinners, gatherings with friends, or simply enjoying seasonal views of the White River. On the main level, you'll find a welcoming living room, a shelf-lined study, and a multi-purpose back room, each anchored by a lined fireplace and warm honey maple floors that flow throughout. Additional features include; 2-year-old standing seam metal roof, 10-year-old septic system, expansive wrap-around porch and two stone patios, and one open acre, perfect for outdoor games, bonfires, or just letting the kids run free This home is a rare blend of historic charm and modern convenience, with flexible space for multigenerational living, remote work, and year-round entertaining. A true Vermont gem!
Pending
Listed by: RE/MAX Group One Realtors
$585,000
46 Runnals Road, Hartford, VT 05001
4beds
3,934sqft
Est.: Get pre-qualified
Single Family Residence
Built in 1935
1 Acres Lot
$546,200 Zestimate®
$149/sqft
$-- HOA
What's special
Lined fireplaceExpansive wrap-around porchMulti-purpose back roomShelf-lined studyVaulted ceilings with skylightsOne open acreStone patios
- 266 days |
- 36 |
- 0 |
Zillow last checked:
Listing updated:
Listed by:
Cheryl Herrmann,
RE/MAX Group One Realtors 802-649-1333
Source: PrimeMLS,MLS#: 5060128
Facts & features
Interior
Bedrooms & bathrooms
- Bedrooms: 4
- Bathrooms: 4
- Full bathrooms: 4
Heating
- Hot Water
Cooling
- None
Appliances
- Included: Electric Cooktop, Dryer, Double Oven, Refrigerator, Washer
Features
- Basement: Concrete,Interior Entry
Interior area
- Total structure area: 5,082
- Total interior livable area: 3,934 sqft
- Finished area above ground: 3,206
- Finished area below ground: 728
Property
Parking
- Parking features: Gravel
Features
- Levels: Two
- Stories: 2
Lot
- Size: 1 Acres
- Features: Landscaped, Level
Details
- Parcel number: 28509010982
- Zoning description: MULT
Construction
Type & style
- Home type: SingleFamily
- Architectural style: Colonial
- Property subtype: Single Family Residence
Materials
- Wood Frame
- Foundation: Concrete
- Roof: Standing Seam
Condition
- New construction: No
- Year built: 1935
Utilities & green energy
- Electric: Circuit Breakers
- Sewer: Septic Tank
- Utilities for property: Cable at Site
Community & HOA
Location
- Region: White River Junction
Financial & listing details
- Price per square foot: $149/sqft
- Tax assessed value: $262,800
- Annual tax amount: $9,528
- Date on market: 9/7/2025
- Road surface type: Paved
Estimated market value
$546,200
$519,000 - $574,000
$4,651/mo
Price history
| Date | Event | Price |
|---|---|---|
| 3/30/2026 | Pending sale | $585,000$149/sqft |
Source: | ||
| 9/7/2025 | Listed for sale | $585,000+680%$149/sqft |
Source: | ||
| 10/20/2005 | Sold | $75,000$19/sqft |
Source: Public Record Report a problem | ||
Public tax history
| Year | Property taxes | Tax assessment |
|---|---|---|
| 2024 | -- | $262,800 |
| 2023 | -- | $262,800 |
| 2022 | -- | $262,800 |
| 2021 | -- | $262,800 |
| 2020 | -- | $262,800 |
| 2019 | -- | $262,800 |
| 2018 | -- | $262,800 |
| 2017 | -- | $262,800 -16.9% |
| 2016 | -- | $316,300 +9900% |
| 2015 | -- | $3,163 |
| 2014 | -- | $3,163 |
| 2013 | -- | $3,163 |
| 2012 | -- | $3,163 |
| 2011 | -- | $3,163 -7% |
| 2010 | -- | $3,400 |
| 2009 | -- | $3,400 |
| 2008 | -- | $3,400 |
| 2007 | -- | $3,400 |
Find assessor info on the county website
Monthly payment
Est. payment$--/mo
Payment breakdown
Explore the cost of this home by adjusting the details. Changes won't be saved.
All calculations are estimates and provided by Zillow, Inc. for informational purposes only. Actual amounts may vary.
HOA fees may include property taxes on listings classified as Co-Ops. Contact the listing agent and/or owner for fee details.
Mortgage interest rates are dependent on a number of factors, including credit score, down payment, and repayment length. Interest rate data provided by Zillow Group Marketplace, Inc. as of 1/1/1970 from various mortgage lenders with which we have lead or other similar arrangements; the Estimated Payment is an average of those rates.
See how much you could borrow to make a competitive offer.
Climate risks
Neighborhood: 05001
Getting around
3 / 100
Car-DependentNearby schools
GreatSchools rating
- 5/10Dothan Brook SchoolGrades: PK-5Distance: 3.4 mi
- 6/10Hartford Memorial Middle SchoolGrades: 6-8Distance: 3.6 mi
- 7/10Hartford High SchoolGrades: 9-12Distance: 3.7 mi
A local agent can set up tours, give advice and negotiate with sellers.
A local lender can help you make sure your offer is ready when you are.
- Vermont
- Windsor County
- Hartford
- 05001
- 46 Runnals Road