Investors and handy buyers, take notice! This spacious Colonial offers tremendous potential for those looking to bring new life to a home filled with character and original charm. While the property needs work, the possibilities make it well worth the effort. The first floor features a large, open layout with a spacious living room, family room, and dining room with built-ins. The eat-in kitchen offers ample space, a pantry, and laundry hookups. Beautiful hardwood floors, original details, and ceilings approximately 9 feet high throughout most of the home add to its appeal. A large foyer leads to the second floor, which offers three bedrooms and a full bath. The finished walk-up attic provides two additional bedrooms and a large closet. Most first-floor windows have been replaced, and the hot water heater is approximately five years old. The seller believes the roof is less than 15 years old. The basement includes a toilet that could be enclosed for added privacy. Outside, enjoy a welcoming front porch, sidewalks, a detached two-car garage, and an attached shed. A great opportunity to restore and customize a spacious home with plenty of potential. Subject to probate court approval. Property sold AS IS, with all remaining contents to convey. HIGHEST AND BEST BY SUNDAY 10/18 AT 8PM.
For sale
$175,000
46 South 3rd Street, Meriden, CT 06451
4beds
1,945sqft
Single Family Residence
Built in 1905
10,018 Square Feet Lot
$295,000 Zestimate®
$90/sqft
$-- HOA
What's special
Original detailsWelcoming front porchLaundry hookupsDetached two-car garageAttached shedFamily roomFinished walk-up attic
- 3 days
- 1,545
- 183
Likely to sell faster than
Zillow last checked:
Listing updated:
Listed by:
Betsy L. Purtell (203)640-4440,
Purtell Realty LLC 203-640-7802,
Thomas Purtell 203-640-7802,
Purtell Realty LLC
Source: Smart MLS,MLS#: 24214556
Facts & features
Interior
Bedrooms & bathrooms
- Bedrooms: 4
- Bathrooms: 1
- Full bathrooms: 1
Primary bedroom
- Features: Hardwood Floor
- Level: Upper
- Area: 156 Square Feet
- Dimensions: 13 x 12
Bedroom
- Features: Hardwood Floor
- Level: Upper
- Area: 154 Square Feet
- Dimensions: 14 x 11
Bedroom
- Features: Hardwood Floor
- Level: Upper
- Area: 130 Square Feet
- Dimensions: 13 x 10
Bedroom
- Level: Upper
- Area: 182 Square Feet
- Dimensions: 13 x 14
Dining room
- Features: Built-in Features, Hardwood Floor
- Level: Main
- Area: 196 Square Feet
- Dimensions: 14 x 14
Family room
- Features: Hardwood Floor
- Level: Main
- Area: 182 Square Feet
- Dimensions: 13 x 14
Kitchen
- Features: Eating Space, Pantry
- Level: Main
- Area: 168 Square Feet
- Dimensions: 14 x 12
Living room
- Features: Hardwood Floor
- Level: Main
- Area: 224 Square Feet
- Dimensions: 14 x 16
Other
- Level: Upper
- Area: 96 Square Feet
- Dimensions: 12 x 8
Heating
- Steam, Oil
Cooling
- None
Appliances
- Included: Oven/Range, Refrigerator, Dishwasher, Water Heater
- Laundry: Main Level
Features
- Basement: Full
- Attic: Finished,Walk-up
- Has fireplace: No
Interior area
- Total structure area: 1,945
- Total interior livable area: 1,945 sqft
- Finished area above ground: 1,945
Property
Parking
- Total spaces: 2
- Parking features: Detached
- Garage spaces: 2
Features
- Patio & porch: Porch
Lot
- Size: 10,018 Square Feet
- Features: Level
Details
- Parcel number: 1166224
- Zoning: R-2
Construction
Type & style
- Home type: SingleFamily
- Architectural style: Colonial
- Property subtype: Single Family Residence
Materials
- Vinyl Siding
- Foundation: Concrete Perimeter
- Roof: Asphalt
Condition
- New construction: No
- Year built: 1905
Utilities & green energy
- Sewer: Public Sewer
- Water: Public
Community & HOA
HOA
- Has HOA: No
Location
- Region: Meriden
Financial & listing details
- Price per square foot: $90/sqft
- Tax assessed value: $125,720
- Annual tax amount: $4,766
- Date on market: 10/15/2026
Estimated market value
$295,000
$251,000 - $330,000
$2,526/mo
Price history
| Date | Event | Price |
|---|---|---|
| 10/15/2026 | Listed for sale | $175,000+94.4%$90/sqft |
Source:  Smart MLS #24214556 Report a problem | ||
| 6/2/2003 | Sold | $90,000$46/sqft |
Source: Public Record Report a problem | ||
Public tax history
| Year | Property taxes | Tax assessment |
|---|---|---|
| 2025 | $4,766 -1.5% | $125,720 |
| 2024 | $4,841 +3.7% | $125,720 |
| 2023 | $4,667 +6% | $125,720 |
| 2022 | $4,403 +17.4% | $125,720 +45.9% |
| 2021 | $3,751 +3.6% | $86,170 |
| 2020 | $3,620 -2.4% | $86,170 |
| 2019 | $3,709 -0.4% | $86,170 |
| 2018 | $3,723 +2.7% | $86,170 |
| 2017 | $3,624 -5.4% | $86,170 -13.4% |
| 2016 | $3,830 -0.7% | $99,470 |
| 2015 | $3,856 +2.5% | $99,470 |
| 2014 | $3,763 -28.6% | $99,470 -30% |
| 2013 | $5,270 +52.4% | $142,100 +29.1% |
| 2010 | $3,459 +5.1% | $110,060 |
| 2008 | $3,290 -1.3% | $110,060 |
| 2007 | $3,332 +3.5% | $110,060 +52.2% |
| 2006 | $3,219 +4.8% | $72,310 |
| 2005 | $3,072 -16.1% | $72,310 -27.3% |
| 2004 | $3,660 +35.7% | $99,470 +37.6% |
| 2003 | $2,697 +2.4% | $72,310 +6.2% |
| 1995 | $2,635 | $68,080 |
Find assessor info on the county website
Monthly payment
Est. payment
Payment breakdown
Explore the cost of this home by adjusting the details. Changes won't be saved.Climate risks
Neighborhood: 06451
Similar homes
- $189,0003 bd2 ba1.7k sqft44 Fourth Street, Meriden, CT 06451For Sale
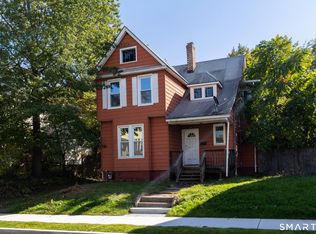
 MLS ID #24212713, John Michael Varrone, eXp Realty. Smart MLS
- $260,0004 bd2 ba1.5k sqft66 Cricket Drive, Meriden, CT 06450For Sale
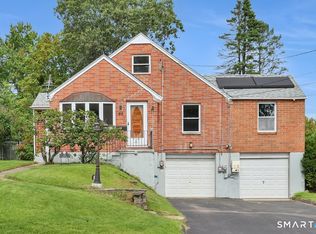 MLS ID #24214026, Shari DiDomenico, Berkshire Hathaway NE Prop.. Smart MLS
- $195,0003 bd2 ba1.1k sqft7 Loring Court, Wallingford, CT 06492For Sale
 MLS ID #24214473, Margaret C. Bennett, Margaret Bennett Realty. Smart MLS
- $250,0003 bd3 ba1.5k sqft355 Curtis Street, Meriden, CT 06450For Sale
 MLS ID #24199364, Tom F. Galvin, Precision Realty LLC. Smart MLS
- $185,0002 bd1 ba1k sqftWoodken, Meriden, CT 06451For SaleMLS ID #24191094, Gabriel Henry, Serhant Connecticut, LLC. Smart MLS
- $259,9004 bd2 ba1.1k sqft194 Linwood Street, New Britain, CT 06052For SaleMLS ID #24214731, Nicholas Burrus, Roundtree Realty LLC. Smart MLS
- $189,0002 bd2 ba1.5k sqftBlackstone Village, Meriden, CT 06450For SaleMLS ID #24208344, Latasha Eaddy, Eaddy Associates. Smart MLS
- $184,9002 bd2 ba1k sqftBlackstone Village Ii, Meriden, CT 06450For SaleMLS ID #24210128, Betsy L. Purtell, Purtell Realty LLC. Smart MLS
- $209,9002 bd2 ba1.5k sqftCurtis Estates Luxury Townhouses, Meriden, CT 06450For SaleMLS ID #24211802, Betsy L. Purtell, Purtell Realty LLC. Smart MLS
- $225,0002 bd2 ba1.1k sqftWoodland Heights, Meriden, CT 06451For SaleMLS ID #24211893, David Tobin, William Raveis Real Estate. Smart MLS
- $230,0002 bd3 ba1.1k sqftDeepwood, Cheshire, CT 06410For SaleMLS ID #24214604, Dawn D'Auria, Coldwell Banker Realty. Smart MLS
- $172,0002 bd2 ba1k sqftEast Park, Waterbury, CT 06705For SaleMLS ID #24213162, Oren Stephens, Triniyah Real Estate, LLC. Smart MLS
- $249,9002 bd1 ba1k sqft72 Hickory Road, Naugatuck, CT 06770For SaleMLS ID #24214245, Rebecca Zandvliet, Coldwell Banker Realty 2000. Smart MLS
- $199,9003 bd2 ba1.1k sqftBeacon Hill Towne Homes, Middletown, CT 06457For SaleMLS ID #24212390, Christopher Farrell, Carbutti & Co., Realtors. Smart MLS
- $225,0002 bd2 ba1.1k sqftSterling Village, Meriden, CT 06450For SaleMLS ID #24206162, Maya Basic, William Raveis Real Estate. Smart MLS
- $250,0006 bd2 ba2.5k sqft2 Nooks Hill Road, Cromwell, CT 06416For SaleMLS ID #24214704, Anthony La Penna, Exceptional Real Estate LLC. Smart MLS
- $210,5004 bd2 ba1.1k sqftMaybury Manor, Waterbury, CT 06705For SaleMLS ID #24213776, Amy Rodriguez, RE/MAX Right Choice. Smart MLS
