Skip main navigation
Closed
  • $469,000

    46 Silvaqua Road, Otisfield, ME 04270

    3beds
    2,691sqft
    Single Family Residence
    Built in 1957
    1.9 Acres Lot
    $468,500 Zestimate®
    $174/sqft
    $2,698 Estimated rent

    Home value

    $468,500

    Estimated sales range

    Not available

    $2,698/mo

    Zestimate® history
    Loading
    Loading...

    Owner options

    List your home for rent

    $2,698/mo

    Rent Zestimate®

    Find your next renter with Zillow Rental Manager. Plus, with online applications, you can quickly screen prospective tenants – for free.

    Learn more

    $2,698/mo

    Rent Zestimate®

    Refinance and save

    $3,171/mo

    Est. payment

    Refinancing to a lower rate could help reduce your monthly payments and save thousands over the life of the loan.

    See today's rates

    $3,171/mo

    Est. payment

    Explore your selling options

    Work with a Zillow partner agent

    Leverage their expertise and Zillow's premium Showcase listings to get your home seen by more buyers.

    Get started

    List with your own agent

    Get your home in front of millions of buyers by listing it on Zillow.

    Learn how to do it

    Sell it yourself

    Take full control of how buyers see your home on Zillow by listing For Sale by Owner (FSBO).

    List your home

    What's special

    Center islandAnother toy garageMultitude of cabinetsAccess to thompson lakeBeautiful finished wood ceilingHearth and gas stoveRock walls
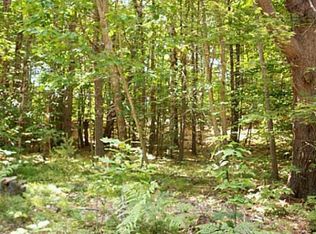
    Contemporary, classic and interesting 4-bedroom 2 bath home with access to multiple spots on Thompson Lake. Private and level 1.9 acre double lot. Enjoy this cozy home with a great floor plan. Enjoy the 22 x8.10 sunroom entrance that is perfect for any time of the day. Enter the spacious kitchen with open concept dining area that is 26 feet long, has a center island, a multitude of cabinets and a cook's kitchen! The first floor includes a beautiful, finished wood ceiling, a bedroom, full bath, and a warm and inviting living room complete with hearth and gas stove. Upstairs there is a large primary bedroom (14.3 x 15.9) with two separate closets, a full bath, laundry, and the third and 4th bedrooms. This home has many places to relax and enjoy... the front deck which is 15.2 x10.1, the back deck (15.9 x 12.0) both have low-maintenance composite decking. The level outside lawns and grounds include rock walls and privacy. A standout feature of this home is it's access to Thompson Lake! There are two sandy beaches, nearby boat launching opportunity, and recreational water rights to spend your days swimming, boating, fishing and enjoying the lake. For anyone needing exceptional storage, workshop, or room for your recreational equipment, the detached garage is a major asset. This two-story heated garage is 28 x 36 and even has a middle higher center garage door; just perfect for driving in with canoes and kayaks on the vehicle or perhaps an auto lift - a true garage -workshop dream! The stairs for the upper level make this easy for great storage or you could make it additional living space. Bonus - there is another toy garage This home could be your family home, a vacation retreat, or the best of both worlds as a investment vehicle with tremendous year-round vacation rental income. This home is available with all the furniture. The location is ideal and you can see it all online with the Matterport Tour or schedule a showing today.

    Zillow last checked:

    Listing updated:

    Listed by:

    LAER

    Bought with:

    Better Homes & Gardens Real Estate/The Masiello Group

    Source: Maine Listings,MLS#: 1676251MLS Logo

    Facts & features

    Interior

    Bedrooms & bathrooms
    • Bedrooms: 3
    • Bathrooms: 2
    • Full bathrooms: 2
    Primary bedroom
    • Features: Closet
    • Level: Second
    • Area: 227.37 Square Feet
    • Dimensions: 14.3 x 15.9
    Bedroom 2
    • Level: First
    • Area: 118.08 Square Feet
    • Dimensions: 9.6 x 12.3
    Bedroom 3
    • Level: First
    • Area: 136.73 Square Feet
    • Dimensions: 11.3 x 12.1
    Bedroom 4
    • Features: Closet
    • Level: Second
    • Area: 136.73 Square Feet
    • Dimensions: 11.3 x 12.1
    Dining room
    • Level: First
    • Area: 179.36 Square Feet
    • Dimensions: 15.2 x 11.8
    Kitchen
    • Features: Eat-in Kitchen, Kitchen Island
    • Level: First
    • Area: 176.58 Square Feet
    • Dimensions: 10.9 x 16.2
    Living room
    • Features: Gas Fireplace
    • Level: First
    • Area: 365.19 Square Feet
    • Dimensions: 21 x 17.39
    Sunroom
    • Level: First
    • Area: 182.25 Square Feet
    • Dimensions: 22.5 x 8.1
    Heating
    • Forced Air
    Cooling
    • Central Air
    Appliances
    • Included: Dishwasher, Dryer, Microwave, Electric Range, Refrigerator, Trash Compactor, Washer
    Features
    • 1st Floor Bedroom, Bathtub, Shower, Primary Bedroom w/Bath
    • Flooring: Carpet, Tile, Vinyl, Wood
    • Basement: Bulkhead,Exterior Entry,Crawl Space,Partial,Unfinished
    • Has fireplace: No
    Interior area
    • Total structure area: 2,691
    • Total interior livable area: 2,691 sqft
    • Finished area above ground: 2,691
    • Finished area below ground: 0

    Property

    Parking
    • Total spaces: 5
    • Parking features: Gravel, On Site, Off Street, Garage Door Opener, Detached, Heated Garage, Storage
    • Garage spaces: 5
    Features
    • Patio & porch: Deck, Glassed-in Porch, Porch
    • Has view: Yes
    • View description: Trees/Woods
    • Body of water: Thompson
    • Frontage length: Waterfrontage: 1200,Waterfrontage Shared: 1200
    Lot
    • Size: 1.9 Acres
    • Features: Near Public Beach, Near Shopping, Near Turnpike/Interstate, Near Town, Neighborhood, Rural, Level, Open Lot, Landscaped, Wooded
    Details
    • Additional structures: Outbuilding
    • Parcel number: OTIDMU09L080
    • Zoning: Unknown

    Construction

    Type & style
    • Home type: SingleFamily
    • Architectural style: Other
    • Property subtype: Single Family Residence
    Materials
    • Wood Frame, Vinyl Siding
    • Foundation: Other, Poured Concrete
    • Roof: Pitched,Shingle
    Condition
    • Year built: 1957

    Utilities & green energy

    • Electric: Circuit Breakers
    • Sewer: Private Sewer
    • Water: Private, Well

    Community & HOA

    Community
    • Subdivision: Silvaqua
    HOA
    • Has HOA: Yes
    • HOA fee: $100 annually
    Location
    • Region: Otisfield

    Financial & listing details

    • Price per square foot: $174/sqft
    • Tax assessed value: $209,741
    • Annual tax amount: $4,100
    • Date on market: 8/14/2026
    • Road surface type: Gravel, Dirt

    Price history

    DateEventPrice
    10/21/2026Pending sale$479,000+2.1%$178/sqft
    Source: Maine Listings #1676251 Report a problem
    10/16/2026Sold$469,000-2.1%$174/sqft
    Source: Maine Listings #1676251 Report a problem
    8/19/2026Contingent$479,000$178/sqft
    Source: Maine Listings #1676251 Report a problem
    8/14/2026Listed for sale$479,000+123.8%$178/sqft
    Source: Maine Listings #1676251 Report a problem
    3/1/2017Sold$214,000-2.3%$80/sqft
    Source: Maine Listings #1281467 Report a problem
    11/1/2016Price change$219,000-4.4%$81/sqft
    Source: Keller Williams - Greater Portland #1281467 Report a problem
    9/3/2016Price change$229,000-6.7%$85/sqft
    Source: Keller Williams Realty #1281467 Report a problem
    6/8/2016Price change$245,500-5.5%$91/sqft
    Source: Anne Plummer & Associates #1251276 Report a problem
    2/16/2016Listed for sale$259,900$97/sqft
    Source: Anne Plummer & Associates #1251276 Report a problem

    Public tax history

    YearProperty taxesTax assessment
    2024$3,723 +9.6%$209,741
    2023$3,398 +10.6%$209,741
    2022$3,073 +1.8%$209,741
    2021$3,020 $209,741
    2020$3,020 -3.4%$209,741
    2019$3,125 +2.4%$209,741
    2018$3,052 +2.1%$209,741
    2017$2,989 +6.3%$209,741
    2016$2,811 +3.9%$209,741
    2015$2,706 +7.5%$209,741
    2014$2,517 +3.9%$209,741
    2013$2,423 +18.4%$209,741 +14.8%
    2012$2,047 $182,736 +3.7%
    2010-- $176,236 +1%
    2009-- $174,560
    Find assessor info on the county website

    Neighborhood: 04270

    Nearby schools

    GreatSchools rating
    Get pre-qualified for a loan
    At Zillow Home Loans, we can pre-qualify you in as little as 5 minutes with no impact to your credit score.

    An equal housing lender. NMLS #10287.