Skip main navigation
Sold for $1,060,000
  • $1,060,000

    46 Spooner Hill Road, Kent, CT 06785

    3beds
    2,584sqft
    Single Family Residence
    Built in 1914
    5.45 Acres Lot
    $1,063,900 Zestimate®
    $410/sqft
    $5,397 Estimated rent

    Home value

    $1,063,900

    $979,000 - $1.16M

    $5,397/mo

    Zestimate® history
    Loading
    Loading...

    Owner options

    List your home for rent

    $5,397/mo

    Rent Zestimate®

    Find your next renter with Zillow Rental Manager. Plus, with online applications, you can quickly screen prospective tenants – for free.

    Learn more

    $5,397/mo

    Rent Zestimate®

    Refinance and save

    $6,054/mo

    Est. payment

    Refinancing to a lower rate could help reduce your monthly payments and save thousands over the life of the loan.

    See today's rates

    $6,054/mo

    Est. payment

    Explore your selling options

    Work with a Zillow partner agent

    Leverage their expertise and Zillow's premium Showcase listings to get your home seen by more buyers.

    Get started

    List with your own agent

    Get your home in front of millions of buyers by listing it on Zillow.

    Learn how to do it

    Sell it yourself

    Take full control of how buyers see your home on Zillow by listing For Sale by Owner (FSBO).

    List your home

    What's special

    Screened porchDetached one-car garageGracious foyerOverlooking neighboring pasturelandCommanding mountain viewsSunny breakfast areaOutdoor bluestone patio
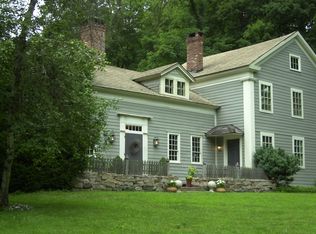
    Overlooking neighboring pastureland and set on 5+ private acres with a small pond, this three-bedroom cottage is rich in charm and character. A gracious foyer welcomes you into a sitting room with fireplace and built-ins, and an adjacent formal dining room framed by handsome casement windows. The spacious kitchen offers a center island and sunny breakfast area, opening seamlessly to an outdoor bluestone patio. A vaulted living room, anchored by a second fireplace, steps out to the screened porch and enjoys commanding mountain views. Two main-level bedrooms share a full bath, while the upstairs primary suite features a vaulted ceiling and private bath with soaking tub and separate shower. A detached one-car garage completes the offering. Ideally located minutes to the Village of Kent with easy access to Metro-North, this is a wonderful Litchfield Hills retreat-under two hours from NYC.

    Zillow last checked:

    Listing updated:

    Listed by:

    Stephen Pener (203)470-0393,

    William Pitt Sotheby's Int'l 860-927-1141,

    Vanessa Henderson 646-469-7352,

    William Pitt Sotheby's Int'l

    Bought with:

    Margi Esten, RES.0753693

    Coldwell Banker Realty

    Source: Smart MLS,MLS#: 24150446MLS Logo

    Facts & features

    Interior

    Bedrooms & bathrooms
    • Bedrooms: 3
    • Bathrooms: 3
    • Full bathrooms: 2
    • 1/2 bathrooms: 1
    Primary bedroom
    • Features: Vaulted Ceiling(s)
    • Level: Upper
    Bedroom
    • Level: Main
    Bedroom
    • Level: Main
    Den
    • Features: Beamed Ceilings, Built-in Features, Fireplace
    • Level: Main
    Dining room
    • Level: Main
    Kitchen
    • Features: Dining Area, Eating Space, Kitchen Island
    • Level: Main
    Living room
    • Features: Built-in Features, Fireplace
    • Level: Main
    Heating
    • Forced Air, Oil
    Cooling
    • Central Air
    Appliances
    • Included: Oven/Range, Refrigerator, Dishwasher, Washer, Dryer, Water Heater
    • Laundry: Upper Level
    Features
    • Basement: Crawl Space,Partial,Full,Unfinished
    • Attic: None
    • Number of fireplaces: 2
    Interior area
    • Total structure area: 2,584
    • Total interior livable area: 2,584 sqft
    • Finished area above ground: 2,584

    Property

    Parking
    • Total spaces: 1
    • Parking features: Detached
    • Garage spaces: 1
    Features
    • Patio & porch: Patio
    • On waterfront: Yes
    • Waterfront features: Waterfront, Pond
    Lot
    • Size: 5.45 Acres
    • Features: Few Trees
    Details
    • Parcel number: 1942689
    • Zoning: Residential

    Construction

    Type & style
    • Home type: SingleFamily
    • Architectural style: Cape Cod,Cottage
    • Property subtype: Single Family Residence
    Materials
    • Shake Siding, Clapboard
    • Foundation: Masonry
    • Roof: Asphalt
    Condition
    • New construction: No
    • Year built: 1914

    Utilities & green energy

    • Sewer: Septic Tank
    • Water: Well

    Community & HOA

    Community
    • Subdivision: South Kent
    HOA
    • Has HOA: No
    Location
    • Region: South Kent

    Financial & listing details

    • Price per square foot: $410/sqft
    • Tax assessed value: $589,800
    • Annual tax amount: $10,227
    • Date on market: 1/23/2026

    Price history

    DateEventPrice
    8/24/2026Sold$1,060,000-9.8%$410/sqft
    Source: Smart MLS #24150446 Report a problem
    7/29/2026Pending sale$1,175,000$455/sqft
    Source: Smart MLS #24150446 Report a problem
    3/24/2026Price change$1,175,000-9.3%$455/sqft
    Source: Smart MLS #24150446 Report a problem
    1/23/2026Listed for sale$1,295,000$501/sqft
    Source: Smart MLS #24150446 Report a problem

    Public tax history

    YearProperty taxesTax assessment
    2025$9,950 +8.2%$589,800
    2024$9,195 +14.8%$589,800 +38.1%
    2023$8,012 +1%$427,100
    2022$7,931 $427,100
    2021$7,931 -0.2%$427,100
    2020$7,948 $427,100
    2019$7,948 -9.2%$427,100 -9.2%
    2018$8,754 $470,400
    2017$8,754 +1.5%$470,400
    2016$8,622 +2.6%$470,400
    2015$8,401 +4.9%$470,400
    2014$8,011 -5.1%$470,400 -19.5%
    2013$8,445 +1.3%$584,400
    2012$8,339 $584,400
    2011$8,339 +1.8%$584,400
    2010$8,193 -0.6%$584,400
    2009$8,246 +46.7%$584,400 +95.4%
    2008$5,620 $299,100
    2007$5,620 +7.4%$299,100 +0.5%
    2006$5,234 +3.5%$297,700
    2005$5,055 +7.3%$297,700
    2004$4,713 -7%$297,700 +23.3%
    2003$5,069 +66%$241,400 +57.7%
    2001$3,054 +9.4%$153,100
    2000$2,791 $153,100
    Find assessor info on the county website

    Neighborhood: South Kent

    Nearby schools

    GreatSchools rating
    Schools provided by the listing agent
    • Elementary: Kent
    • High: Housatonic

    Source: Smart MLS. This data may not be complete. We recommend contacting the local school district to confirm school assignments for this home.

    Sell for more on Zillow
    Get a Zillow Showcase℠ listing at no additional cost and you could sell for .
    $1,063,900
    2% more
    +$21,278
    With Zillow Showcase(estimated)
    $1,085,178
    Sell for more on Zillow
    Get a Zillow Showcase℠ listing at no additional cost and you could sell for .
    $1,063,900
    2% more
    +$21,278
    With Zillow Showcase(estimated)
    $1,085,178