A rare offering in the coveted Edgemont School District, this 5,500-square-foot home offers a private resort-style oasis on a meticulously landscaped, park-like acre. Expanded in 1995 with inspiration from Frank Lloyd Wright, the home combines distinctive architectural charm with a versatile layout for everyday living and entertaining. A sweeping circular driveway leads to the grand entrance, framed by tranquil koi ponds that create a striking welcome!
Inviting interiors connect seamlessly to a fully fenced backyard designed for relaxation, play, and entertaining. An elegant living room with a fireplace, a family room with soaring ceilings, and a formal dining room offer generous gathering spaces, while the chef’s kitchen features premium JennAir appliances and French doors to the patio. Enjoy an in-ground pool, multiple patios, a man-made beach, an expansive lawn, and a custom treehouse with an elevated viewing deck. French doors from the kitchen, family room, and primary suite make indoor-outdoor living effortless. The primary suite with an ensuite bath features dramatic ceiling heights, creating a serene, luxurious retreat with direct access to the patio and pool. A flexible floor plan accommodates multigenerational living, an au pair or in-law arrangement, guests, or private work-from-home spaces.
Additional highlights include a playroom, an oversized garage and additional garage/storage space designed to accommodate up to four vehicles, a private gated courtyard, and abundant guest parking. Fully owned solar panels are included with the home at no additional cost, providing ongoing electricity savings.
The convenient location is a commuter’s delight, with easy access to Manhattan by train (30 mins), car, or bus, as well as shopping, restaurants, and the charm of nearby Scarsdale Village.
For sale
$2,395,000
46 Sprain Valley Road, Scarsdale, NY 10583
6beds
5,500sqft
Single Family Residence, Residential
Built in 1947
0.99 Acres Lot
$-- Zestimate®
$435/sqft
$-- HOA
What's special
In-ground poolMan-made beachPrivate gated courtyardMultiple patiosExpansive lawnAbundant guest parkingPrivate resort-style oasis
- 23 days
- 5,826
- 359
Zillow last checked:
Listing updated:
Listed by:
Compass Greater NY, LLC 914-228-2656,
Kathleen E. Usherwood 917-488-7870,
Alexandra L. Fischer 914-557-8212,
Keller Williams Realty Group
Source: OneKey® MLS as distributed by MLS GRID,MLS#: 1057736
Facts & features
Interior
Bedrooms & bathrooms
- Bedrooms: 6
- Bathrooms: 4
- Full bathrooms: 3
- 1/2 bathrooms: 1
Heating
- Forced Air
Cooling
- Central Air
Appliances
- Included: Dishwasher, Gas Cooktop, Refrigerator, Stainless Steel Appliance(s)
Features
- First Floor Bedroom, First Floor Full Bath, Ceiling Fan(s), Chandelier, Chefs Kitchen, Double Vanity, Entrance Foyer, Formal Dining, Granite Counters, In-Law Floorplan, Kitchen Island, Open Floorplan, Walk-In Closet(s)
- Flooring: Carpet, Hardwood, Tile
- Basement: Partial,Partially Finished
- Attic: Dormer
- Number of fireplaces: 1
Interior area
- Total structure area: 5,500
- Total interior livable area: 5,500 sqft
Property
Parking
- Total spaces: 4
- Parking features: Attached, Driveway, Garage
- Garage spaces: 4
- Has uncovered spaces: Yes
Features
- Has private pool: Yes
- Pool features: In Ground
Lot
- Size: 0.99 Acres
Details
- Parcel number: 2689008520003560000031
- Special conditions: None
Construction
Type & style
- Home type: SingleFamily
- Architectural style: Contemporary,Raised Ranch,Ranch
- Property subtype: Single Family Residence, Residential
Materials
- Foundation: Pillar/Post/Pier
Condition
- Year built: 1947
- Major remodel year: 1995
Utilities & green energy
- Sewer: Public Sewer
- Water: Public
- Utilities for property: Trash Collection Public
Community & HOA
HOA
- Has HOA: No
Location
- Region: Scarsdale
Financial & listing details
- Price per square foot: $435/sqft
- Tax assessed value: $1,521,600
- Annual tax amount: $48,578
- Date on market: 10/2/2026
- Cumulative days on market: 23 days
- Listing agreement: Exclusive Right To Sell
Estimated market value
Not available
Estimated sales range
Not available
Not available
Price history
| Date | Event | Price |
|---|---|---|
| 10/2/2026 | Listed for sale | $2,395,000-4%$435/sqft |
Source:  OneKey® MLS as distributed by MLS GRID #1057736 Report a problem OneKey® MLS as distributed by MLS GRID #1057736 Report a problem | ||
| 10/2/2026 | Listing removed | $2,495,000$454/sqft |
Source: OneKey® MLS as distributed by MLS GRID #1035773 Report a problem | ||
| 8/6/2026 | Listed for sale | $2,495,000+91.9%$454/sqft |
Source: OneKey® MLS as distributed by MLS GRID #1035773 Report a problem | ||
| 2/22/2021 | Sold | $1,300,000-6.8%$236/sqft |
Source: OneKey® MLS as distributed by MLS GRID #H6062444 Report a problem | ||
| 11/14/2020 | Pending sale | $1,395,000$254/sqft |
Source: OneKey® MLS as distributed by MLS GRID #H6062444 Report a problem | ||
| 8/14/2020 | Listed for sale | $1,395,000+17558.2%$254/sqft |
Source: Keller Williams Realty Group #H6062444 Report a problem | ||
| 11/28/2017 | Listing removed | $7,900$1/sqft |
Source: Eastchester / Scarsdale #4711067 Report a problem | ||
| 11/17/2017 | Sold | $7,900-12.2%$1/sqft |
Source: Agent Provided Report a problem | ||
| 3/18/2017 | Price change | $7,900-12.2%$1/sqft |
Source: Keller Williams Realty Group #4711068 Report a problem | ||
| 1/13/2017 | Listed for rent | $9,000$2/sqft |
Source: Keller Williams Realty Group #4701227 Report a problem | ||
| 10/11/2016 | Listing removed | $9,000$2/sqft |
Source: Keller Williams - Eastchester / Scarsdale #4630802 Report a problem | ||
| 9/9/2016 | Listed for sale | $9,000$2/sqft |
Source: Keller Williams - Eastchester / Scarsdale #4630802 Report a problem | ||
Public tax history
| Year | Property taxes | Tax assessment |
|---|---|---|
| 2025 | -- | $1,521,600 +9% |
| 2024 | -- | $1,395,900 -5% |
| 2023 | -- | $1,470,100 +5.6% |
| 2022 | -- | $1,392,700 +1.1% |
| 2021 | -- | $1,377,000 +22.7% |
| 2020 | -- | $1,121,800 |
| 2019 | -- | $1,121,800 |
| 2018 | -- | $1,121,800 +2.9% |
| 2017 | -- | $1,090,400 +4% |
| 2016 | -- | $1,048,500 +3578.9% |
| 2015 | $27,790 | $28,500 +3.6% |
| 2014 | $27,790 | $27,500 -8.2% |
| 2013 | $27,790 | $29,950 |
| 2012 | -- | $29,950 |
| 2011 | -- | $29,950 |
| 2010 | -- | $29,950 |
| 2009 | -- | $29,950 |
| 2008 | -- | $29,950 |
| 2007 | -- | $29,950 |
| 2006 | -- | $29,950 |
| 2005 | -- | $29,950 |
| 2004 | -- | $29,950 |
| 2003 | -- | $29,950 |
| 2002 | -- | $29,950 |
| 2001 | -- | $29,950 |
| 2000 | -- | $29,950 |
| 1999 | -- | $29,950 |
Find assessor info on the county website
Monthly payment
Climate risks
Neighborhood: Greenville
Nearby schools
Schools provided by the listing agent
- Elementary: Greenville
- Middle: Edgemont Junior-Senior High School
- High: Edgemont Junior-Senior High School
Source: OneKey® MLS as distributed by MLS GRID. This data may not be complete. We recommend contacting the local school district to confirm school assignments for this home.
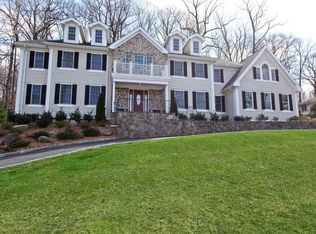
- $2,451,0005 bd5 ba5.5k sqft44 Sprain Valley Rd, Scarsdale, NY 10583Off Market
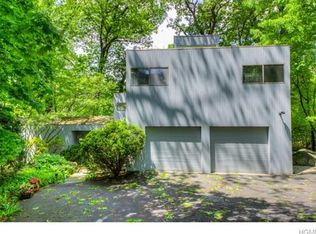
- $1,369,2004 bd3 ba2.1k sqft50 Sprain Valley Rd, Scarsdale, NY 10583Off Market
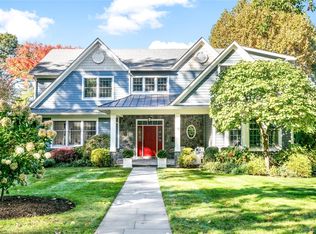
- $1,578,400-- bd-- ba-- sqft49 Sprain Valley Rd, Scarsdale, NY 10583Off Market
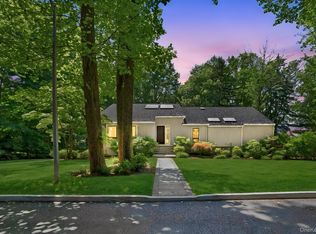
- $1,594,4004 bd4 ba3.3k sqft108 High Point Rd, Scarsdale, NY 10583Off Market
Similar homes
- $2,300,0004 bd6 ba3.6k sqft10 Warnke Lane, Scarsdale, NY 10583For Sale
 MLS ID #1063086, Laura Miller, Listing by: Houlihan Lawrence Inc.. OneKey® MLS as distributed by MLS GRID
 - $2,200,0005 bd5 ba4k sqft12 Hearthstone Circle, Scarsdale, NY 10583For Sale
 MLS ID #1060276, Tianying Xu, Listing by: Houlihan Lawrence Inc.. OneKey® MLS as distributed by MLS GRID
 - $2,200,0006 bd5 ba4.6k sqft34 Hevelyne Road, Elmsford, NY 10523For Sale
 MLS ID #1004898, Suzan Zeolla, Listing by: Houlihan Lawrence Inc.. OneKey® MLS as distributed by MLS GRID
 - $2,600,0005 bd4 ba3k sqft49 Beechmont Avenue, Bronxville, NY 10708For Sale
 MLS ID #1061856, Patricia Breen, Listing by: Compass Greater NY, LLC. OneKey® MLS as distributed by MLS GRID
 - $2,395,0005 bd7 ba4.1k sqft50 Echo Bay Drive, New Rochelle, NY 10805For SaleMLS ID #1041927, Michele Lilly, Listing by: Houlihan Lawrence Inc.. OneKey® MLS as distributed by MLS GRID
- $2,395,0005 bd4 ba6.6k sqft6 Harrows Lane, Purchase, NY 10577For SaleMLS ID #1034176, Christine Hazelton, Listing by: Houlihan Lawrence Inc.. OneKey® MLS as distributed by MLS GRID
- $1,899,0005 bd4 ba2.8k sqft185 Old Wilmot Road, Scarsdale, NY 10583For SaleMLS ID #1005972, Maria Belmonte, Listing by: Houlihan Lawrence Inc.. OneKey® MLS as distributed by MLS GRID
- $2,275,0006 bd5 ba5k sqft14 Kopac Lane, Palisades, NY 10964For SaleMLS ID #973969, Russell S Woolley, Listing by: Wright Bros Real Estate Inc.. OneKey® MLS as distributed by MLS GRID
- $2,399,0004 bd5 ba5.5k sqft38 Lincoln Avenue, Rye Brook, NY 10573For SaleMLS ID #1025242, Frank Palombo, Listing by: Howard Hanna Rand Realty. OneKey® MLS as distributed by MLS GRID
- $2,175,0004 bd5 ba5.4k sqft96 Harpsichord Turnpike, Stamford, CT 06903For Sale
 MLS ID #24216678, Valerie Alvarez, Serhant Connecticut, LLC. Smart MLS
 - $2,395,0005 bd5 ba6.4k sqft64 Huckleberry Hollow, Stamford, CT 06903For SaleMLS ID #24211850, Jordan Dolger, Higgins Group Real Estate. Smart MLS
- $2,495,0004 bd5 ba5k sqft13 Sniffen Road, Armonk, NY 10504For SaleMLS ID #1055828, Stacey L. Sporn, Listing by: William Raveis Real Estate. OneKey® MLS as distributed by MLS GRID
- $2,395,0005 bd4 ba4.3k sqft14 Sherwood Gate, Oyster Bay, NY 11771For SaleMLS ID #1055322, Frances M. Covello CBR, Listing by: Daniel Gale Sothebys Intl Rlty. OneKey® MLS as distributed by MLS GRID
- $2,500,0005 bd6 ba5.6k sqft333 Rock Rimmon Rd, Stamford, CT 06903For Sale
 MLS ID #126061, Len Schwartz, Keller Williams Prestige Props. Greenwich MLS, Inc.
 - $2,295,0006 bd6 ba5.5k sqft46 Old Mill Lane, Stamford, CT 06902For SaleMLS ID #24204113, Cora Lynch-O'meara, Brown Harris Stevens. Smart MLS
- $2,158,0004 bd4 ba4.1k sqft16 Eagle Court, White Plains, NY 10605For SaleMLS ID #1026246, John J. Buoninfante, Listing by: Real Broker NY LLC. OneKey® MLS as distributed by MLS GRID
- $1,899,0006 bd5 ba4.7k sqft4 Abbey Road, Orangeburg, NY 10962For SaleMLS ID #992777, Dina Wolleben, Listing by: R2M Realty Inc. OneKey® MLS as distributed by MLS GRID
- $1,475,0004 bd5 ba4.2k sqft23 Barnaby Lane, Hartsdale, NY 10530For SaleMLS ID #1029995, Stephanie Wilson, Listing by: Exit Realty Group. OneKey® MLS as distributed by MLS GRID
- $2,595,0004 bd5 ba2.9k sqft72 Orchard Avenue, Rye, NY 10580For SaleMLS ID #1057152, Sandra G Cappucci, Listing by: Julia B Fee Sothebys Int. Rlty. OneKey® MLS as distributed by MLS GRID
- $2,200,0006 bd7 ba6k sqft281 Phillips Hill Road, New City, NY 10956For SaleMLS ID #1018857, David Jacobi, Listing by: Keller Williams Valley Realty. OneKey® MLS as distributed by MLS GRID
