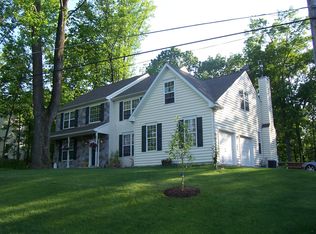
Sitting back from a little traveled county road on 1.5 acres of beautifully landscaped and wooded property sits this delightful home. 2x6 quality construction offers excellent insulation and energy efficient propane heat keep costs in check. Tasteful decor and designer color palette make this home show like a model. The kitchen has an open plan with granite counters and tile backsplash with a breakfast bar for informal meals. The family room has a welcoming fireplace with mantle surround and triple windows with views out to the woods. The light filled sun/morning room offers options for flexible living space. Atrium doors lead out to the beautiful oversized deck that adds wonderful options for outdoor entertaining. The original dining room now acts as a first floor bedroom option as there is also a full bath on the main level.. The master suite has cathedral ceilings, generous closet space & private bath. Three other bedrooms and a shared hall bath complete the second floor. The holiday lighting package is a great addition. The wrap around porch is a lovely feature that provides plenty of room for your rocking chairs and seasonal decor. The property boasts magnificent oak and poplars lovely shrubs and shade gardens and a large, level, open area for play with a newly installed vinyl privacy fence surrounding the property. Don't wait to see this lovely home. .
Sold for $607,000
Zillow last checked:
Listing updated:
Bought with:
nonmember
NON MBR Office
Source: GLVR,MLS#: 778869 Originating MLS: Lehigh Valley MLS
Originating MLS: Lehigh Valley MLSPrice history
| Date | Event | Price |
|---|---|---|
| 7/30/2026 | Sold | $607,000+1.2%$238/sqft |
Source:  GLVR #778869 Report a problem GLVR #778869 Report a problem | ||
| 6/19/2026 | Pending sale | $599,900$235/sqft |
Source:  Bright MLS #PABK2073442 Report a problem Bright MLS #PABK2073442 Report a problem | ||
| 6/11/2026 | Listed for sale | $599,900+20%$235/sqft |
Source: Bright MLS #PABK2073442 Report a problem | ||
| 7/20/2023 | Sold | $500,000$196/sqft |
Source: GLVR #714886 Report a problem | ||
| 6/21/2023 | Pending sale | $500,000$196/sqft |
Source: GLVR #714886 Report a problem | ||
| 6/13/2023 | Price change | $500,000-2.9%$196/sqft |
Source: GLVR #714886 Report a problem | ||
| 6/3/2023 | Price change | $515,000+3%$202/sqft |
Source: Bright MLS #PABK2028922 Report a problem | ||
| 4/25/2023 | Pending sale | $500,000$196/sqft |
Source: GLVR #714886 Report a problem | ||
| 4/19/2023 | Listed for sale | $500,000+35.2%$196/sqft |
Source: GLVR #714886 Report a problem | ||
| 11/26/2019 | Sold | $369,900$145/sqft |
Source: Public Record Report a problem | ||
| 10/7/2019 | Price change | $369,900-2.6%$145/sqft |
Source: CENTURY 21 Longacre Realty #PABK348068 Report a problem | ||
| 9/17/2019 | Listed for sale | $379,900+22.9%$149/sqft |
Source: CENTURY 21 Longacre Realty #PABK348068 Report a problem | ||
| 6/30/2009 | Sold | $309,000-6.3%$121/sqft |
Source: Public Record Report a problem | ||
| 3/17/2009 | Listing removed | $329,900$129/sqft |
Source: Century 21 #5424297 Report a problem | ||
| 11/15/2008 | Price change | $329,900-2.9%$129/sqft |
Source: Century 21 #5424297 Report a problem | ||
| 9/26/2008 | Listed for sale | $339,900-2.9%$133/sqft |
Source: Century 21 #5424297 Report a problem | ||
| 3/15/2008 | Listed for sale | $350,000+60.1%$137/sqft |
Source: Century 21 #5424297 Report a problem | ||
| 1/28/2003 | Sold | $218,650$86/sqft |
Source: Public Record Report a problem | ||
Get a cash offer in 3 minutes
Find out how much your home could sell for in as little as 3 minutes with a no-obligation cash offer.
Estimated market value
$615,300
