Skip main navigation
Sold for $784,000
  • $784,000

    46 Spring Rock Road, East Lyme, CT 06333

    5beds
    3,718sqft
    Single Family Residence
    Built in 1995
    2.22 Acres Lot
    $788,400 Zestimate®
    $211/sqft
    $4,675 Estimated rent

    Home value

    $788,400

    $725,000 - $859,000

    $4,675/mo

    Zestimate® history
    Loading
    Loading...

    Owner options

    List your home for rent

    $4,675/mo

    Rent Zestimate®

    Find your next renter with Zillow Rental Manager. Plus, with online applications, you can quickly screen prospective tenants – for free.

    Learn more

    $4,675/mo

    Rent Zestimate®

    Refinance and save

    $5,423/mo

    Est. payment

    Refinancing to a lower rate could help reduce your monthly payments and save thousands over the life of the loan.

    See today's rates

    $5,423/mo

    Est. payment

    Explore your selling options

    Work with a Zillow partner agent

    Leverage their expertise and Zillow's premium Showcase listings to get your home seen by more buyers.

    Get started

    List with your own agent

    Get your home in front of millions of buyers by listing it on Zillow.

    Learn how to do it

    Sell it yourself

    Take full control of how buyers see your home on Zillow by listing For Sale by Owner (FSBO).

    List your home

    What's special

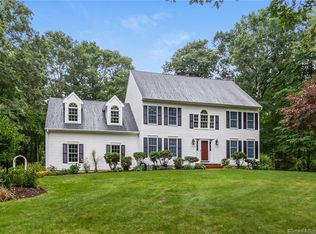
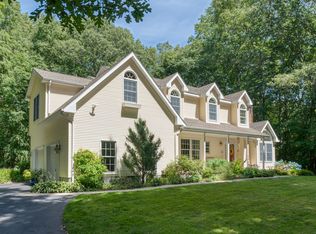
    Welcome to this charming front porch Colonial set on a private 2.2 acres in the Tanglewood neighborhood. With 5 bedrooms, 2 full & 2 half baths, plus a main level office, partially finished basement and 3 car garage, the home has plenty of room for a variety of lifestyle needs. The two story entry greets you with an open staircase and beautiful hardwood floors that flow throughout the formal living and dining rooms, accented by oversized windows and high ceilings. The sunny eat-in kitchen is perfect for casual meals and gatherings, and leads into the fireplaced family room with built ins, ideal for relaxing evenings or hosting gatherings with loved ones. The main floor also has a dedicated office, laundry room/ mud room and half bath. Upstairs is a large primary suite with walk-in closet, plus four additional bedrooms and a full bathroom. The partially finished lower level offers a fireplace and half bath, with ample storage. Step outside to a peaceful, expansive yard where you can enjoy entertaining on the deck or morning coffee on the front porch. Updates include interior & deck painting 2026, New roof & gutters 2025, heating system 2012 (HVAC on annual maintenance contract) , chimney 2002, driveway 2019, carpets professionally cleaned 2026, bulkhead door 2026.

    Zillow last checked:

    Listing updated:

    Listed by:

    Jana D. Fritz (860)625-1748,

    Compass Connecticut, LLC 860-572-9099

    Bought with:

    Heather W. Gianacoplos, RES.0800582

    Compass Connecticut, LLC

    Source: Smart MLS,MLS#: 24186719MLS Logo

    Facts & features

    Interior

    Bedrooms & bathrooms
    • Bedrooms: 5
    • Bathrooms: 4
    • Full bathrooms: 2
    • 1/2 bathrooms: 2
    Primary bedroom
    • Features: Full Bath, Stall Shower, Whirlpool Tub, Walk-In Closet(s), Tile Floor
    • Level: Upper
    Bedroom
    • Features: Wall/Wall Carpet
    • Level: Upper
    Bedroom
    • Features: Wall/Wall Carpet
    • Level: Upper
    Bedroom
    • Features: Wall/Wall Carpet
    • Level: Upper
    Bedroom
    • Features: Wall/Wall Carpet
    • Level: Upper
    Bathroom
    • Features: Tile Floor
    • Level: Main
    Bathroom
    • Features: Skylight, Double-Sink, Jack & Jill Bath, Tub w/Shower, Tile Floor
    • Level: Upper
    Bathroom
    • Level: Lower
    Den
    • Features: Built-in Features, Fireplace
    • Level: Lower
    Dining room
    • Features: Palladian Window(s), Vaulted Ceiling(s), Hardwood Floor
    • Level: Main
    Family room
    • Features: Built-in Features, Fireplace
    • Level: Main
    Kitchen
    • Features: Built-in Features, Dining Area
    • Level: Main
    Living room
    • Features: Palladian Window(s), Vaulted Ceiling(s), Hardwood Floor
    • Level: Main
    Office
    • Level: Main
    Other
    • Features: Wet Bar
    • Level: Lower
    Rec play room
    • Level: Lower
    Heating
    • Forced Air, Oil
    Cooling
    • Central Air
    Appliances
    • Included: Oven/Range, Microwave, Refrigerator, Dishwasher, Washer, Dryer, Water Heater
    • Laundry: Main Level
    Features
    • Basement: Full,Sump Pump,Storage Space,Partially Finished
    • Attic: Access Via Hatch
    • Number of fireplaces: 2
    Interior area
    • Total structure area: 3,718
    • Total interior livable area: 3,718 sqft
    • Finished area above ground: 2,871
    • Finished area below ground: 847

    Property

    Parking
    • Total spaces: 3
    • Parking features: Attached
    • Attached garage spaces: 3
    Features
    • Patio & porch: Porch, Deck
    • Exterior features: Rain Gutters, Garden
    Lot
    • Size: 2.22 Acres
    • Features: Secluded, Wetlands, Subdivided, Few Trees, Level
    Details
    • Parcel number: 1469094
    • Zoning: R40

    Construction

    Type & style
    • Home type: SingleFamily
    • Architectural style: Colonial
    • Property subtype: Single Family Residence
    Materials
    • Vinyl Siding
    • Foundation: Concrete Perimeter
    • Roof: Asphalt
    Condition
    • New construction: No
    • Year built: 1995

    Utilities & green energy

    • Sewer: Septic Tank
    • Water: Public
    • Utilities for property: Underground Utilities, Cable Available

    Community & HOA

    Community
    • Subdivision: Flanders Village
    HOA
    • Has HOA: No
    Location
    • Region: East Lyme

    Financial & listing details

    • Price per square foot: $211/sqft
    • Tax assessed value: $351,540
    • Annual tax amount: $9,847
    • Date on market: 7/3/2026

    Price history

    DateEventPrice
    7/30/2026Pending sale$769,900-1.8%$207/sqft
    Source: Smart MLS #24186719 Report a problem
    7/29/2026Sold$784,000+1.8%$211/sqft
    Source: Smart MLS #24186719 Report a problem
    7/7/2026Listed for sale$769,900+167.8%$207/sqft
    Source: Smart MLS #24186719 Report a problem
    6/1/1995Sold$287,500$77/sqft
    Source: Public Record Report a problem

    Public tax history

    YearProperty taxesTax assessment
    2025$9,847 +6.3%$351,540
    2024$9,263 +5.9%$351,540
    2023$8,746 +4.4%$351,540
    2022$8,381 -3%$351,540 +16%
    2021$8,637 -0.1%$302,960 -0.6%
    2020$8,648 +0.6%$304,920
    2019$8,596 +3.1%$304,920
    2018$8,340 +4.6%$304,920
    2017$7,977 +1%$304,920 -2.1%
    2016$7,896 +2.6%$311,360
    2015$7,694 +2.8%$311,360
    2014$7,482 +2.9%$311,360
    2013$7,270 +2.5%$311,360
    2012$7,093 -1.8%$311,360 -16.1%
    2011$7,222 -0.4%$370,930
    2010$7,252 +1.9%$370,930
    2009$7,118 $370,930
    2008$7,118 +3.4%$370,930
    2007$6,881 -12.1%$370,930 +34.5%
    2006$7,830 +5.8%$275,800
    2005$7,402 +3.4%$275,800
    2004$7,157 +6.6%$275,800
    2003$6,716 +29.9%$275,800 +61.6%
    2001$5,171 +14.9%$170,660 +2.4%
    1995$4,502 $166,740
    Find assessor info on the county website

    Neighborhood: 06333

    Nearby schools

    GreatSchools rating
    Schools provided by the listing agent
    • High: East Lyme

    Source: Smart MLS. This data may not be complete. We recommend contacting the local school district to confirm school assignments for this home.

    Sell for more on Zillow
    Get a Zillow Showcase℠ listing at no additional cost and you could sell for .
    $788,400
    2% more
    +$15,768
    With Zillow Showcase(estimated)
    $804,168
    Sell for more on Zillow
    Get a Zillow Showcase℠ listing at no additional cost and you could sell for .
    $788,400
    2% more
    +$15,768
    With Zillow Showcase(estimated)
    $804,168