Skip main navigation
Sold for $772,000
  • $772,000

    46 Timberline Rd, Millis, MA 02054

    3beds
    1,768sqft
    Single Family Residence
    Built in 1992
    0.43 Acres Lot
    $769,800 Zestimate®
    $437/sqft
    $3,959 Estimated rent

    Home value

    $769,800

    $724,000 - $816,000

    $3,959/mo

    Zestimate® history
    Loading
    Loading...

    Owner options

    List your home for rent

    $3,959/mo

    Rent Zestimate®

    Find your next renter with Zillow Rental Manager. Plus, with online applications, you can quickly screen prospective tenants – for free.

    Learn more

    $3,959/mo

    Rent Zestimate®

    Refinance and save

    $4,977/mo

    Est. payment

    Refinancing to a lower rate could help reduce your monthly payments and save thousands over the life of the loan.

    See today's rates

    $4,977/mo

    Est. payment

    Explore your selling options

    Work with a Zillow partner agent

    Leverage their expertise and Zillow's premium Showcase listings to get your home seen by more buyers.

    Get started

    List with your own agent

    Get your home in front of millions of buyers by listing it on Zillow.

    Learn how to do it

    Sell it yourself

    Take full control of how buyers see your home on Zillow by listing For Sale by Owner (FSBO).

    List your home

    What's special

    Central airGas heatNewer windowsHardwood flooringWalk in closetGrand staircaseCathedral ceilings with skylights
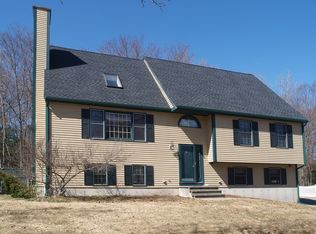
    Beautiful colonial in a quiet neighborhood sitting comfortably on an 18,731 square foot lot! Eat in kitchen with newer updates, outdoor access to the back yard, deck, and gardens. Living room has a firplace and cathedral ceilings with skylights! Formal dinning room. Grand staircase, hardwood flooring, newer windows, counter tops, appliances. Master bedroom has a full bathroom and walk in closet. The loft is a great space for in home office/den/family room and is open to Living Room below. Basement is partially finished with laundry room and 2 car garage. Central Air, Gas Heat, Town Water/Sewer. Close proximity to Oak Grove Farm, Soccer Fields, hiking, the Glen Country Club. Millis award winning schools!

    Zillow last checked:

    Listing updated:

    Listed by:

    Raffaele Bibbo 617-899-5350,

    Modern Dollhouse 781-392-8813

    Bought with:

    Raffaele Bibbo

    Modern Dollhouse

    Source: MLS PIN,MLS#: 73499899

    Facts & features

    Interior

    Bedrooms & bathrooms
    • Bedrooms: 3
    • Bathrooms: 2
    • Full bathrooms: 2
    Primary bedroom
    • Features: Bathroom - Full, Walk-In Closet(s), Flooring - Wall to Wall Carpet
    • Area: 315
    • Dimensions: 15 x 21
    Bedroom 2
    • Features: Flooring - Wall to Wall Carpet
    • Area: 180
    • Dimensions: 12 x 15
    Bedroom 3
    • Features: Flooring - Wall to Wall Carpet
    • Area: 160
    • Dimensions: 10 x 16
    Dining room
    • Features: Flooring - Hardwood, Balcony / Deck
    • Area: 144
    • Dimensions: 12 x 12
    Family room
    • Features: Flooring - Hardwood
    • Area: 100
    • Dimensions: 10 x 10
    Kitchen
    • Features: Balcony / Deck
    • Area: 100
    • Dimensions: 10 x 10
    Living room
    • Features: Skylight, Cathedral Ceiling(s), Flooring - Hardwood
    • Area: 204
    • Dimensions: 12 x 17
    Heating
    • Forced Air
    Cooling
    • Central Air
    Appliances
    • Included: Gas Water Heater, Range, Dishwasher, Disposal, Microwave, Refrigerator, Freezer, Washer, Dryer
    Features
    • Flooring: Vinyl, Carpet, Hardwood
    • Doors: Insulated Doors
    • Windows: Insulated Windows
    • Basement: Partial
    • Number of fireplaces: 1
    • Fireplace features: Family Room, Living Room
    Interior area
    • Total structure area: 1,768
    • Total interior livable area: 1,768 sqft
    • Finished area above ground: 1,768
    • Finished area below ground: 300

    Property

    Parking
    • Total spaces: 6
    • Parking features: Attached, Paved Drive, Off Street
    • Attached garage spaces: 2
    • Uncovered spaces: 4
    Features
    • Patio & porch: Porch, Deck - Wood
    • Exterior features: Porch, Deck - Wood
    Lot
    • Size: 0.43 Acres
    Details
    • Parcel number: 3682888
    • Zoning: RES

    Construction

    Type & style
    • Home type: SingleFamily
    • Architectural style: Colonial
    • Property subtype: Single Family Residence
    Materials
    • Frame
    • Foundation: Concrete Perimeter
    • Roof: Shingle
    Condition
    • Year built: 1992

    Utilities & green energy

    • Electric: 100 Amp Service
    • Sewer: Public Sewer
    • Water: Public
    • Utilities for property: for Electric Range

    Community & HOA

    Community
    • Features: Public Transportation, Shopping, Tennis Court(s), Park, Walk/Jog Trails, Golf, Bike Path, Conservation Area
    • Subdivision: Timberline
    HOA
    • Has HOA: No
    Location
    • Region: Millis

    Financial & listing details

    • Price per square foot: $437/sqft
    • Tax assessed value: $559,600
    • Annual tax amount: $9,177
    • Date on market: 7/31/2026
    • Road surface type: Paved

    Price history

    DateEventPrice
    7/10/2026Sold$772,000-2.2%$437/sqft
    Source: MLS PIN #73499899 Report a problem
    4/24/2026Contingent$789,000$446/sqft
    Source: MLS PIN #73499899 Report a problem
    4/10/2026Listed for sale$789,000+102.3%$446/sqft
    Source: MLS PIN #73499899 Report a problem
    5/2/2016Sold$390,000-2.3%$221/sqft
    Source: Public Record Report a problem
    3/1/2016Pending sale$399,000$226/sqft
    Source: Northeast Signature Properties, LLC #71963607 Report a problem
    10/27/2015Listed for sale$399,000$226/sqft
    Source: Northeast Signature Properties, LLC #71963607 Report a problem
    10/26/2015Pending sale$399,000$226/sqft
    Source: Northeast Signature Properties, LLC #71963607 Report a problem
    7/18/2015Price change$399,000-4.8%$226/sqft
    Source: Northeast Signature Properties, LLC #71963607 Report a problem
    7/2/2015Listed for sale$419,000+99.6%$237/sqft
    Source: Northeast Signature Properties, LLC #71963607 Report a problem
    10/14/1994Sold$209,900$119/sqft
    Source: Public Record Report a problem

    Public tax history

    YearProperty taxesTax assessment
    2025$9,177 +5.1%$559,600 +5.2%
    2024$8,735 +8.5%$532,000 +15.5%
    2023$8,054 +1.4%$460,500 +9.4%
    2022$7,945 +0.5%$420,800 +4.4%
    2021$7,909 +0.3%$403,100 +2.9%
    2020$7,887 +9.2%$391,600 +1.4%
    2019$7,224 +3.8%$386,300
    2018$6,961 +1.9%$386,300 +4.2%
    2017$6,828 +5.6%$370,700
    2016$6,465 +2.6%$370,700
    2015$6,302 +11.1%$370,700 +11.5%
    2014$5,674 +3.6%$332,600 -0.8%
    2013$5,479 +5.5%$335,300
    2012$5,194 -7.1%$335,300 -7.6%
    2011$5,591 +14.4%$362,800 +1.3%
    2010$4,886 +1.6%$358,200
    2009$4,811 +2.7%$358,200 -6.1%
    2008$4,685 -1.1%$381,500 +0.1%
    2007$4,738 +20.2%$381,200 +11.2%
    2006$3,943 -0.2%$342,900 +0.7%
    2005$3,951 -1.2%$340,600 +32%
    2003$4,001 +7.3%$258,100 +38.5%
    2001$3,728 $186,400
    Find assessor info on the county website

    Neighborhood: 02054

    Nearby schools

    GreatSchools rating
    Schools provided by the listing agent
    • Elementary: Clyde F. Brown
    • Middle: Millis Middle
    • High: Millis High

    Source: MLS PIN. This data may not be complete. We recommend contacting the local school district to confirm school assignments for this home.

    Get a cash offer in 3 minutes
    Find out how much your home could sell for in as little as 3 minutes with a no-obligation cash offer.
    Estimated market value
    $769,800
    Get a cash offer in 3 minutes
    Find out how much your home could sell for in as little as 3 minutes with a no-obligation cash offer.
    Estimated market value
    $769,800