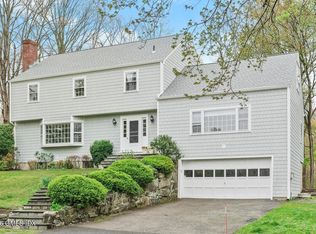
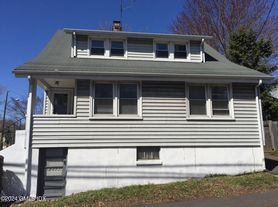
Wonderful opportunity to rent a furnished or unfurnished, updated four-bedroom Tudor withbluestone patio and beautiful, private backyard on a desirable road near schools, shops andtrains. Spacious interior blends original details with modern amenities including wood floors and four remodeled full baths. Welcoming frontporch leads into living room with wood stove; dining room, chef's kitchen with Bertazzoni range, patio access; family room, full bath and sunroom/office with sliders to patio. Primary suite with dressing room and fabulous bath with tub, shower and balcony; bedroom with loft, bedroom and full hall bath comprise second floor. Lower level provides bedroom suite with own entrance, laundry/mudroom and attached garage.
House for rent
Singlefamily
Available now
Air conditioner, central air
1 Parking space parking
What's special
Original detailsWelcoming front porchBedroom with loftBluestone patioAttached garageFamily roomWood floors
- 28 days |
- -- |
- -- |
Zillow last checked:
Listing updated:
Travel times

Let’s turn your rent into credit progress
Build credit history with every on-time payment and get credit for the payment you’re already making.
Facts & features
Interior
Bedrooms & bathrooms
- Bedrooms: 4
- Bathrooms: 4
- Full bathrooms: 4
Cooling
- Air Conditioner, Central Air
Interior area
- Total interior livable area: 3,026 sqft
Property
Parking
- Total spaces: 1
- Details: Contact manager
Details
- Parcel number: GREEM08B1584S
Construction
Type & style
- Home type: SingleFamily
- Property subtype: SingleFamily
Condition
- Year built: 1928
Community & HOA
Location
- Region: Greenwich
Financial & listing details
- Lease term: Contact For Details
Nearby apartments for rent

Price history
| Date | Event | Price |
|---|---|---|
| 9/9/2026 | Listed for rent | $11,750$4/sqft |
Source: Zillow Rentals #125411 Report a problem | ||
| 8/22/2026 | Listing removed | $11,750$4/sqft |
Source: Zillow Rentals #125411 Report a problem | ||
| 8/14/2026 | Price change | $11,750-4.1%$4/sqft |
Source: Zillow Rentals #125411 Report a problem | ||
| 7/30/2026 | Listing removed | $2,695,000$891/sqft |
Source:  Smart MLS #24188511 Report a problem Smart MLS #24188511 Report a problem | ||
| 7/10/2026 | Listed for rent | $12,250$4/sqft |
Source: Zillow Rentals Report a problem | ||
| 7/9/2026 | Listed for sale | $2,695,000+43.7%$891/sqft |
Source: Smart MLS #24188511 Report a problem | ||
| 7/30/2023 | Listing removed | -- |
Source:  Berkshire Hathaway HomeServices New England Properties Report a problem Berkshire Hathaway HomeServices New England Properties Report a problem | ||
| 7/16/2023 | Price change | $1,875,000-10.7%$620/sqft |
Source: Smart MLS #170581264 Report a problem | ||
| 7/1/2023 | Listed for sale | $2,099,000+77.1%$694/sqft |
Source: Smart MLS #170581264 Report a problem | ||
| 9/8/2005 | Sold | $1,185,000+224.7%$392/sqft |
Source: Public Record Report a problem | ||
| 11/22/1993 | Sold | $365,000-12%$121/sqft |
Source: Public Record Report a problem | ||
| 6/27/1988 | Sold | $415,000$137/sqft |
Source: Public Record Report a problem | ||