Welcome to this beautifully designed home nestled on a picturesque one-acre lot in Senoia! Offering 4 bedrooms and 3 full baths, this spacious residence features an open-concept floor plan perfect for both everyday living and entertaining. The gourmet kitchen overlooks the inviting family room with a cozy fireplace, creating the perfect gathering space. The owner's suite and two secondary bedrooms are conveniently located on the main level, while upstairs you'll find an additional bedroom, full bath, and a versatile bonus space ideal for a home office, playroom, or media room.
Active
Price cut: $24.9K (10/19)
$535,000
46 Will Banks Rd, Senoia, GA 30276
4beds
2,991sqft
Single Family Residence
Built in 2021
1 Acres Lot
$532,300 Zestimate®
$179/sqft
$-- HOA
What's special
Cozy fireplaceOpen-concept floor planPicturesque one-acre lotVersatile bonus spaceGourmet kitchenInviting family roomSpacious residence
- 44 days
- 386
- 31
Zillow last checked:
Listing updated:
Listed by:
Michael Tally 770-217-0677,
Tally Real Estate Group LLC
Source: GAMLS,MLS#: 10841957
Facts & features
Interior
Bedrooms & bathrooms
- Bedrooms: 4
- Bathrooms: 3
- Full bathrooms: 3
- Main level bathrooms: 2
- Main level bedrooms: 3
Rooms
- Room types: Family Room
Heating
- Central
Cooling
- Ceiling Fan(s), Central Air
Appliances
- Included: Double Oven, Microwave
- Laundry: None
Features
- Master On Main Level
- Flooring: Laminate
- Basement: None
- Number of fireplaces: 1
Interior area
- Total structure area: 2,991
- Total interior livable area: 2,991 sqft
- Finished area above ground: 2,991
- Finished area below ground: 0
Property
Parking
- Parking features: Garage
- Has garage: Yes
Features
- Levels: One and One Half
- Stories: 1
Lot
- Size: 1 Acres
- Features: None
Details
- Parcel number: 137 1125 007
Construction
Type & style
- Home type: SingleFamily
- Architectural style: Traditional
- Property subtype: Single Family Residence
Materials
- Other
- Roof: Other
Condition
- Resale
- New construction: No
- Year built: 2021
Utilities & green energy
- Sewer: Septic Tank
- Water: Public
- Utilities for property: Propane
Community & HOA
Community
- Features: Sidewalks
- Subdivision: Graceton Farms
HOA
- Has HOA: Yes
- Services included: Management Fee
Location
- Region: Senoia
Financial & listing details
- Price per square foot: $179/sqft
- Tax assessed value: $535,800
- Annual tax amount: $5,314
- Date on market: 9/8/2026
- Cumulative days on market: 44 days
- Listing agreement: Exclusive Right To Sell
Estimated market value
$532,300
$506,000 - $559,000
$3,180/mo
Price history
| Date | Event | Price |
|---|---|---|
| 10/19/2026 | Price change | $535,000-4.4%$179/sqft |
Source:  GAMLS #10841957 Report a problem GAMLS #10841957 Report a problem | ||
| 9/28/2026 | Price change | $559,900-1.8%$187/sqft |
Source: GAMLS #10841957 Report a problem | ||
| 9/8/2026 | Listed for sale | $569,900+18.7%$191/sqft |
Source: GAMLS #10841957 Report a problem | ||
| 7/15/2024 | Listing removed | -- |
Source: Zillow Rentals Report a problem | ||
| 6/25/2024 | Price change | $2,995-6.3%$1/sqft |
Source: Zillow Rentals Report a problem | ||
| 6/12/2024 | Listed for rent | $3,195-7.3%$1/sqft |
Source: Zillow Rentals Report a problem | ||
| 4/29/2023 | Listing removed | -- |
Source: Zillow Rentals Report a problem | ||
| 4/14/2023 | Listed for rent | $3,445$1/sqft |
Source: Zillow Rentals Report a problem | ||
| 5/5/2022 | Sold | $480,000+2.1%$160/sqft |
Source: Public Record Report a problem | ||
| 2/28/2022 | Pending sale | $470,000$157/sqft |
Source: GAMLS #20021653 Report a problem | ||
| 2/25/2022 | Listed for sale | $470,000+24.5%$157/sqft |
Source: GAMLS #20021653 Report a problem | ||
| 4/29/2021 | Sold | $377,470$126/sqft |
Source: Public Record Report a problem | ||
Public tax history
| Year | Property taxes | Tax assessment |
|---|---|---|
| 2025 | $5,314 +1.2% | $214,320 |
| 2024 | $5,252 +8.7% | $214,320 +15.9% |
| 2023 | $4,831 +19.2% | $184,855 +13.5% |
| 2022 | $4,051 +395.2% | $162,798 +442.7% |
| 2021 | $818 +11.1% | $30,000 |
| 2020 | $736 -6.6% | $30,000 +15.4% |
| 2019 | $788 | $26,000 |
Find assessor info on the county website
Monthly payment
Est. payment
Payment breakdown
Explore the cost of this home by adjusting the details. Changes won't be saved.Climate risks
Neighborhood: 30276
Nearby schools
Schools provided by the listing agent
- Elementary: Poplar Road
- Middle: East Coweta
- High: East Coweta
Source: GAMLS. This data may not be complete. We recommend contacting the local school district to confirm school assignments for this home.
Similar homes
- $465,0004 bd4 ba2.7k sqft85 Rock Mill Trl, Senoia, GA 30276Active

 MLS ID #10870948, Maria Covaci-Druhora, eXp Realty. GAMLS
 - $599,0004 bd3 ba2.9k sqft250 Wet Stone Rd, Senoia, GA 30276Active
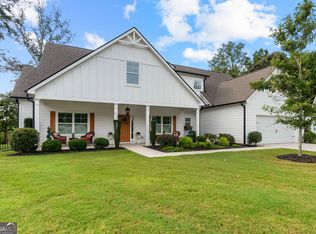 MLS ID #10838995, Ben Dixon, Local Pros Real Estate Group. GAMLS
 - $549,0004 bd3 ba2.7k sqft170 Ridge Dr, Senoia, GA 30276Active
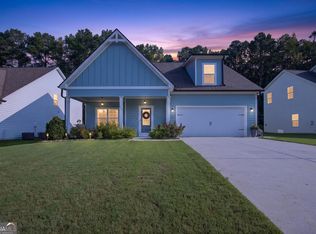 MLS ID #10827472, Lisa Byer, BHHS Georgia Properties. GAMLS
 - $559,9005 bd4 ba4k sqft60 Charleston Dr, Senoia, GA 30276Active
 MLS ID #10835677, Beverly J Glass, BGS Realty Partners LLC. GAMLS
 - $525,0004 bd4 ba2.9k sqft14 Dayton Way, Sharpsburg, GA 30277ActiveMLS ID #10787280, Wendy Creel, Southern Classic Realtors. GAMLS
- $719,9004 bd4 ba3.7k sqft143 Linchwood Dr, Senoia, GA 30276ActiveMLS ID #10803764, Jennifer Zellner, Southern Classic Realtors. GAMLS
- $634,9005 bd4 ba3.7k sqft383 Walden Pond Way, Senoia, GA 30276ActiveMLS ID #10818989, Cynthia Childers, McLeRoy Realty. GAMLS
- $625,9004 bd4 ba2.6k sqft215 Greyfairs Ave, Senoia, GA 30276ActiveMLS ID #10827579, Angie Brady, Keller Williams Realty Atl. Partners. GAMLS
- $575,0005 bd3 ba2.7k sqft117 Brinley Dr, Sharpsburg, GA 30277ActiveMLS ID #10792816, Tim Stout Group, eXp Realty. GAMLS
- $629,9005 bd3 ba3.4k sqft232 Township Dr, Senoia, GA 30276ActiveMLS ID #10803622, Joe Powell, Top Producers Realty. GAMLS
- $598,0005 bd4 ba3.4k sqft105 Kenwood Trl, Senoia, GA 30276ActiveMLS ID #10812325, Jenny Yolanda Caceres, CENTURY 21 NUWAY REALTY. GAMLS
- $545,0004 bd3 ba2.7k sqft25 Delaware Way, Newnan, GA 30265ActiveMLS ID #10867429, Amy C Patterson, Heartland Real Estate. GAMLS
- $439,9004 bd3 ba2.4k sqft204 Magnolia St, Senoia, GA 30276ActiveMLS ID #10823211, Machelle Payton, Virtual Properties Realty.com. GAMLS
- $609,9004 bd4 ba2.9k sqft129 Rutland Ct, Senoia, GA 30276ActiveMLS ID #10695179, Christine Devers, BHHS Georgia Properties. GAMLS
- $557,8005 bd3 ba2.5k sqft110 Moreland Oaks Dr, Moreland, GA 30259ActiveMLS ID #10869994, Norma I Ayala-Rosa, NIA Realty Group, Inc.. GAMLS
- $667,0004 bd5 ba3.1k sqft33 Ryeland Dr, Senoia, GA 30276ActiveMLS ID #10821893, Mark Darby, Darby Real Estate. GAMLS
- $499,9004 bd4 ba3k sqft138 Coral Ridge Ct, Palmetto, GA 30268ActiveMLS ID #10872684, Mark Spain, Mark Spain Real Estate. GAMLS
- $545,0004 bd4 ba3.7k sqft102 Westmont Way, Tyrone, GA 30290ActiveMLS ID #10868065, Michael Tally, Tally Real Estate Group LLC. GAMLS
- $526,0004 bd4 ba3.1k sqft150 Westover Cmns, Fayetteville, GA 30214ActiveMLS ID #10874805, Tanya Pickens, Opendoor Brokerage. GAMLS
