Welcome to 460 Anagance Ridge Road! Nestled on over 3 acres, this spacious family home offers the perfect combination of private country living, functional space, and modern comfort, all while being just 10 minutes to Petitcodiac, 25 minutes to Sussex, and 40 minutes to Moncton. Step inside to a bright, open-concept main living area where soaring ceilings and large windows fill the space with natural light. The beautifully renovated kitchen features modern finishes and flows seamlessly into the dining and living areas, creating the perfect layout for entertaining family and friends. Just off the kitchen, step onto your private deck—an ideal spot for summer BBQs or relaxing while taking in the peaceful surroundings. Down the hall, you'll find a spacious primary bedroom, two additional bedrooms, and a full bathroom, offering plenty of space for a growing family, guests, or a home office. The fully finished lower level provides even more living space with a separate exterior entrance, making it ideal for families, guests or an inlaw suite. A rec room offers endless possibilities for movie nights, a games room, or a play area, while two additional bedrooms provide plenty of flexibility. A three-piece bathroom and laundry room adds convenience, and a separate storage room offers ample space for tools, seasonal items, or hobbies. Stay comfortable year-round with both a heat pump and a cozy wood stove, providing efficient heating and cooling. Outside, you'll enjoy over 3 acres of privacy with raspberry, blackberry, and blueberry bushes, along with apple trees already established on the property. There's also plenty of space to build the garage you've always wanted. The two storage sheds give plenty of room for storage or that chicken coop you have been thinking of. If you've been searching for the space and privacy of country living without sacrificing convenience, 460 Anagance Ridge Road is a home you won't want to miss. Book your private showing today!
For sale
C$344,900
460 Anagance Ridge Rd, Cardwell, NB E4Z 1A8
5beds
2,463sqft
SingleFamily
Built in 1983
3.03 Acres Lot
$-- Zestimate®
C$140/sqft
C$-- HOA
What's special
Spacious family homeSoaring ceilingsBeautifully renovated kitchenModern finishesPrivate deckSpacious primary bedroomFully finished lower level
- 5 hours |
- 7 |
- 0 |
Zillow last checked:
Listing updated:
Listed by:
HELENA MCDERMOTT, Salesperson,
Keller Williams Capital Realty Brokerage
Source: New Brunswick Real Estate Board,MLS®#: NB144844
Facts & features
Interior
Bedrooms & bathrooms
- Bedrooms: 5
- Bathrooms: 2
- Full bathrooms: 2
Bedroom
- Level: Main
Bedroom
- Level: Main
Bedroom
- Level: Lower
Bedroom
- Level: Lower
Other
- Level: Main
Other
- Level: Main
Other
- Level: Lower
Dining room
- Level: Main
Kitchen
- Level: Main
Laundry
- Level: Lower
Living room
- Level: Main
Mud room
- Level: Lower
Rec room
- Level: Lower
Storage
- Level: Main
Storage
- Level: Lower
Heating
- Baseboard, Heat Pump, Wood Stove
Cooling
- Heat Pump
Features
- Flooring: Laminate
- Basement: Finished
- Has fireplace: No
Interior area
- Total structure area: 2,463
- Total interior livable area: 2,463 sqft
- Finished area above ground: 1,370
Video & virtual tour
Property
Parking
- Parking features: Gravel, No Garage
- Has uncovered spaces: Yes
Features
- Levels: One
Lot
- Size: 3.03 Acres
- Features: 3.0 - 9.99 Acres
Details
- Parcel number: 00108233
Construction
Type & style
- Home type: SingleFamily
- Architectural style: Bungalow
Materials
- Vinyl Siding
- Foundation: Concrete
- Roof: Asphalt
Condition
- Year built: 1983
Utilities & green energy
- Sewer: Septic Tank
- Water: Well
Community & HOA
Location
- Region: Cardwell
Financial & listing details
- Price per square foot: C$140/sqft
- Annual tax amount: C$2,194
- Date on market: 7/28/2026
- Ownership: Freehold
HELENA MCDERMOTT, Salesperson
HELENA MCDERMOTT, Salesperson
(506) 434-4763
By pressing Contact Agent, you agree that the real estate professional identified above may call/text you about your search, which may involve use of automated means and pre-recorded/artificial voices. You don't need to consent as a condition of buying any property, goods, or services. Message/data rates may apply. You also agree to our Terms of Use. Zillow does not endorse any real estate professionals. We may share information about your recent and future site activity with your agent to help them understand what you're looking for in a home.
Price history
Price history is unavailable.
Public tax history
Tax history is unavailable.
Climate risks
Neighborhood: E4Z
Nearby schools
GreatSchools rating
No schools nearby
We couldn't find any schools near this home.
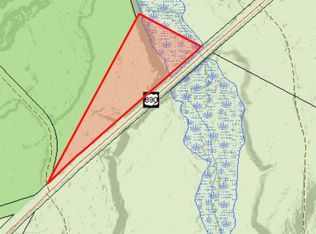
- C$24,5004.39 AcresLOT State Highway 890, Cornhill, NB E4G2N3Lot/Land
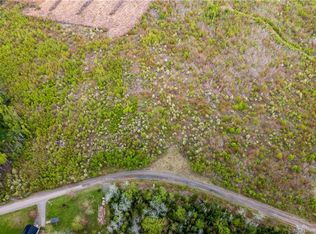
- C$36,5002.47 AcresLOT 37 Davidson Rd, Cardwell, NB E4Z1E1Lot/Land
- C$26,9001.11 AcresLOT 38 Davidson Rd, Cardwell, NB E4Z1E1Lot/Land
- C$26,9001.4 AcresLOT 39 Davidson Rd, Cardwell, NB E4Z1E1Lot/Land
- C$29,9002.4 Acres4 Buckley Settlement Rd LOT 25, Salisbury, NB E4Z6E4Lot/Land
- C$29,9002.37 Acres5 Buckley Settlement Rd LOT 25, Salisbury, NB E4Z6E4Lot/Land
- C$29,9002.42 Acres3 Buckley Settlement Rd LOT 25, Salisbury, NB E4Z6E4Lot/Land
- C$43,9000.34 Acres972 Portage Vale Rd, Cardwell, NB E4Z3E4Lot/Land
Similar homes
- C$374,9002 bd2 ba1.4k sqft42 Palmer Brown Rd, Cardwell, NB E4E 5S4For Sale
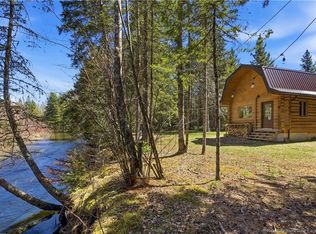 MLS ID #NB138194, Tim Clancy, Salesperson, REMAX East Coast Elite Realty Brokerage. New Brunswick Real Estate Board
 - C$335,0004 bd2 ba1.7k sqft9 Academy Ln, Petitcodiac, NB E4Z 4C2For Sale
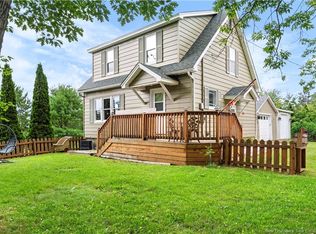 MLS ID #NB144456, Melanie Arsenault, Salesperson, Keller Williams Capital Realty Brokerage. New Brunswick Real Estate Board
 - C$349,9005 bd2 ba1.8k sqft884 Main St, Sussex, NB E4E 2M7For Sale
 MLS ID #NB141978, Nikki McConchie, Salesperson, Keller Williams Capital Realty Brokerage. New Brunswick Real Estate Board
 - C$389,9004 bd1 ba1.4k sqft471 Cedar Camp Rd, Waterford, NB E4E 3H9For Sale
 MLS ID #NB133740, Ted deWinter, Associate Manager, RE/MAX Quality Real Estate Inc. Brokerage. New Brunswick Real Estate Board
 - C$339,0005 bd1 ba1.9k sqft709 Back Rd, Cardwell, NB E4G 1Z8For SaleMLS ID #NB139629, Peter Dickson, Salesperson, Royal LePage Atlantic Brokerage. New Brunswick Real Estate Board
- C$234,9004 bd2 ba1.5k sqft59 Bannister Rd, Coverdale, NB E4J 1A3For SaleMLS ID #NB144390, HELENA MCDERMOTT, Salesperson, Keller Williams Capital Realty Brokerage. New Brunswick Real Estate Board
- C$399,9004 bd3 ba1.7k sqft118 Steeves Settlement Rd, Salisbury, NB E4Z 2Y1For SaleMLS ID #NB137605, Kent Hoar, Salesperson, RE/MAX Quality Real Estate Inc. Brokerage. New Brunswick Real Estate Board
- C$510,0003 bd3 ba2.8k sqft13 Maple St, Petitcodiac, NB E4Z 4M5For SaleMLS ID #NB141596, Josh Fawcett, Salesperson, Keller Williams Capital Realty Brokerage. New Brunswick Real Estate Board
- C$299,9004 bd2 ba1.7k sqft99 Summit Ave, Sussex, NB E4E 1A7For SaleMLS ID #NB144555, HELENA MCDERMOTT, Salesperson, Keller Williams Capital Realty Brokerage. New Brunswick Real Estate Board
- C$315,0002 bd1 ba1.2k sqft186 Killam Rd, Salisbury, NB E4Z 2X6For SaleMLS ID #NB139760, Ted deWinter, Associate Manager, RE/MAX Quality Real Estate Inc. Brokerage. New Brunswick Real Estate Board
- C$299,9004 bd1 ba1.7k sqft110 Hillside Rd, Elgin, NB E4Z 2L3For SaleMLS ID #NB136130, Josh Fawcett, Salesperson, Keller Williams Capital Realty Brokerage. New Brunswick Real Estate Board
- C$384,9003 bd2 ba2k sqft794 Wards Creek Rd, Sussex, NB E4E 4T8For SaleMLS ID #NB134981, Nikki McConchie, Salesperson, Keller Williams Capital Realty Brokerage. New Brunswick Real Estate Board
- C$429,0004 bd2 ba2.9k sqft55 Valleyview Dr, Sussex, NB E4E 4P5For SaleMLS ID #NB143542, BETTY JANE ROBERTSON, Salesperson, eXp Realty Brokerage. New Brunswick Real Estate Board
- C$435,0004 bd3 ba2k sqft466 McGregor Brook Rd, Studholm, NB E4G 1H4For SaleMLS ID #NB138661, TIM SOMERVILLE, Salesperson, Royal LePage Atlantic Brokerage. New Brunswick Real Estate Board
- C$349,9004 bd2 ba2.3k sqft12 Pitt St, Sussex, NB E4E 1J1For SaleMLS ID #NB139576, DWAYNE SNELL, Salesperson, Royal LePage Select Realty Brokerage. New Brunswick Real Estate Board
- C$350,0004 bd2 ba2k sqft6 Twilight Ave, Salisbury, NB E4J 2S6For SaleMLS ID #NB141537, Chris Constantine, Salesperson, Keller Williams Capital Realty Brokerage. New Brunswick Real Estate Board
- C$359,9003 bd2 ba1.4k sqft29 Oak Ct, Sussex, NB E4E 2L7For SaleMLS ID #NB140902, Micaiah Gosman, Salesperson, EXIT Realty Advantage Brokerage. New Brunswick Real Estate Board
- C$285,0003 bd2 ba1.6k sqft803 Wards Creek Rd, Sussex, NB E4E 4V5For SaleMLS ID #NB143487, Ted deWinter, Associate Manager, RE/MAX Quality Real Estate Inc. Brokerage. New Brunswick Real Estate Board
- C$325,0003 bd2 ba2.1k sqft221 Magnolia Ave, Sussex, NB E4E 2H5For SaleMLS ID #NB143583, SHAUN CAMPBELL, Salesperson, Keller Williams Capital Realty Brokerage. New Brunswick Real Estate Board
- C$369,9004 bd2 ba1.6k sqft187 Saint George St, Sussex, NB E4E 1G9For SaleMLS ID #NB138723, SHAUN CAMPBELL, Salesperson, Keller Williams Capital Realty Brokerage. New Brunswick Real Estate Board
