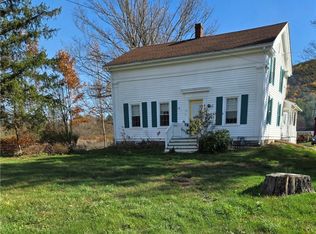
Desirable ranch home in the town of Erwin on a quiet setting close to town! Discover comfort and privacy in this 3 bedroom 1.5 bath home. Set on 1.3 serene acres and BORDERING almost 3000 acres of state land. Includes an ADDITIONAL 1.4 acres across the street (Tax Map ID 315.12-01-034-000). Living/dining/kitchen on the main level. Bedrooms and an ensuite full bath w/new handicap accessible shower are only a few steps up to the 2nd level. Easily accessible walk out basement/lower level features a large family room; den/office (potentially another bedroom); laundry; ½ bath. There are 2 gas fireplaces, one on each of the lower two levels. Outside enjoy your own personal retreat on the deck overlooking gorgeous woodlands. Appreciate the homes traditional features or enjoy a great template for a new design. This home and property has so much potential! Right off of I-86 and I-99…Close to state parks, shopping, & dining yet full of privacy and nature! Being sold AS IS.
Active
Price cut: $26K (10/12)
$249,000
460 Beartown Rd, Painted Post, NY 14870
3beds
2,142sqft
Single Family Residence
Built in 1964
1.3 Acres Lot
$-- Zestimate®
$116/sqft
$-- HOA
What's special
Traditional featuresDeck overlooking gorgeous woodlandsLarge family room
- 16 days
- 920
- 72
Zillow last checked:
Listing updated:
Listed by:
Howard Hanna Lake Group 607-569-2020,
Cynthia Tallo 585-330-5064
Source: NYSAMLSs,MLS#: R1717278 Originating MLS: Rochester
Originating MLS: RochesterFacts & features
Interior
Bedrooms & bathrooms
- Bedrooms: 3
- Bathrooms: 2
- Full bathrooms: 1
- 1/2 bathrooms: 1
Bedroom 1
- Level: Second
Bedroom 2
- Level: Second
Bedroom 3
- Level: Second
Basement
- Level: Basement
Den
- Level: Basement
Dining room
- Level: First
Kitchen
- Level: First
Laundry
- Level: Basement
Living room
- Level: First
Heating
- Gas, Baseboard, Hot Water
Appliances
- Included: Built-In Range, Built-In Oven, Dryer, Gas Cooktop, Gas Water Heater, Refrigerator, Washer
- Laundry: In Basement
Features
- Den, Entrance Foyer, Eat-in Kitchen, Separate/Formal Living Room, Kitchen/Family Room Combo, Living/Dining Room, Pantry, Sliding Glass Door(s), Window Treatments, Convertible Bedroom, Bath in Primary Bedroom
- Flooring: Hardwood, Tile, Varies
- Doors: Sliding Doors
- Windows: Drapes
- Basement: Finished,Walk-Out Access
- Number of fireplaces: 2
Interior area
- Total structure area: 2,142
- Total interior livable area: 2,142 sqft
Property
Parking
- Total spaces: 2
- Parking features: Attached, Electricity, Garage, Storage, Driveway, Other
- Attached garage spaces: 2
Accessibility
- Accessibility features: Low Threshold Shower
Features
- Levels: Two
- Stories: 2
- Patio & porch: Deck
- Exterior features: Blacktop Driveway, Deck, Private Yard, See Remarks
Lot
- Size: 1.3 Acres
- Dimensions: 400 x 210
- Features: Adjacent To Public Land, Irregular Lot, Residential Lot, Secluded
Details
- Additional parcels included: 315.1201034.000
- Parcel number: 4642893150120001001000
- Special conditions: Standard
Construction
Type & style
- Home type: SingleFamily
- Architectural style: Split Level,Traditional
- Property subtype: Single Family Residence
Materials
- Vinyl Siding
- Foundation: Block
- Roof: Asphalt,Shingle
Condition
- Resale
- Year built: 1964
Utilities & green energy
- Electric: Circuit Breakers
- Sewer: Septic Tank
- Water: Well
- Utilities for property: Cable Available, Electricity Connected
Community & HOA
Location
- Region: Painted Post
Financial & listing details
- Price per square foot: $116/sqft
- Tax assessed value: $215,000
- Annual tax amount: $5,101
- Date on market: 10/2/2026
- Listing terms: Cash,Conventional
Estimated market value
Not available
Estimated sales range
Not available
Not available
Price history
| Date | Event | Price |
|---|---|---|
| 10/12/2026 | Price change | $249,000-9.5%$116/sqft |
Source:  NYSAMLSs #R1717278 Report a problem NYSAMLSs #R1717278 Report a problem | ||
| 10/2/2026 | Listed for sale | $275,000$128/sqft |
Source: NYSAMLSs #R1717278 Report a problem | ||
Public tax history
| Year | Property taxes | Tax assessment |
|---|---|---|
| 2025 | -- | $185,000 |
| 2024 | -- | $185,000 +15.6% |
| 2023 | -- | $160,000 |
| 2022 | -- | $160,000 |
| 2021 | -- | $160,000 |
| 2020 | -- | $160,000 |
| 2019 | -- | $160,000 |
| 2018 | -- | $160,000 +10.2% |
| 2017 | $4,432 | $145,200 |
| 2016 | -- | $145,200 |
| 2015 | -- | $145,200 |
| 2014 | -- | $145,200 +19% |
| 2013 | -- | $122,000 |
| 2012 | -- | $122,000 |
| 2011 | -- | $122,000 |
| 2010 | -- | $122,000 |
| 2009 | -- | $122,000 |
| 2008 | -- | $122,000 |
| 2007 | -- | $122,000 |
| 2006 | -- | $122,000 |
| 2005 | -- | $122,000 |
| 2004 | -- | $122,000 |
| 2003 | -- | $122,000 |
| 2002 | -- | $122,000 +3.4% |
| 2001 | -- | $118,000 |
| 2000 | -- | $118,000 |
Find assessor info on the county website
Monthly payment
Climate risks
Neighborhood: 14870
Nearby schools
Schools provided by the listing agent
- District: Corning-Painted Post
Source: NYSAMLSs. This data may not be complete. We recommend contacting the local school district to confirm school assignments for this home.
Similar homes
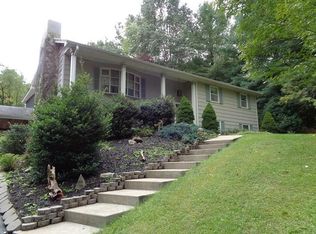
- $269,0004 bd2 ba2.2k sqft9436 Maple St, Painted Post, NY 14870For Sale
 MLS ID #R1706214, Lena Munn, Listing by: Warren Real Estate. NYSAMLSs
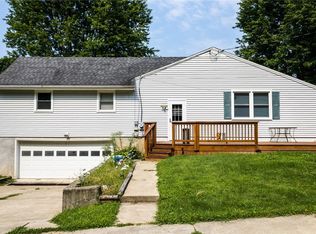
 - $195,0003 bd2 ba2.2k sqft249 Gray Ln, Painted Post, NY 14870For Sale
 MLS ID #R1718444, Daniel J. Mower, Listing by: Keller Williams Realty Southern Tier & Finger Lakes. NYSAMLSs
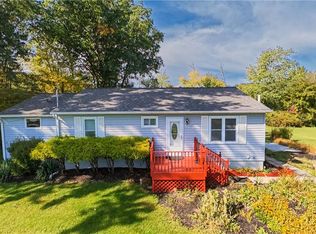
 - $220,0004 bd3 ba2.1k sqft9450 Frog Hollow Rd, Painted Post, NY 14870For Sale
 MLS ID #R1713603, Roslyn Wernsman, Listing by: Signature Properties. NYSAMLSs
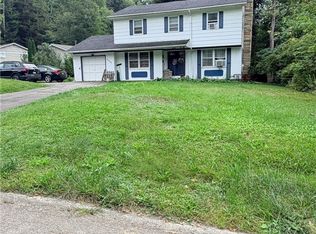
 - $299,9004 bd1 ba2.4k sqft4480 Meads Creek Rd, Painted Post, NY 14870For Sale
 MLS ID #R1651060, Bobby Jo Burdick, Listing by: Howard Hanna At Home Realty. NYSAMLSs
 - $279,9003 bd4 ba2.1k sqft10290 Leisure Ln, Corning, NY 14830For SaleMLS ID #R1715171, Charles Cerio, Listing by: Keller Williams Realty Southern Tier & Finger Lakes. NYSAMLSs
- $249,9003 bd2 ba1.7k sqft120 Bowman Hill Ter, Horseheads, NY 14845For SaleMLS ID #R1718808, Donna M. Little, Listing by: Signature Properties. NYSAMLSs
- $370,0005 bd4 ba2.7k sqft5 Ridgeway Cir, Painted Post, NY 14870For SaleMLS ID #R1706162, Wendy R. Winnett, Listing by: Warren Real Estate-Corning. NYSAMLSs
- $284,9003 bd3 ba1.6k sqft6 Tara Pl, Painted Post, NY 14870For SaleMLS ID #R1663403, M. Hyder Hussain, Listing by: Hussain Mohammad Hyder. NYSAMLSs
- $250,0004 bd2 ba2k sqft162 Watauga Ave, Corning, NY 14830For SaleMLS ID #R1716452, Katherine Sharman, Listing by: Howard Hanna Corning. NYSAMLSs
- $205,0003 bd2 ba1.7k sqft312 N Hamilton St, Painted Post, NY 14870For SaleMLS ID #R1690641, Loghan Patocka, Listing by: Keller Williams Realty Southern Tier & Finger Lakes. NYSAMLSs
- $261,0004 bd2 ba1.9k sqft3154 Route 352, Big Flats, NY 14814For SaleMLS ID #R1706808, Adrian Irvin, Listing by: Warren Real Estate. NYSAMLSs
- $204,0004 bd3 ba2.6k sqft15 Deerfield Dr, Big Flats, NY 14814For SaleMLS ID #R1711383, Sue Larson, Listing by: Howard Hanna Horseheads. NYSAMLSs
- $289,0003 bd3 ba2k sqft217 Wall St, Corning, NY 14830For SaleMLS ID #R1717195, Daniel J. Mower, Listing by: Keller Williams Realty Southern Tier & Finger Lakes. NYSAMLSs
- $245,9004 bd2 ba2.2k sqft267 Walnut St, Corning, NY 14830For SaleMLS ID #R1704236, Sara Hale, Listing by: Howard Hanna Corning. NYSAMLSs
- $239,9003 bd2 ba1.3k sqft149 Greenridge Dr, Horseheads, NY 14845For SaleMLS ID #R1718045, Erin Hughson, Listing by: Signature Properties. NYSAMLSs
- $220,0004 bd2 ba1.5k sqft39 High St, Corning, NY 14830For SaleMLS ID #R1709906, Theresa A. Rossettie, Listing by: Howard Hanna Corning. NYSAMLSs
- $295,0005 bd2 ba2k sqft1482 Carpenter Rd, Pine City, NY 14871For SaleMLS ID #R1723029, Koreen Knowlton, Listing by: Keller Williams Realty Southern Tier & Finger Lakes. NYSAMLSs
- $267,0003 bd2 ba1.7k sqft13 Colonial Dr, Horseheads, NY 14845For SaleMLS ID #R1710200, Valerie Clark, Listing by: Warren Real Estate. NYSAMLSs
- $299,5003 bd2 ba1.6k sqft114 W 5th St, Corning, NY 14830For SaleMLS ID #R1719954, Michelle Kay, Listing by: Howard Hanna Corning. NYSAMLSs
- $230,0003 bd2 ba1k sqft177 Hibbard Rd, Horseheads, NY 14845For SaleMLS ID #R1718040, Erin Hughson, Listing by: Signature Properties. NYSAMLSs
