Spacious and versatile, this 4 bedroom, 3 full-bath home offers nearly 3,000 square feet of finished living space across multiple levels and much more space than meets the eye. The main level features three bedrooms, including a large primary bedroom with a private ensuite, two additional bedrooms, and a full bathroom. A bright living room with a large picture window and hardwood floors welcomes you into the home, along with a separate dining room and an eat-in kitchen featuring stainless steel appliances, cherry cabinetry, and a pantry. The finished lower level expands the living space with a recreation area, family room with fireplace, additional living area, fourth bedroom, and full bathroom, providing plenty of flexibility for entertaining, guests, a home office, or simply room to spread out. Outside, enjoy a covered patio and gazebo overlooking the large fenced yard. A new roof, solar panels, smart-home features, two-car garage, and manicured lawn complete this spacious home.
New
$432,600
460 Falcon Ridge Way, Bolingbrook, IL 60440
4beds
1,100sqft
Single Family Residence
Built in 1974
9,583 Square Feet Lot
$427,600 Zestimate®
$393/sqft
$-- HOA
What's special
Manicured lawnFamily room with fireplaceRecreation areaFourth bedroomSolar panelsCovered patioTwo-car garage
- 1 day
- 121
- 9
Zillow last checked:
Listing updated:
Listed by:
Natashia Antwine, ABR,MRP,PSA,SFR,SRS (630)447-0782,
Coldwell Banker Realty
Source: MRED as distributed by MLS GRID,MLS#: 12778837
Facts & features
Interior
Bedrooms & bathrooms
- Bedrooms: 4
- Bathrooms: 3
- Full bathrooms: 3
Rooms
- Room types: Recreation Room, Great Room
Primary bedroom
- Features: Flooring (Hardwood), Bathroom (Full)
- Level: Main
- Area: 273 Square Feet
- Dimensions: 21X13
Bedroom 2
- Features: Flooring (Hardwood)
- Level: Main
- Area: 130 Square Feet
- Dimensions: 13X10
Bedroom 3
- Features: Flooring (Hardwood)
- Level: Main
- Area: 120 Square Feet
- Dimensions: 12X10
Bedroom 4
- Features: Flooring (Vinyl)
- Level: Basement
- Area: 169 Square Feet
- Dimensions: 13X13
Dining room
- Features: Flooring (Hardwood)
- Level: Main
- Area: 110 Square Feet
- Dimensions: 11X10
Family room
- Features: Flooring (Vinyl)
- Level: Basement
- Area: 416 Square Feet
- Dimensions: 26X16
Great room
- Features: Flooring (Vinyl)
- Level: Basement
- Area: 100 Square Feet
- Dimensions: 10X10
Kitchen
- Features: Kitchen (Eating Area-Table Space), Flooring (Hardwood)
- Level: Main
- Area: 165 Square Feet
- Dimensions: 15X11
Laundry
- Level: Basement
- Area: 25 Square Feet
- Dimensions: 5X5
Living room
- Features: Flooring (Hardwood)
- Level: Main
- Area: 260 Square Feet
- Dimensions: 20X13
Recreation room
- Features: Flooring (Vinyl)
- Level: Basement
- Area: 144 Square Feet
- Dimensions: 12X12
Heating
- Natural Gas, Forced Air
Cooling
- Central Air
Appliances
- Included: Range, Microwave, Refrigerator, Washer, Dryer, Stainless Steel Appliance(s), Gas Oven
- Laundry: In Unit
Features
- 1st Floor Bedroom, In-Law Floorplan, 1st Floor Full Bath, Walk-In Closet(s), Open Floorplan, Pantry
- Flooring: Hardwood
- Basement: Finished,Full
- Number of fireplaces: 1
- Fireplace features: Family Room, Basement
Interior area
- Total structure area: 0
- Total interior livable area: 1,100 sqft
Property
Parking
- Total spaces: 2
- Parking features: Asphalt, Garage Door Opener, Yes, Garage Owned, Attached, Garage
- Attached garage spaces: 2
- Has uncovered spaces: Yes
Accessibility
- Accessibility features: No Disability Access
Features
- Levels: Bi-Level
- Patio & porch: Patio
- Exterior features: Balcony
Lot
- Size: 9,583 Square Feet
- Dimensions: 67x134.8x36
Details
- Additional structures: Gazebo, Shed(s)
- Parcel number: 1202112090060000
- Special conditions: None
- Other equipment: Ceiling Fan(s), Sump Pump
Construction
Type & style
- Home type: SingleFamily
- Architectural style: Bi-Level
- Property subtype: Single Family Residence
Materials
- Vinyl Siding
- Roof: Asphalt
Condition
- New construction: No
- Year built: 1974
Utilities & green energy
- Sewer: Public Sewer
- Water: Public
Community & HOA
Community
- Features: Curbs, Sidewalks
- Security: Carbon Monoxide Detector(s)
HOA
- Services included: None
Location
- Region: Bolingbrook
Financial & listing details
- Price per square foot: $393/sqft
- Tax assessed value: $343,710
- Annual tax amount: $9,842
- Date on market: 10/15/2026
- Ownership: Fee Simple
Estimated market value
$427,600
$406,000 - $449,000
$3,376/mo
Price history
| Date | Event | Price |
|---|---|---|
| 10/15/2026 | Listed for sale | $432,600+18.5%$393/sqft |
Source:  MRED as distributed by MLS GRID #12778837 Report a problem MRED as distributed by MLS GRID #12778837 Report a problem | ||
| 9/8/2022 | Sold | $365,000$332/sqft |
Source: Public Record Report a problem | ||
| 6/27/2022 | Sold | $365,000+10.6%$332/sqft |
Source: MRED as distributed by MLS GRID #11363460 Report a problem | ||
| 4/6/2022 | Contingent | $330,000$300/sqft |
Source: MRED as distributed by MLS GRID #11363460 Report a problem | ||
| 4/1/2022 | Listed for sale | $330,000+29.4%$300/sqft |
Source: MRED as distributed by MLS GRID #11363460 Report a problem | ||
| 10/29/2019 | Listing removed | $255,000$232/sqft |
Source: Baird & Warner #10470940 Report a problem | ||
| 8/1/2019 | Listed for sale | $255,000-1.9%$232/sqft |
Source: Baird & Warner #10470940 Report a problem | ||
| 4/30/2009 | Listing removed | $259,900$236/sqft |
Source: BIRDVIEW Technologies. Inc. #07059783 Report a problem | ||
| 4/9/2009 | Price change | $259,900-1.9%$236/sqft |
Source: BIRDVIEW Technologies. Inc. #07059783 Report a problem | ||
| 10/29/2008 | Listed for sale | $265,000+71%$241/sqft |
Source: BIRDVIEW Technologies. Inc. #07059783 Report a problem | ||
| 6/24/1996 | Sold | $155,000$141/sqft |
Source: Public Record Report a problem | ||
Public tax history
| Year | Property taxes | Tax assessment |
|---|---|---|
| 2024 | $9,842 +6.7% | $114,570 +11.1% |
| 2023 | $9,224 +7.6% | $103,086 +11.2% |
| 2022 | $8,574 +5.5% | $92,737 +7% |
| 2021 | $8,126 +3.2% | $86,710 +3.4% |
| 2020 | $7,875 +3.3% | $83,859 +5% |
| 2019 | $7,621 +8.7% | $79,865 +8.7% |
| 2018 | $7,009 +5.1% | $73,479 +5.5% |
| 2017 | $6,671 +3% | $69,648 +5% |
| 2016 | $6,476 +16.2% | $66,300 +7.3% |
| 2015 | $5,571 | $61,800 +10% |
| 2014 | $5,571 +3% | $56,200 |
| 2013 | $5,406 +2.5% | $56,200 -5.2% |
| 2012 | $5,273 -4% | $59,300 -14.9% |
| 2011 | $5,493 -0.9% | $69,700 -9.9% |
| 2010 | $5,543 +2.2% | $77,400 -2.9% |
| 2009 | $5,423 -1.7% | $79,700 -7% |
| 2008 | $5,520 | $85,700 +4.1% |
| 2007 | -- | $82,300 +5% |
| 2006 | $5,169 +5.3% | $78,400 +10% |
| 2005 | $4,910 +10.2% | $71,300 +10% |
| 2004 | $4,454 +2.9% | $64,800 +4.7% |
| 2003 | $4,329 +9.1% | $61,900 +14.8% |
| 2002 | $3,969 -4.7% | $53,900 |
| 2001 | $4,163 +23.2% | $53,900 +15.9% |
| 2000 | $3,380 | $46,500 |
Find assessor info on the county website
Monthly payment
Est. payment
Payment breakdown
Explore the cost of this home by adjusting the details. Changes won't be saved.Climate risks
Neighborhood: 60440
Nearby schools
Schools provided by the listing agent
- Elementary: Jonas E Salk Elementary School
- Middle: Hubert H Humphrey Middle School
- High: Bolingbrook High School
- District: 365U
Source: MRED as distributed by MLS GRID. This data may not be complete. We recommend contacting the local school district to confirm school assignments for this home.
Similar homes
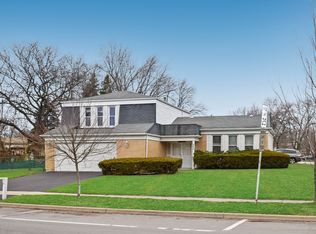
- $469,9004 bd2 ba1.6k sqft731 Claremont Dr, Downers Grove, IL 60516Active
 MLS ID #12777980, Christopher Lobrillo, SRES, Grandview Realty, LLC. MRED as distributed by MLS GRID
 - $435,0004 bd2 ba1.4k sqft5601 Lee Ave, Downers Grove, IL 60516Re-activated
 MLS ID #12736122, Maureen K Flavin, ABR,PSA,SRES, Berkshire Hathaway HomeServices Chicago. MRED as distributed by MLS GRID
 - $339,9003 bd2 ba1.6k sqft615 Palmer Ave, Romeoville, IL 60446New
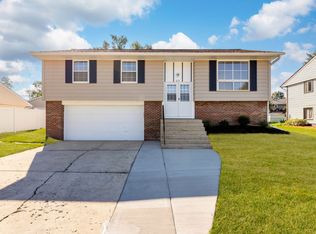 MLS ID #12784954, Junior Godinez, Baird & Warner. MRED as distributed by MLS GRID
 - $454,9004 bd3 ba1.3k sqft741 N Michigan St, Elmhurst, IL 60126New
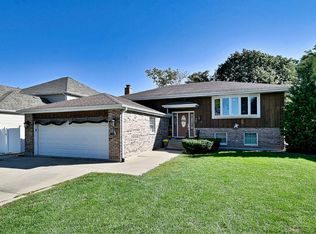 MLS ID #12772876, Lynn Bjorvik, SFR, Coldwell Banker Realty. MRED as distributed by MLS GRID
