**VA LOAN ASSUMPTION** potential to assume the sellers existing VA loan at approximately 4.75% interest. (subject to lenders approval and buyers qualifications)
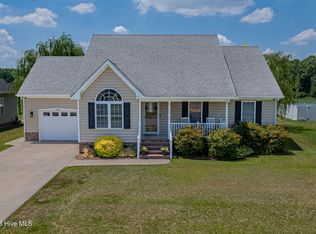
This home truly checks all the boxes! Offering over 2,000 heated square feet, situated on more than an acre of land with no HOA, and featuring a desirable open-concept floor plan, this property is ready to welcome you home.
This spacious 3-bedroom, 2 bath home offers a unique side entrance through the utility room, creating the perfect setup for an older child, roommate, or added privacy for guests. The oversized utility room is both functional and convenient, complete with a sink, whole house water softener/ filtration system, washer and dryer hook ups, and abundant storage space.
The beautifully remodeled kitchen, updated in 2019, features a large pantry and plenty of room for gathering with family and friends. Step outside and enjoy the expansive outdoor living area--an ideal space for entertaining, hosting cookouts, or simply relaxing and taking in the peaceful surroundings.
Ideally situated, 20 minutes or less from Dismal Swamp State Park, the Virginia border, and downtown Elizabeth City--providing the perfect balance of peaceful living and easy access to recreation, shopping, dining, and regional travel.
Buy with confidence! With provided home inspection and septic inspection for added peace of mind. Some improvements have already been completed, enhancing the property's value and appeal. This well-maintained home is move-in ready. Ask your agent for a list of recent updates and completed improvements, then schedule your private showing today!
For sale
Price cut: $5K (9/27)
$360,000
460 Firetower Road, Elizabeth City, NC 27909
3beds
2,060sqft
Single Family Residence
Built in 2007
1.13 Acres Lot
$360,100 Zestimate®
$175/sqft
$-- HOA
What's special
Abundant storage spacePeaceful surroundingsLarge pantryOversized utility roomDesirable open-concept floor plan
- 99 days
- 974
- 90
Zillow last checked:
Listing updated:
Listed by:
Brittany Weatherly 252-267-8995,
Kingdom Real Estate Services Inc.
Source: Hive MLS,MLS#: 100584905 Originating MLS: Albemarle Area Association of REALTORS
Originating MLS: Albemarle Area Association of REALTORSFacts & features
Interior
Bedrooms & bathrooms
- Bedrooms: 3
- Bathrooms: 2
- Full bathrooms: 2
Rooms
- Room types: Master Bedroom, Bedroom 1, Bedroom 2, Living Room, Dining Room, Laundry
Heating
- Electric, Forced Air
Cooling
- Central Air
Appliances
- Included: Built-In Microwave, Refrigerator, Humidifier, Dishwasher, Electric Range
- Laundry: Laundry Room
Features
- Walk-in Closet(s), Ceiling Fan(s), Walk-In Closet(s)
- Flooring: LVT/LVP
- Basement: None
- Attic: Storage
- Has fireplace: No
Interior area
- Total structure area: 2,060
- Total interior livable area: 2,060 sqft
Video & virtual tour
Property
Parking
- Parking features: Paved
Accessibility
- Accessibility features: None
Features
- Levels: One
- Patio & porch: Patio, Porch, Front Porch, Rear Porch
- Exterior features: None
- Pool features: None
- Fencing: Privacy,Chain Link,Wood
- View description: None
- Frontage type: See Remarks
Lot
- Size: 1.13 Acres
- Dimensions: 104*479*124
Details
- Additional structures: Pergola, Shed(s)
- Parcel number: 7969 001949
- Zoning: A-1
- Special conditions: Standard
- Horses can be raised: Yes
Construction
Type & style
- Home type: SingleFamily
- Property subtype: Single Family Residence
Materials
- Vinyl Siding, Wood Frame
- Foundation: Crawl Space
- Roof: Architectural Shingle
Condition
- New construction: No
- Year built: 2007
Utilities & green energy
- Sewer: Septic Tank
- Utilities for property: Water Connected
Community & HOA
Community
- Subdivision: None
HOA
- Has HOA: No
Location
- Region: Elizabeth City
Financial & listing details
- Price per square foot: $175/sqft
- Tax assessed value: $289,700
- Annual tax amount: $1,940
- Date on market: 7/23/2026
- Cumulative days on market: 99 days
- Listing agreement: Exclusive Right To Sell
- Listing terms: Assumable,Cash,Conventional,FHA,USDA Loan,VA Loan
Estimated market value
$360,100
$342,000 - $378,000
$2,272/mo
Price history
| Date | Event | Price |
|---|---|---|
| 9/27/2026 | Price change | $360,000-1.4%$175/sqft |
Source:  OBAR #133303 Report a problem OBAR #133303 Report a problem | ||
| 9/1/2026 | Price change | $365,000-1.4%$177/sqft |
Source:  Hive MLS #100584905 Report a problem Hive MLS #100584905 Report a problem | ||
| 7/23/2026 | Listed for sale | $370,000$180/sqft |
Source: OBAR #133303 Report a problem | ||
| 7/4/2026 | Contingent | $370,000$180/sqft |
Source: Hive MLS #100584905 Report a problem | ||
| 6/27/2026 | Listed for sale | $370,000+23.3%$180/sqft |
Source: Hive MLS #100584905 Report a problem | ||
| 9/27/2022 | Sold | $300,000-6.3%$146/sqft |
Source: Hive MLS #8108796 Report a problem | ||
| 8/26/2022 | Contingent | $320,000$155/sqft |
Source:  REIN Inc. #10447005 Report a problem REIN Inc. #10447005 Report a problem | ||
| 8/22/2022 | Pending sale | $320,000$155/sqft |
Source: Hive MLS #8108796 Report a problem | ||
| 7/27/2022 | Price change | $320,000-1.5%$155/sqft |
Source: REIN Inc. #10447005 Report a problem | ||
| 7/20/2022 | Listed for sale | $325,000$158/sqft |
Source:  AMLS #108796 Report a problem AMLS #108796 Report a problem | ||
| 7/11/2022 | Contingent | $325,000$158/sqft |
Source: AMLS #108796 Report a problem | ||
| 7/8/2022 | Listed for sale | $325,000+128.9%$158/sqft |
Source: REIN Inc. #10447005 Report a problem | ||
| 9/19/2014 | Sold | $142,000-12.9%$69/sqft |
Source: Agent Provided Report a problem | ||
| 2/6/2014 | Sold | $163,114+8.7%$79/sqft |
Source: Public Record Report a problem | ||
| 11/15/2013 | Listed for sale | $150,000-25.4%$73/sqft |
Source: Long & Foster Real Estate #70965 Report a problem | ||
| 2/11/2008 | Sold | $201,000$98/sqft |
Source: Public Record Report a problem | ||
Public tax history
| Year | Property taxes | Tax assessment |
|---|---|---|
| 2025 | $1,988 +2.5% | $289,700 |
| 2024 | $1,940 | $289,700 |
| 2023 | $1,940 +21.9% | $289,700 |
| 2022 | $1,592 +37.2% | $289,700 +55.8% |
| 2021 | $1,161 | $186,000 |
| 2020 | -- | $186,000 |
| 2019 | -- | $186,000 |
| 2018 | -- | $186,000 |
| 2017 | -- | $186,000 |
| 2016 | -- | $186,000 -2.4% |
| 2014 | -- | $190,500 -4.8% |
| 2013 | -- | $200,200 |
| 2012 | -- | $200,200 |
| 2010 | -- | $200,200 |
Find assessor info on the county website
Monthly payment
Est. payment
Payment breakdown
Explore the cost of this home by adjusting the details. Changes won't be saved.Climate risks
Neighborhood: 27909
Nearby schools
Schools provided by the listing agent
- Elementary: Northside Elementary
- Middle: Elizabeth City Middle School
- High: Pasquotank County High School
Source: Hive MLS. This data may not be complete. We recommend contacting the local school district to confirm school assignments for this home.
- $492,3005 bd3 ba2.9k sqft456 Firetower Rd, Elizabeth City, NC 27909Off Market
- $9,900-- bd-- ba-- sqft456 Firetower Rd, Elizabeth City, NC 27909Off Market
- $195,0003 bd2 ba1.4k sqft464 Firetower Rd, Elizabeth City, NC 27909Off Market
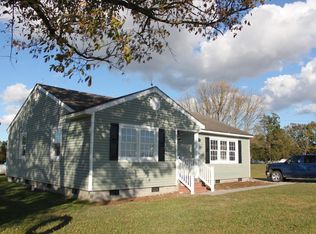
- $347,5003 bd2 ba1.2k sqft462 Firetower Rd, Elizabeth City, NC 27909Off Market
Similar homes
- $370,0003 bd3 ba2k sqft105 Excalibur Court, Elizabeth City, NC 27909For Sale
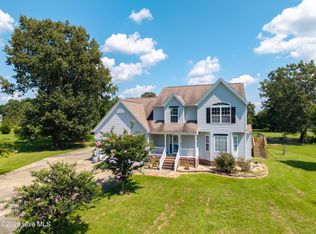
 MLS ID #100601237, Anjela Wocel, Call It Closed International Realty. Hive MLS
 - $365,0003 bd2 ba1.7k sqft248 Culpepper Road, South Mills, NC 27976For Sale
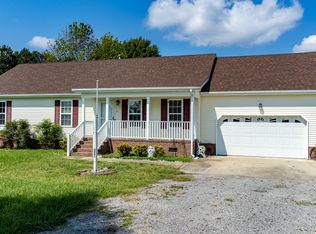 MLS ID #100601283, Shane Noblin, eXp Realty. Hive MLS
 - $375,0003 bd2 ba1.9k sqft1600 Darian Drive, Elizabeth City, NC 27909For Sale
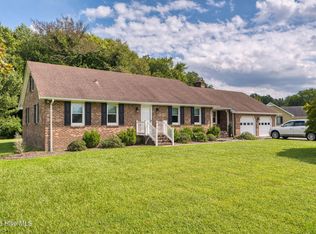 MLS ID #100604072, The Morrisette Group, BHHS RW Towne - Moyock. Hive MLS
 - $350,0004 bd3 ba2k sqft636 Millbrooke Circle, Elizabeth City, NC 27909For Sale
 MLS ID #100583180, Emily Quinn Bray, Coldwell Banker Seaside/EC. Hive MLS
 - $399,0004 bd3 ba2.4k sqft116 Stedman Lane E, Elizabeth City, NC 27909For SaleMLS ID #100597006, Travis and Jessica James Team, Taylor Mueller Realty, Inc.. Hive MLS
- $325,0003 bd2 ba1.4k sqft214 Melonie Drive, Elizabeth City, NC 27909For SaleMLS ID #100609080, Dawn Crocker, Dalton Wade, Inc.. Hive MLS
- $310,0003 bd2 ba1.4k sqft1036 Scott Road, Elizabeth City, NC 27909For SaleMLS ID #100608421, Karey Priest Muller, Water Street Real Estate Group. Hive MLS
- $334,9003 bd2 ba1.7k sqft1392 Nixonton Road, Elizabeth City, NC 27909For SaleMLS ID #100554765, Jennifer Purcell, Hall & Nixon Real Estate, Inc. Hive MLS
- $412,0004 bd3 ba1.8k sqft403 Horseshoe Road, South Mills, NC 27976For SaleMLS ID #100602201, Randi Hill, Keller Williams Town Center. Hive MLS
- $384,0004 bd3 ba2.4k sqft102 Enchanted Way, Elizabeth City, NC 27909For SaleMLS ID #100591562, Erin Fletcher, Opening Doors Realty. Hive MLS
- $325,0003 bd2 ba2.2k sqft1014 W Main Street, Elizabeth City, NC 27909For SaleMLS ID #100580987, Jennifer Purcell, Hall & Nixon Real Estate, Inc. Hive MLS
- $339,9003 bd2 ba1.9k sqft1230 Beech Springs Road, Tyner, NC 27980For SaleMLS ID #100598266, Jonathan Adams, Inner Banks Real Estate Group, Inc.. Hive MLS
- $300,0003 bd2 ba1.3k sqft104 Sample Drive, Elizabeth City, NC 27909For SaleMLS ID #100600786, Trapper White, Keller Williams - OBX. Hive MLS
- $312,5993 bd2 ba1.3k sqft1660 Cedar Point Circle, Elizabeth City, NC 27909For SaleMLS ID #100590567, Travis and Jessica James Team, Taylor Mueller Realty, Inc.. Hive MLS
- $369,0003 bd2 ba1.7k sqft571 Gum Bridge Road, Elizabeth City, NC 27909For SaleMLS ID #100601250, Sheilah Stone, Sheilah Stone & Associates. Hive MLS
- $315,0003 bd2 ba1.3k sqft108 Farm Drive, Elizabeth City, NC 27909For SaleMLS ID #100599566, Tiffany Robertson, Howard Hanna WEW/EC. Hive MLS
