BRAND NEW CONSTRUCTION home in South Windsor Welcome to this stunning Contemporary Raised Ranch residence built in 2026, offering 3,904 square feet of elegant living space on a private .74-acre lot. Featuring 12 spacious rooms, including four full baths, one half bath, and epoxy-coated three-car garages, this home seamlessly blends modern luxury with timeless craftsmanship. Step inside to discover 9' upper ceilings, 9' and 9'9" lower ceilings an expansive first-floor primary suite with walk-in Custom closet. Rain-inspired showers with modern wall hung vanities. Two gas fireplaces, this home also features a luxurious in-law suite perfect for guests or extended family with Juliet door, Custom closet, Cafe' Appliances, Solid wood saker doors, custom trim, open floor plan and much, much more... Enjoy the beauty of the outdoors with an 8' deep pool, two story shed with the potential of a pool house and office/family cave, with views that provide both tranquility and privacy, all while being close to local amenities. Energy efficiency is at the forefront with Natural Gas HVAC, heating in the basement, on-demand and gas hot water systems, and a SimpliSafe security system with cameras and active recording. This is more than just a home-it's a lifestyle of comfort, privacy, and sophistication
Under contract
Price cut: $180K (9/5)
$899,999
460 Miller Road, South Windsor, CT 06074
5beds
3,904sqft
Single Family Residence
Built in 2026
0.74 Acres Lot
$-- Zestimate®
$231/sqft
$-- HOA
What's special
Luxurious in-law suiteTwo gas fireplacesTwo story shedEpoxy-coated three-car garagesCustom closetWalk-in custom closetJuliet door
- 60 days
- 2,463
- 114
Zillow last checked:
Listing updated:
Listed by:
Clifford Knight (860)633-4000,
Agnelli Real Estate 860-633-4000
Source: Smart MLS,MLS#: 24195347
Facts & features
Interior
Bedrooms & bathrooms
- Bedrooms: 5
- Bathrooms: 5
- Full bathrooms: 4
- 1/2 bathrooms: 1
Primary bedroom
- Features: High Ceilings, Bedroom Suite, Full Bath, Walk-In Closet(s)
- Level: Upper
- Area: 176 Square Feet
- Dimensions: 11 x 16
Bedroom
- Features: High Ceilings, Hardwood Floor
- Level: Upper
- Area: 121 Square Feet
- Dimensions: 11 x 11
Bedroom
- Features: High Ceilings, Hardwood Floor
- Level: Upper
- Area: 110 Square Feet
- Dimensions: 11 x 10
Bedroom
- Features: High Ceilings, Hardwood Floor
- Level: Upper
- Area: 192 Square Feet
- Dimensions: 16 x 12
Bedroom
- Features: High Ceilings, Hardwood Floor
- Level: Upper
- Area: 208 Square Feet
- Dimensions: 16 x 13
Primary bathroom
- Features: Full Bath, Tile Floor
- Level: Upper
- Area: 48 Square Feet
- Dimensions: 6 x 8
Bathroom
- Features: High Ceilings, Full Bath, Tub w/Shower, Tile Floor
- Level: Upper
- Area: 40 Square Feet
- Dimensions: 5 x 8
Bathroom
- Features: High Ceilings, Full Bath, Tile Floor
- Level: Upper
- Area: 64 Square Feet
- Dimensions: 8 x 8
Bathroom
- Features: High Ceilings, Full Bath, Vinyl Floor
- Level: Lower
- Area: 80 Square Feet
- Dimensions: 8 x 10
Bathroom
- Features: Laundry Hookup, Vinyl Floor
- Level: Lower
- Area: 60 Square Feet
- Dimensions: 6 x 10
Dining room
- Features: High Ceilings, Sliders, Hardwood Floor
- Level: Upper
- Area: 120 Square Feet
- Dimensions: 12 x 10
Family room
- Features: High Ceilings, Gas Log Fireplace, Vinyl Floor
- Level: Lower
- Area: 345 Square Feet
- Dimensions: 23 x 15
Family room
- Features: High Ceilings, Sliders
- Level: Lower
- Area: 810 Square Feet
- Dimensions: 30 x 27
Kitchen
- Features: High Ceilings, Quartz Counters, Eating Space, Kitchen Island, Hardwood Floor
- Level: Upper
- Area: 144 Square Feet
- Dimensions: 12 x 12
Kitchen
- Features: High Ceilings, Quartz Counters, Hardwood Floor
- Level: Upper
- Area: 143 Square Feet
- Dimensions: 13 x 11
Living room
- Features: High Ceilings, Ceiling Fan(s), Gas Log Fireplace, Hardwood Floor
- Level: Upper
- Area: 240 Square Feet
- Dimensions: 15 x 16
Living room
- Features: High Ceilings, Balcony/Deck, French Doors, Hardwood Floor
- Level: Upper
- Area: 672 Square Feet
- Dimensions: 24 x 28
Heating
- Gas on Gas, Forced Air, Natural Gas
Cooling
- Central Air
Appliances
- Included: Gas Cooktop, Gas Range, Oven/Range, Microwave, Range Hood, Refrigerator, Dishwasher, Disposal, Gas Water Heater, Tankless Water Heater
- Laundry: Lower Level
Features
- Open Floorplan
- Basement: Full,Heated,Finished,Garage Access,Cooled
- Attic: Access Via Hatch
- Number of fireplaces: 2
Interior area
- Total structure area: 3,904
- Total interior livable area: 3,904 sqft
- Finished area above ground: 2,674
- Finished area below ground: 1,230
Video & virtual tour
Property
Parking
- Parking features: Garage Door Opener
Features
- Has private pool: Yes
- Pool features: Vinyl, In Ground
- Fencing: Partial,Privacy
Lot
- Size: 0.74 Acres
- Features: Corner Lot, Level
Details
- Parcel number: 715585
- Zoning: RR
Construction
Type & style
- Home type: SingleFamily
- Architectural style: Contemporary,Ranch
- Property subtype: Single Family Residence
Materials
- Vinyl Siding
- Foundation: Concrete Perimeter, Raised
- Roof: Asphalt,Gable
Condition
- Completed/Never Occupied
- Year built: 2026
Details
- Warranty included: Yes
Utilities & green energy
- Sewer: Public Sewer
- Water: Public
- Utilities for property: Cable Available
Community & HOA
Community
- Features: Basketball Court, Health Club, Library, Playground, Shopping/Mall
- Security: Security System
- Subdivision: Barber Hill
HOA
- Has HOA: No
Location
- Region: South Windsor
Financial & listing details
- Price per square foot: $231/sqft
- Tax assessed value: $167,500
- Annual tax amount: $6,199
- Date on market: 7/29/2026
Estimated market value
Not available
Estimated sales range
Not available
Not available
Price history
| Date | Event | Price |
|---|---|---|
| 9/23/2026 | Pending sale | $899,999$231/sqft |
Source:  Smart MLS #24195347 Report a problem Smart MLS #24195347 Report a problem | ||
| 9/5/2026 | Price change | $899,999-16.7%$231/sqft |
Source: Smart MLS #24195347 Report a problem | ||
| 7/29/2026 | Listed for sale | $1,080,000-21.7%$277/sqft |
Source: Smart MLS #24195347 Report a problem | ||
| 7/22/2026 | Listing removed | $1,380,000$353/sqft |
Source: Smart MLS #24186604 Report a problem | ||
| 7/8/2026 | Listed for sale | $1,380,000+842%$353/sqft |
Source: Smart MLS #24186604 Report a problem | ||
| 6/1/1998 | Sold | $146,500-15.8%$38/sqft |
Source: Public Record Report a problem | ||
| 11/7/1989 | Sold | $174,000+24.4%$45/sqft |
Source: Public Record Report a problem | ||
| 5/15/1989 | Sold | $139,900$36/sqft |
Source: Public Record Report a problem | ||
Public tax history
| Year | Property taxes | Tax assessment |
|---|---|---|
| 2025 | $4,106 +3.3% | $115,300 |
| 2024 | $3,973 +4% | $115,300 |
| 2023 | $3,821 -11.4% | $115,300 +3.7% |
| 2022 | $4,311 +2.4% | $111,200 |
| 2021 | $4,210 0% | $111,200 |
| 2020 | $4,212 -44% | $111,200 -43% |
| 2019 | $7,515 +2.2% | $195,200 |
| 2018 | $7,353 -23.3% | $195,200 -22.5% |
| 2017 | $9,592 +2% | $251,900 |
| 2016 | $9,406 | $251,900 |
Find assessor info on the county website
Monthly payment
Est. payment
Payment breakdown
Explore the cost of this home by adjusting the details. Changes won't be saved.Climate risks
Neighborhood: 06074
Nearby schools
Schools provided by the listing agent
- Elementary: Orchard Hill
- High: South Windsor
Source: Smart MLS. This data may not be complete. We recommend contacting the local school district to confirm school assignments for this home.
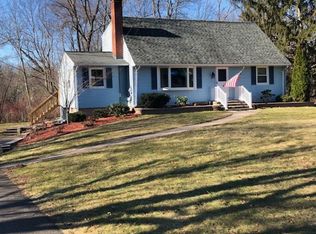
Similar homes
- $469,0005 bd3 ba2.9k sqft132 Laurel Street, South Windsor, CT 06074For Sale

 MLS ID #24209215, Ali White J. White, Coldwell Banker Realty. Smart MLS
 - $875,0004 bd4 ba4.2k sqft6 Mountainside, Tolland, CT 06084For Sale
 MLS ID #24202337, Nikki M. Defrancesco, Coldwell Banker Realty. Smart MLS
 - $569,9004 bd3 ba3k sqft389 Griffin Road, South Windsor, CT 06074For Sale
 MLS ID #24205523, James Knurek, Coldwell Banker Realty. Smart MLS
 - $879,0005 bd6 ba3.1k sqft29 Halladay Avenue West, Suffield, CT 06078For Sale
 MLS ID #24189931, Shannon Slate, Coldwell Banker Realty. Smart MLS
 - $949,8004 bd5 ba5.4k sqft52 Country Club Road, Bolton, CT 06043For SaleMLS ID #24192580, Amy P. Rio, Better Homes and Gardens Real Estate Executive Real Estate. Smart MLS
- $995,0004 bd3 ba3.5k sqft106 Hunt Road, Columbia, CT 06237For SaleMLS ID #24209264, David S. Holcroft, RE/MAX Precision Realty. Smart MLS
- $875,0004 bd4 ba3.9k sqft86 Washburn Road, Canton, CT 06019For SaleMLS ID #24203928, Catherine A. McCahill, William Pitt Sotheby's Int'l. Smart MLS
- $779,9005 bd4 ba3.6k sqft538 Main Street, Wethersfield, CT 06109For SaleMLS ID #24206353, Michael H. Truong, eXp Realty. Smart MLS
- $679,9004 bd3 ba2.5k sqft20 Center Street, Windsor, CT 06095For SaleMLS ID #24203687, Donna J. Huff, CENTURY 21 AllPoints Realty. Smart MLS
- $945,0005 bd3 ba2.9k sqft3289 Phelps Road, Suffield, CT 06093For SaleMLS ID #24194804, Sallie J. King, Coldwell Banker Realty. Smart MLS
- $799,9004 bd3 ba2.5k sqft21 Wolf Hill Road, Coventry, CT 06238For SaleMLS ID #24204749, Diana M. Brown, William Raveis Real Estate. Smart MLS
- $965,0005 bd6 ba4.5k sqft46 Henderson Drive, Avon, CT 06001For SaleMLS ID #24174152, Jacek Mikolajczyk, Berkshire Hathaway NE Prop.. Smart MLS
- $999,9005 bd4 ba3.6k sqft13 Woodchuck Hill Road, Simsbury, CT 06092For SaleMLS ID #24196402, Mark J. Graf, Berkshire Hathaway NE Prop.. Smart MLS
- $780,0004 bd3 ba2.6k sqft600 Lydall Street, Manchester, CT 06042New ConstructionMLS ID #24186711, Amy P. Rio, Better Homes and Gardens Real Estate Executive Real Estate. Smart MLS
