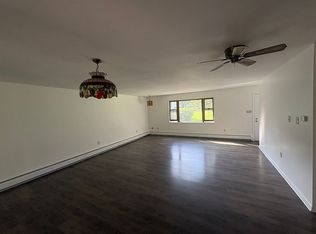
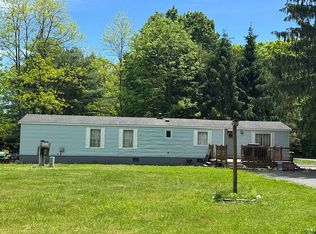
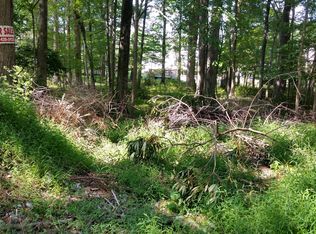
Welcome to Hidden Casablanca, a private Pocono escape designed for the way people gather. Set on over 3 wooded acres with a peaceful flowing stream, this expansive 6-bedroom, 7-bath estate offers space, privacy, and comfort for everything from multi-generational family getaways to wellness weekends and corporate retreats.Inside, you'll find 3,700+ sq ft of flexible living space with multiple areas to connect--or spread out--plus a finished lower level that adds even more room for recreation, meetings, or overflow guests. The setting feels worlds away, yet you're just minutes to Stroudsburg and within easy reach of the NYC/NJ market--making it an ideal destination for groups seeking a true retreat experience.For buyers who want their home to work for them, the layout also lends itself well to short-term rental use, with the ability to comfortably accommodate 10-20+ guests. A rare opportunity to own a one-of-a-kind Pocono property that delivers an exceptional experience--whether you're hosting the people you love, or welcoming guests who will return year after year.Performance and financial reports can be provided upon request for qualified buyers. MLS Feature Highlights6 Bedrooms | 7 Baths | 3,700+ Sq Ft (per seller)3+ wooded acres with tranquil streamPrivate, retreat-like setting minutes to StroudsburgMultiple gathering spaces + finished lower levelIdeal for large family groups, retreats, and corporate getawaysSTR-friendly layout (buyer to verify local requirements); financials available upon request
For sale
$1,225,000
460 Reeders Run Rd, Stroudsburg, PA 18360
6beds
4,807sqft
Est.: Get pre-qualified
Residential, Single Family Residence
Built in 1979
3.1 Acres Lot
$1,158,500 Zestimate®
$255/sqft
$-- HOA
What's special
Peaceful flowing streamMultiple gathering spaces
- 37 days |
- 787 |
- 23 |
Zillow last checked:
Listing updated:
Listed by:
Matteo Adragna,
ERA One Source Realty 570-587-9999,
Kelly J. Oltmann,
ERA One Source Realty
Source: GSBR as distributed by MLS GRID,MLS#: SC261744
Tour with a local agent
Facts & features
Interior
Bedrooms & bathrooms
- Bedrooms: 6
- Bathrooms: 7
- Full bathrooms: 5
- 1/2 bathrooms: 2
Rooms
- Room types: Bathroom, Master Bedroom, Master Bathroom, Living Room, Kitchen, Dining Room, Den, Bedroom 6, Bedroom 5, Bedroom 4, Bedroom 3, Bedroom 2, Bedroom 1, Bathroom 6, Bathroom 5, Bathroom 4, Bathroom 3, Bathroom 2
Primary bedroom
- Area: 252 Square Feet
- Dimensions: 18 x 14
Bedroom 1
- Area: 182 Square Feet
- Dimensions: 14 x 13
Bedroom 2
- Area: 224 Square Feet
- Dimensions: 16 x 14
Bedroom 3
- Area: 48 Square Feet
- Dimensions: 8 x 6
Bedroom 4
- Area: 119 Square Feet
- Dimensions: 17 x 7
Bedroom 5
- Area: 66 Square Feet
- Dimensions: 11 x 6
Bedroom 6
- Area: 357 Square Feet
- Dimensions: 17 x 21
Primary bathroom
- Area: 64.05 Square Feet
- Dimensions: 10.5 x 6.1
Bathroom
- Area: 204 Square Feet
- Dimensions: 17 x 12
Bathroom 2
- Area: 54 Square Feet
- Dimensions: 9 x 6
Bathroom 3
- Area: 36 Square Feet
- Dimensions: 9 x 4
Bathroom 4
- Area: 35 Square Feet
- Dimensions: 7 x 5
Bathroom 5
- Area: 24 Square Feet
- Dimensions: 6 x 4
Other
- Area: 119 Square Feet
- Dimensions: 17 x 7
Den
- Area: 224 Square Feet
- Dimensions: 16 x 14
Dining room
- Area: 143 Square Feet
- Dimensions: 13 x 11
Kitchen
- Area: 144 Square Feet
- Dimensions: 16 x 9
Living room
- Area: 390 Square Feet
- Dimensions: 26 x 15
Heating
- Electric, Forced Air
Cooling
- Ceiling Fan(s), Central Air
Appliances
- Included: Electric Oven, Washer/Dryer, Refrigerator
Features
- Walk-In Closet(s)
- Flooring: Hardwood, Vinyl
- Basement: Finished
- Attic: Storage
- Has fireplace: Yes
Interior area
- Total structure area: 4,807
- Total interior livable area: 4,807 sqft
- Finished area above ground: 4,162
- Finished area below ground: 645
Property
Parking
- Total spaces: 3
- Parking features: Driveway, Paved, Off Street
- Garage spaces: 3
- Has uncovered spaces: Yes
Features
- Stories: 2
- Exterior features: Other, Storage, Private Yard
- Pool features: In Ground
Lot
- Size: 3.1 Acres
- Dimensions: 250 x 540
- Features: Back Yard
Details
- Parcel number: 08636102697676
- Zoning: R1
Construction
Type & style
- Home type: SingleFamily
- Architectural style: Contemporary
- Property subtype: Residential, Single Family Residence
Materials
- Stucco
- Foundation: Stone
- Roof: Asphalt
Condition
- New construction: No
- Year built: 1979
Utilities & green energy
- Electric: 200+ Amp Service
- Sewer: Septic Tank
- Water: Well
- Utilities for property: Electricity Connected
Community & HOA
Location
- Region: Stroudsburg
Financial & listing details
- Price per square foot: $255/sqft
- Tax assessed value: $407,860
- Annual tax amount: $12,465
- Date on market: 4/24/2026
- Cumulative days on market: 37 days
- Listing terms: Cash,FHA,Conventional
- Electric utility on property: Yes
- Road surface type: Paved
Estimated market value
$1,158,500
$1.10M - $1.22M
$3,939/mo
Price history
| Date | Event | Price |
|---|---|---|
| 4/24/2026 | Listed for sale | $1,225,000+144.8%$255/sqft |
Source: | ||
| 9/28/2021 | Sold | $500,500+2.2%$104/sqft |
Source: PMAR #PM-90999 Report a problem | ||
| 8/27/2021 | Listed for sale | $489,800$102/sqft |
Source: PMAR #PM-90999 Report a problem | ||
Public tax history
| Year | Property taxes | Tax assessment |
|---|---|---|
| 2025 | $12,058 +8.5% | $407,860 |
| 2024 | $11,116 +7.3% | $407,860 |
| 2023 | $10,358 +29.2% | $407,860 +26.9% |
| 2022 | $8,018 | $321,360 |
| 2021 | $8,018 +0.5% | $321,360 |
| 2020 | $7,977 -8.7% | $321,360 +512.9% |
| 2019 | $8,737 | $52,430 |
| 2018 | $8,737 | $52,430 |
| 2017 | $8,737 +431.5% | $52,430 |
| 2016 | $1,644 | $52,430 |
| 2015 | -- | $52,430 |
| 2014 | -- | $52,430 |
| 2013 | -- | $52,430 |
| 2012 | -- | $52,430 |
| 2011 | -- | $52,430 |
| 2010 | -- | $52,430 |
| 2008 | -- | $52,430 |
| 2007 | -- | $52,430 |
| 2006 | -- | $52,430 |
| 2005 | -- | $52,430 |
| 2004 | -- | $52,430 |
| 2003 | -- | $52,430 |
Find assessor info on the county website
Monthly payment
Est. payment$--/mo
Payment breakdown
Explore the cost of this home by adjusting the details. Changes won't be saved.
All calculations are estimates and provided by Zillow, Inc. for informational purposes only. Actual amounts may vary.
HOA fees may include property taxes on listings classified as Co-Ops. Contact the listing agent and/or owner for fee details.
Mortgage interest rates are dependent on a number of factors, including credit score, down payment, and repayment length. Interest rate data provided by Zillow Group Marketplace, Inc. as of 1/1/1970 from various mortgage lenders with which we have lead or other similar arrangements; the Estimated Payment is an average of those rates.
See how much you could borrow to make a competitive offer.
Climate risks
Neighborhood: 18360
Nearby schools
GreatSchools rating
- 5/10Swiftwater Intermediate SchoolGrades: 4-6Distance: 5.7 mi
- 5/10Pocono Mountain East Junior High SchoolGrades: 7-8Distance: 5.6 mi
- 8/10Pocono Mountain East High SchoolGrades: 9-12Distance: 5.7 mi
A local agent can set up tours, give advice and negotiate with sellers.
A local lender can help you make sure your offer is ready when you are.
- Pennsylvania
- Monroe County
- Stroudsburg
- 18360
- 460 Reeders Run Rd