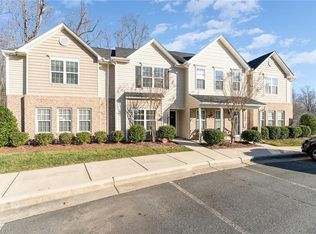
Welcome to modern, low-maintenance living at its finest! Nestled in the sought-after Ashebrook Place community, this pristine 3-bedroom, 2.5-bathroom townhome offers a perfect blend of stylish upgrades, open-concept living, and Davidson County benefits. Step inside to an inviting main level featuring beautifully updated tile floors that flow seamlessly throughout the high-traffic areas. The kitchen is a true showstopper and an entertainer’s dream, fully equipped with premium quartz countertops, a striking custom tile backsplash, and sleek stainless steel appliances. Whether you are prepping weekday meals or hosting friends, this space delivers both high function and high design. Upstairs, the primary suite serves as your private sanctuary. The standout feature is the primary bedroom which boasts a dramatic cathedral ceiling. Two additional bedrooms offer plenty of flexibility for a growing family, guest rooms, or a dedicated home office setup.
Pending
Price cut: $2.5K (7/28)
$235,000
460 Ridgebrooke Dr, High Point, NC 27265
3beds
1,480sqft
Stick/Site Built, Residential, Townhouse
Built in 2016
-- sqft lot
$-- Zestimate®
$--/sqft
$119/mo HOA
What's special
Premium quartz countertopsStriking custom tile backsplashOpen-concept livingBeautifully updated tile floorsInviting main levelSleek stainless steel appliances
- 83 days
- 144
- 2
Zillow last checked:
Listing updated:
Listed by:
Lawana Jay 336-880-1100,
Coldwell Banker Advantage
Source: Triad MLS,MLS#: 1224100
Facts & features
Interior
Bedrooms & bathrooms
- Bedrooms: 3
- Bathrooms: 3
- Full bathrooms: 2
- 1/2 bathrooms: 1
- Main level bathrooms: 1
Primary bedroom
- Level: Second
- Dimensions: 14.42 x 14.17
Bedroom 2
- Level: Second
- Dimensions: 12.17 x 10.67
Bedroom 3
- Level: Second
- Dimensions: 10.25 x 10.25
Dining room
- Level: Main
- Dimensions: 12 x 9.42
Entry
- Level: Main
- Dimensions: 7.25 x 5.83
Great room
- Level: Main
- Dimensions: 19.42 x 15.67
Kitchen
- Level: Main
- Dimensions: 13 x 12
Heating
- Heat Pump, Electric
Cooling
- Central Air
Appliances
- Included: Microwave, Dishwasher, Disposal, Free-Standing Range, Electric Water Heater
- Laundry: Dryer Connection, Main Level, Washer Hookup
Features
- Great Room, Ceiling Fan(s), Dead Bolt(s), Pantry, Solid Surface Counter, Vaulted Ceiling(s)
- Flooring: Carpet, Tile
- Has basement: No
- Attic: Pull Down Stairs
- Has fireplace: No
Interior area
- Total structure area: 1,480
- Total interior livable area: 1,480 sqft
- Finished area above ground: 1,480
Property
Parking
- Parking features: Assigned, Paved
Features
- Levels: Two
- Stories: 2
- Pool features: None
Details
- Parcel number: 01007V0000073
- Zoning: Res
- Special conditions: Owner Sale
Construction
Type & style
- Home type: Townhouse
- Architectural style: Transitional
- Property subtype: Stick/Site Built, Residential, Townhouse
Materials
- Vinyl Siding
- Foundation: Slab
Condition
- Year built: 2016
Utilities & green energy
- Sewer: Public Sewer
- Water: Public
Community & HOA
Community
- Security: Carbon Monoxide Detector(s), Smoke Detector(s)
- Subdivision: Ashebrook Place
HOA
- Has HOA: Yes
- HOA fee: $119 monthly
Location
- Region: High Point
Financial & listing details
- Tax assessed value: $207,460
- Annual tax amount: $2,463
- Date on market: 6/11/2026
- Cumulative days on market: 61 days
- Listing agreement: Exclusive Right To Sell
Estimated market value
Not available
Estimated sales range
Not available
Not available
Price history
| Date | Event | Price |
|---|---|---|
| 8/1/2026 | Pending sale | $235,000 |
Source:  Triad MLS #1224100 Report a problem Triad MLS #1224100 Report a problem | ||
| 7/28/2026 | Price change | $235,000-1.1% |
Source: Triad MLS #1224100 Report a problem | ||
| 6/11/2026 | Listed for sale | $237,500 |
Source: Triad MLS #1224100 Report a problem | ||
Public tax history
| Year | Property taxes | Tax assessment |
|---|---|---|
| 2026 | -- | $117,690 |
| 2025 | $1,398 | $117,690 |
| 2024 | $1,398 +2.6% | $117,690 |
| 2023 | $1,362 | $117,690 |
| 2022 | $1,362 -2.5% | $117,690 |
| 2021 | $1,398 +17.3% | $117,690 +17.3% |
| 2020 | $1,191 | $100,310 |
| 2019 | -- | $100,310 |
| 2018 | -- | $100,310 |
| 2017 | -- | $100,310 |
Find assessor info on the county website
Monthly payment
Est. payment
Payment breakdown
Explore the cost of this home by adjusting the details. Changes won't be saved.Climate risks
Neighborhood: 27265
Similar homes
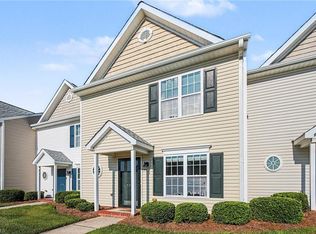
- $260,0003 bd2 ba1.2k sqft676 Chas Ct, High Point, NC 27265For Sale

 MLS ID #1230593, Angela Moran. Triad MLS
 - $250,0003 bd3 ba1.3k sqft3707 Spanish Peak Dr, High Point, NC 27265For Sale
 MLS ID #1229963, Abigail Wilson. Triad MLS
 - $279,5502 bd2 ba1.6k sqft148 Old Mill Rd #B, High Point, NC 27265For Sale
 MLS ID #1231721, Traci Richardson. Triad MLS
 - $214,0003 bd3 ba1.4k sqft3869 Hickswood Creek Dr, High Point, NC 27265For Sale
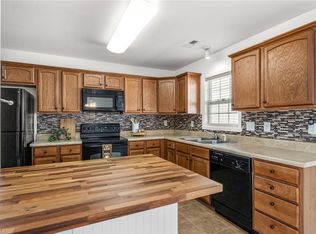 MLS ID #1227640, Donna Frazier. Triad MLS
 - $289,5003 bd2 ba1.3k sqft148 Wyndham Ct, High Point, NC 27265For SaleMLS ID #1227879, Grant Martin. Triad MLS
- $325,0004 bd3 ba1.6k sqft1704 Crinan Ct, High Point, NC 27265For SaleMLS ID #1231515, Christopher Pappalardo. Triad MLS
- $335,8003 bd3 ba2.1k sqft825 Hedgepath Ter, High Point, NC 27265For SaleMLS ID #1230467, Cassandra Warren. Triad MLS
- $292,0003 bd3 ba1.7k sqft752 Carneros Cir, High Point, NC 27265For SaleMLS ID #1230273, Laura Reynolds. Triad MLS
- $279,0004 bd4 ba1.9k sqft3932 Tarrant Trace Cir, High Point, NC 27265For SaleMLS ID #1228463, Thomas Hopkins. Triad MLS
- $279,0002 bd3 ba1.4k sqft3513 Sunset Hollow Ct, High Point, NC 27265For SaleMLS ID #1222918, Amy Gonzalez. Triad MLS
- $309,7502 bd3 ba1.7k sqft3464 Basalt Ct, High Point, NC 27265For SaleMLS ID #1226199, Stacey Field. Triad MLS
- $239,0003 bd3 ba1.3k sqft825 Hopewell St, High Point, NC 27263For SaleMLS ID #1216920, Mumtaz "Taz" Ameen. Triad MLS
- $238,0003 bd3 ba1.6k sqft5076 Bartholomews Ln, Greensboro, NC 27407For SaleMLS ID #1222602, Dana Mason. Triad MLS
- $218,9003 bd2 ba1.1k sqft808 Chesapeake Ln, Archdale, NC 27263For SaleMLS ID #1230283, Adriane Witcher. Triad MLS
- $220,5003 bd3 ba1.6k sqft810 Brittany Way, Archdale, NC 27263For SaleMLS ID #1213011, Spencer Brooks. Triad MLS
- $208,5003 bd3 ba1.3k sqft1406 Brittany Way, Archdale, NC 27263For SaleMLS ID #1222390, Kennedy Strickland. Triad MLS
- $223,0003 bd2 ba1.3k sqft2642 Cottage Pl, Greensboro, NC 27455For SaleMLS ID #1233632, Kasey Franklin. Triad MLS
- $247,0003 bd3 ba1.5k sqft551 Clear Meadow Dr, Winston Salem, NC 27107For SaleMLS ID #1228525, LeAnn Tinnin. Triad MLS
- $274,9003 bd2 ba1.3k sqft4301 River Rock Point, Greensboro, NC 27409For SaleMLS ID #1230549, Nicole Fields. Triad MLS
- $225,0003 bd2 ba1.1k sqft3421 Glen Lyon Dr, Winston Salem, NC 27107For SaleMLS ID #1219291, Deborah Hunt. Triad MLS
