Skip main navigation
Closed
  • $515,000

    460 Shady Lane Ct, Reno, NV 89509

    3beds
    1,658sqft
    Condominium
    Built in 1979
    -- sqft lot
    $532,000 Zestimate®
    $311/sqft
    $2,424 Estimated rent

    Home value

    $532,000

    $505,000 - $559,000

    $2,424/mo

    Zestimate® history
    Loading
    Loading...

    Owner options

    List your home for rent

    $2,424/mo

    Rent Zestimate®

    Find your next renter with Zillow Rental Manager. Plus, with online applications, you can quickly screen prospective tenants – for free.

    Learn more

    $2,424/mo

    Rent Zestimate®

    Refinance and save

    $3,505/mo

    Est. payment

    Refinancing to a lower rate could help reduce your monthly payments and save thousands over the life of the loan.

    See today's rates

    $3,505/mo

    Est. payment

    Explore your selling options

    Work with a Zillow partner agent

    Leverage their expertise and Zillow's premium Showcase listings to get your home seen by more buyers.

    Get started

    List with your own agent

    Get your home in front of millions of buyers by listing it on Zillow.

    Learn how to do it

    Sell it yourself

    Take full control of how buyers see your home on Zillow by listing For Sale by Owner (FSBO).

    List your home

    What's special

    Fenced-in private patioUnder-stairs storageSolid surface counters everywhereSoft-close cabinetsLuxury vinyl planking downstairs
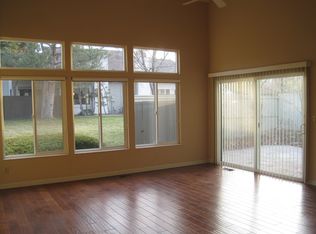
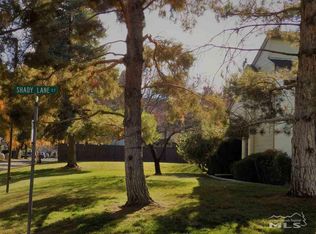
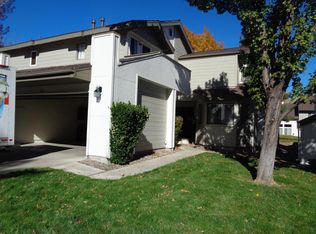
    Spectacularly upgraded end unit away from city streets and noise. Partially surrounded by common-area greenbelt with mature trees and with a fenced-in, private patio. Many interior features you'd usually find in a high-end, single family residence, including soft-close cabinets and roll-out shelves in the kitchen, primary bath, and half-bath, solid surface counters everywhere, a partial-island with an extra wide deep sink and breakfast bar, a French door to the patio with lots of extra, full-length windows along the dining area, there is a raised entry foyer with smooth tile flooring and a window over the front doors to provide light to the room, all three baths have been fully remodeled, there's a tile backsplash above the kitchen counter, under-stairs storage, there are planters with lovely flowers and lighting on the paver-floored and fenced patio, ceiling fans in all three bedrooms (including the loft bedroom) as well as in the living room, extra wide mirrored closet doors in the primary bedroom, black-out curtains and rods downstairs and in the primary bedroom, luxury vinyl planking downstairs, and so much more! The dining area has a niche for a set of dish cabinets or a decorative display and there is built-in lighting at the top - built-in cabinets could also be installed here. Outside the front door by the driveway is also a small flower bed with a variety of beautiful blooms when in season and mature trees to shade the entry walk for a large part of the day. Everything about this place has been done with exquisite taste and care. The upgrades ran in excess of one hundred thousand dollars! There is very little to do to improve this home except move your own belongings in and arrange them for your comfort and lifestyle, and put your favorite artwork on the walls.

    Zillow last checked:

    Listing updated:

    Listed by:

    Steven Anderson S.7133 775-742-3921,

    Keller Williams Group One Inc.

    Bought with:

    Dilyn Rooker, S.197799

    Marmot Properties, LLC

    Source: NNRMLS,MLS#: 260007820MLS Logo

    Facts & features

    Interior

    Bedrooms & bathrooms
    • Bedrooms: 3
    • Bathrooms: 3
    • Full bathrooms: 2
    • 1/2 bathrooms: 1
    Heating
    • Fireplace(s), Forced Air, Natural Gas
    Cooling
    • Central Air
    Appliances
    • Included: Dishwasher, Disposal, Dryer, Electric Cooktop, Electric Oven, Microwave, Oven, Refrigerator, Self Cleaning Oven, Washer
    • Laundry: In Hall, Laundry Closet, Shelves, Washer Hookup
    Features
    • Breakfast Bar, Ceiling Fan(s), Entrance Foyer, High Ceilings, Pantry, Smart Thermostat, Vaulted Ceiling(s)
    • Flooring: Carpet, Ceramic Tile, Luxury Vinyl, Tile
    • Windows: Blinds, Double Pane Windows, Drapes, Metal Frames, Rods, Vinyl Frames, Window Coverings
    • Number of fireplaces: 1
    • Fireplace features: Gas
    • Common walls with other units/homes: 1 Common Wall,End Unit,No One Above,No One Below
    Interior area
    • Total structure area: 1,658
    • Total interior livable area: 1,658 sqft

    Property

    Parking
    • Total spaces: 2
    • Parking features: Additional Parking, Attached, Garage, Garage Door Opener
    • Attached garage spaces: 2
    Features
    • Levels: Two
    • Stories: 2
    • Patio & porch: Uncovered, Patio
    • Exterior features: Balcony, Rain Gutters, None
    • Spa features: None
    • Fencing: Back Yard
    Lot
    • Size: 435 Square Feet
    • Features: Common Area, Corner Lot, Landscaped, Level, Sprinklers In Front, Sprinklers In Rear, Wooded
    Details
    • Additional structures: None
    • Parcel number: 02421201
    • Zoning: MF30

    Construction

    Type & style
    • Home type: Condo
    • Property subtype: Condominium
    • Attached to another structure: Yes
    Materials
    • Frame
    • Foundation: Crawl Space
    • Roof: Composition,Pitched,Shingle
    Condition
    • New construction: No
    • Year built: 1979

    Utilities & green energy

    • Sewer: Public Sewer
    • Water: Public
    • Utilities for property: Cable Available, Electricity Connected, Internet Available, Natural Gas Connected, Phone Available, Sewer Connected, Water Connected, Cellular Coverage, Water Meter Installed

    Community & HOA

    Community
    • Security: Smoke Detector(s)
    • Subdivision: Willowbrook 2
    HOA
    • Has HOA: Yes
    • Amenities included: Clubhouse, Fitness Center, Landscaping, Parking, Pool, Recreation Room, Tennis Court(s)
    • Services included: Insurance, Maintenance Grounds, Maintenance Structure, Snow Removal
    • HOA fee: $515 monthly
    • HOA name: Parkwood
    Location
    • Region: Reno

    Financial & listing details

    • Price per square foot: $311/sqft
    • Tax assessed value: $175,826
    • Annual tax amount: $1,831
    • Date on market: 6/18/2026
    • Cumulative days on market: 71 days
    • Listing terms: 1031 Exchange,Cash,Conventional,FHA,VA Loan

    Price history

    DateEventPrice
    8/28/2026Sold$515,000-4.6%$311/sqft
    Source: NNRMLS #260007820 Report a problem
    7/20/2026Contingent$539,900$326/sqft
    Source: NNRMLS #260007820 Report a problem
    6/18/2026Listed for sale$539,900+6.9%$326/sqft
    Source: NNRMLS #260007820 Report a problem
    7/24/2025Sold$505,000-3.8%$305/sqft
    Source: NNRMLS #250001698 Report a problem
    6/16/2025Contingent$525,000$317/sqft
    Source: NNRMLS #250001698 Report a problem
    5/14/2025Price change$525,000-1.9%$317/sqft
    Source: NNRMLS #250001698 Report a problem
    4/29/2025Price change$535,000-2%$323/sqft
    Source: NNRMLS #250001698 Report a problem
    2/13/2025Listed for sale$545,900-0.6%$329/sqft
    Source: NNRMLS #250001698 Report a problem
    12/16/2024Listing removed$549,000$331/sqft
    Source: NNRMLS #240012957 Report a problem
    10/8/2024Listed for sale$549,000+80%$331/sqft
    Source: NNRMLS #240012957 Report a problem
    6/30/2020Sold$305,000$184/sqft
    Source: NNRMLS #200007129 Report a problem
    6/4/2020Price change$305,000-6.2%$184/sqft
    Source: Sierra Sotheby's Intl. Realty #200007129 Report a problem
    4/13/2020Listed for sale$325,000+47.7%$196/sqft
    Source: RE/MAX Professionals #200004701 Report a problem
    12/10/2015Listing removed$1,350$1/sqft
    Source: Re/Max Realty Affiliates Report a problem
    12/2/2015Price change$1,350-10%$1/sqft
    Source: Re/Max Realty Affiliates Report a problem
    11/17/2015Listed for rent$1,500$1/sqft
    Source: RE/MAX Realty Affiliates Report a problem
    10/22/2015Sold$220,000+0%$133/sqft
    Source: Agent Provided Report a problem
    7/31/2015Listed for sale$219,900$133/sqft
    Source: Assist-2-Sell Buyers & Sellers #150010644 Report a problem

    Public tax history

    YearProperty taxesTax assessment
    2026$1,831 +7.9%$61,539 +3%
    2025$1,697 +2.9%$59,745 -5.9%
    2024$1,648 +3%$63,470 +5.9%
    2023$1,601 +3%$59,933 +16.3%
    2022$1,554 +1.3%$51,549 +9.3%
    2021$1,534 +5%$47,153 +1.8%
    2020$1,461 -4.8%$46,318
    2019$1,534 +5%$46,318 +12.3%
    2018$1,461 +11.8%$41,241 +1.9%
    2017$1,307 $40,489 +2.1%
    2016$1,307 $39,655 +3.1%
    2015$1,307 +99.2%$38,465 +2%
    2014$656 -48.1%$37,707 +13%
    2013$1,264 $33,360
    2012-- $33,360 -14.3%
    2011-- $38,946
    2010-- $38,946 -25.3%
    2009-- $52,141 -2.1%
    2008-- $53,266 -4.3%
    2007-- $55,648 +22.3%
    2006-- $45,500 +3.2%
    2005-- $44,072 -1%
    2004-- $44,527 +3.8%
    2003-- $42,885 +0.7%
    2002-- $42,591
    2001-- $42,591
    Find assessor info on the county website

    Neighborhood: South Central

    Nearby schools

    GreatSchools rating
    Schools provided by the listing agent
    • Elementary: Huffaker
    • Middle: Pine
    • High: Reno

    Source: NNRMLS. This data may not be complete. We recommend contacting the local school district to confirm school assignments for this home.

    Get a cash offer in 3 minutes
    Find out how much your home could sell for in as little as 3 minutes with a no-obligation cash offer.
    Estimated market value
    $532,000
    Get a cash offer in 3 minutes
    Find out how much your home could sell for in as little as 3 minutes with a no-obligation cash offer.
    Estimated market value
    $532,000