Welcome to this beautifully maintained Colonial home offering over 2,400 square feet of living space on just over an acre in one of Trumbull's most sought-after neighborhoods. This inviting home features four generously sized bedrooms, 2 1/2 baths, a formal living room with a stunning stone fireplace, which flows seamlessly into the family room, creating an open-concept feel that is perfect for everyday living and entertaining. The family room is located just off the deck, and is highlighted by gorgeous cedar wood plank walls and automatic skylight shades that allow natural light to fill the space at the touch of a button, creating a warm and welcoming atmosphere while providing seamless indoor-outdoor living. The quaint sitting room is the perfect spot to enjoy a cup of tea, curl up with a good book or simply relax and unwind. Outside, you'll appreciate the professionally landscaped grounds, accented by a beautiful Belgian block walkway that enhances the home's curb appeal. Major updates include a roof that is only 15 years old and a hot water heater just 3 years old. This exceptional home combines comfort, character, and pride of ownership in a premier Tashua location. Don't miss this one! Driveway on Fawn Meadow Road. Ok to park in driveway.
Under contract
$799,000
460 Stonehouse Road, Trumbull, CT 06611
4beds
2,424sqft
:
Get pre-qualified$5,597/mo
Single Family Residence
Built in 1977
1 Acres Lot
$-- Zestimate®
$330/sqft
$-- HOA
What's special
Beautiful belgian block walkwayWarm and welcoming atmosphereQuaint sitting roomProfessionally landscaped groundsFour generously sized bedroomsOpen-concept feelAutomatic skylight shades
- 38 days |
- 1,043 |
- 38 |
Likely to sell faster than
Zillow last checked:
Listing updated:
Listed by:
Jennie Robbokos (203)581-0590,
William Raveis Real Estate 203-261-0028
Source: Smart MLS,MLS#: 24184328
Facts & features
Interior
Bedrooms & bathrooms
- Bedrooms: 4
- Bathrooms: 3
- Full bathrooms: 2
- 1/2 bathrooms: 1
Rooms
- Room types: Sitting Room
Primary bedroom
- Level: Upper
Bedroom
- Level: Upper
Bedroom
- Level: Upper
Bedroom
- Level: Upper
Dining room
- Level: Main
Living room
- Level: Main
Heating
- Forced Air, Zoned, Oil
Cooling
- Central Air
Appliances
- Included: Electric Range, Microwave, Range Hood, Refrigerator, Dishwasher, Washer, Dryer, Water Heater
Features
- Basement: Full
- Attic: Pull Down Stairs
- Number of fireplaces: 1
Interior area
- Total structure area: 2,424
- Total interior livable area: 2,424 sqft
- Finished area above ground: 2,424
Property
Parking
- Total spaces: 2
- Parking features: Attached, Garage Door Opener
- Attached garage spaces: 2
Lot
- Size: 1 Acres
- Features: Corner Lot, Few Trees, Level, Landscaped
Details
- Parcel number: 389196
- Zoning: AA
Construction
Type & style
- Home type: SingleFamily
- Architectural style: Colonial
- Property subtype: Single Family Residence
Materials
- Shingle Siding
- Foundation: Concrete Perimeter
- Roof: Asphalt
Condition
- New construction: No
- Year built: 1977
Utilities & green energy
- Sewer: Public Sewer
- Water: Public
Community & HOA
Community
- Features: Golf, Health Club, Medical Facilities, Park, Playground, Pool, Public Rec Facilities
- Subdivision: Tashua
HOA
- Has HOA: No
Location
- Region: Trumbull
Financial & listing details
- Price per square foot: $330/sqft
- Tax assessed value: $323,890
- Annual tax amount: $11,901
- Date on market: 6/17/2026
Estimated market value
Not available
Estimated sales range
Not available
Not available
Price history
| Date | Event | Price |
|---|---|---|
| 7/9/2026 | Pending sale | $799,000$330/sqft |
Source:  Smart MLS #24184328 Report a problem Smart MLS #24184328 Report a problem | ||
| 6/17/2026 | Listed for sale | $799,000$330/sqft |
Source: Smart MLS #24184328 Report a problem | ||
Public tax history
| Year | Property taxes | Tax assessment |
|---|---|---|
| 2025 | $11,901 +2.9% | $323,890 +0% |
| 2024 | $11,560 +1.6% | $323,750 |
| 2023 | $11,376 +1.6% | $323,750 |
| 2022 | $11,192 +5.6% | $323,750 +11.1% |
| 2021 | $10,599 +2% | $291,480 |
| 2020 | $10,395 +2.3% | $291,480 |
| 2018 | $10,163 +1.9% | $291,480 |
| 2017 | $9,974 +2.2% | $291,480 0% |
| 2015 | $9,757 +2.2% | $291,500 |
| 2014 | $9,550 +2.7% | $291,500 |
| 2013 | $9,296 +3.8% | $291,500 |
| 2012 | $8,952 -3.4% | $291,500 -19.8% |
| 2011 | $9,264 +1.2% | $363,300 |
| 2010 | $9,155 +4.7% | $363,300 |
| 2009 | $8,745 +0.9% | $363,300 |
| 2008 | $8,668 +5.1% | $363,300 |
| 2007 | $8,247 +3.4% | $363,300 +0.8% |
| 2006 | $7,973 +13.1% | $360,300 +59.3% |
| 2005 | $7,051 +6.3% | $226,150 |
| 2004 | $6,631 +4.9% | $226,150 -1.3% |
| 2003 | $6,319 +14.9% | $229,200 |
| 2001 | $5,501 +7.9% | $229,200 +20% |
| 2000 | $5,099 +6.8% | $190,960 |
| 1999 | $4,774 | $190,960 |
Find assessor info on the county website
Monthly payment
Est. payment
Payment breakdown
Explore the cost of this home by adjusting the details. Changes won't be saved.Climate risks
Neighborhood: Tashua
Nearby schools
GreatSchools rating
- 10/10Tashua SchoolGrades: K-5Distance: 0.2 mi
- 8/10Madison Middle SchoolGrades: 6-8Distance: 1.5 mi
- 10/10Trumbull High SchoolGrades: 9-12Distance: 2.8 mi
Schools provided by the listing agent
- Elementary: Tashua
- High: Trumbull
Source: Smart MLS. This data may not be complete. We recommend contacting the local school district to confirm school assignments for this home.
- $569,200-- bd-- ba-- sqftStonehouse Rd, Trumbull, CT 06611Off Market
- $643,2004 bd2 ba1.6k sqft450 Stonehouse Rd, Trumbull, CT 06611Off Market
- $1,399,6005 bd6 ba4.8k sqft455 Stonehouse Rd, Trumbull, CT 06611Off Market
- $845,0004 bd3 ba2.1k sqft10 Fawn Meadow Dr, Trumbull, CT 06611Off Market
- $837,8003 bd3 ba3.3k sqft470 Stonehouse Rd, Trumbull, CT 06611Off Market
- $757,0004 bd2 ba2.1k sqft432 Stonehouse Rd, Trumbull, CT 06611Off Market
- $761,2004 bd2 ba2.1k sqft465 Stonehouse Rd, Trumbull, CT 06611Off Market
- $1,013,3004 bd3 ba3.7k sqft11 Fawn Meadow Dr, Trumbull, CT 06611Off Market
A local agent can set up tours, give advice and negotiate with sellers.
A local lender can help you make sure your offer is ready when you are.
Similar homes
- $889,9004 bd3 ba2.9k sqft29 Foxwood Road, Trumbull, CT 06611For Sale

 MLS ID #24189020, Brian Christy, William Raveis Real Estate. Smart MLS
 - $809,9004 bd3 ba2.8k sqft33 Shawnee Lane, Monroe, CT 06468For Sale
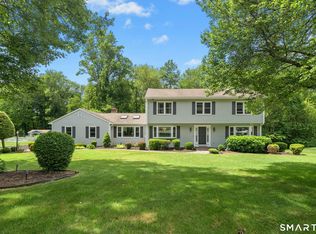 MLS ID #24185926, Rob Bleggi, BHGRE Gaetano Marra Homes. Smart MLS
 - $799,9004 bd3 ba2.4k sqft379 Waverly Road, Shelton, CT 06484For Sale
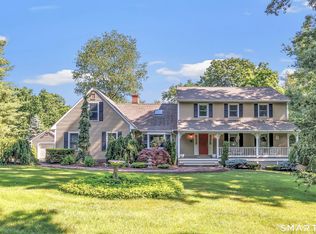 MLS ID #24184122, Stephen Guarrera, Carey & Guarrera Real Estate. Smart MLS
 - $799,0005 bd3 ba3k sqft11 Olin Court, Shelton, CT 06484For Sale
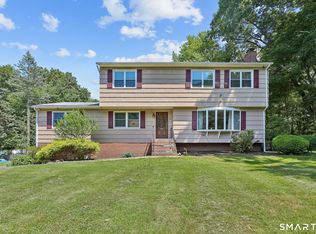 MLS ID #24189172, Glenn Marr, Marr Caruso Realty Group. Smart MLS
 - $649,9004 bd3 ba2.3k sqft37 Country Ridge Drive, Monroe, CT 06468For SaleMLS ID #24185267, Michael Kyrytschenko, Coldwell Banker Realty. Smart MLS
- $634,9003 bd3 ba1.5k sqft72 Calhoun Avenue, Trumbull, CT 06611For SaleMLS ID #24183579, Laetitia Ashmore, Berkshire Hathaway NE Prop.. Smart MLS
- $769,9004 bd3 ba2.9k sqft47 Canterbury Lane, Monroe, CT 06468For SaleMLS ID #24178010, John B. McBride, RE/MAX Right Choice. Smart MLS
- $765,0004 bd4 ba3k sqft148 Osborn Lane, Monroe, CT 06468For SaleMLS ID #24177924, Julie Avellino, Connecticut Realty Studios LLC. Smart MLS
- $600,0004 bd2 ba1.4k sqft48 Linley Road, Trumbull, CT 06611For SaleMLS ID #24186040, Christine Shaw, Coldwell Banker Realty. Smart MLS
- $795,0004 bd3 ba3.6k sqft19 Crabapple Lane, Newtown, CT 06470For SaleMLS ID #24171880, Scott Lavelle, RE/Max Experience, LLC. Smart MLS
- $726,5004 bd3 ba2.7k sqft2 Sutherland Drive, Newtown, CT 06482For SaleMLS ID #24191808, Connie Widmann, William Raveis Real Estate. Smart MLS
- $750,0004 bd3 ba2.3k sqft47 Sorghum Road, Shelton, CT 06484For SaleMLS ID #24189284, Daniel Martin, Higgins Group Real Estate. Smart MLS
- $849,0004 bd3 ba2.7k sqft15 Rose Lane, Newtown, CT 06482For SaleMLS ID #24190182, Martha Brennan, BHGRE Gaetano Marra Homes. Smart MLS
- $775,0004 bd3 ba2.9k sqft29 Narragansett Trail, Newtown, CT 06482For SaleMLS ID #24184542, Andy Sachs, Compass Connecticut, LLC. Smart MLS
- $734,9003 bd3 ba2.3k sqft11 Birdseye Rd Extension, Shelton, CT 06484For SaleMLS ID #24190242, Sam Granata, Preston Gray Real Estate. Smart MLS
- $824,9004 bd4 ba2.9k sqft17 Sweet Meadow Road, Newtown, CT 06470For SaleMLS ID #24174060, Marie Rojo, Coldwell Banker Realty. Smart MLS
- $785,0004 bd3 ba2.7k sqft83 Valley Stream Lane, Southbury, CT 06488For SaleMLS ID #24167098, Scott Hellriegel, Berkshire Hathaway NE Prop.. Smart MLS
- $665,0003 bd2 ba2.1k sqft148 Cross Hill Road, Monroe, CT 06468For SaleMLS ID #24171474, Sarah Callands, Coldwell Banker Realty. Smart MLS
- $724,9994 bd3 ba2.7k sqft33 Pond View Drive, Southbury, CT 06488For SaleMLS ID #24190967, Katie Ruopp, BHGRE Gaetano Marra Homes. Smart MLS
- $809,0004 bd4 ba2.4k sqft4 Fleetwood Lane, Brookfield, CT 06804For SaleMLS ID #24183828, Dennis Guido, Coldwell Banker Realty. Smart MLS
