Welcome to this stunning immaculate and move in ready beautiful multigenerational 5BR, 4 BA, 2 story home. From the moment you enter the foyer, you'll be captivated by the 18-foot ceiling and large windows that provide ample natural light overlooking the private backyard perfect for those family gatherings. The main level features hardwood floors throughout, custom finishes, and open concept kitchen which allows interaction with the living room centered by a beautiful stone fireplace. The gourmet kitchen offers a double stack oven large island and stainless-steel appliances. A guest bedroom can be found on the main level with its own private bathroom. Upstairs you will find 3 large bedrooms, 2 full bathrooms, and a bonus/theater room. Retreat to the spacious primary suite with a sitting area, spa inspired bathroom with separate vanities, separate tub and shower and a walk-in closet that is a wife's dream. Did I mention this beautiful home has a finished basement with a professionally designed salon complete with washing station and seating, plus two bonus rooms for the ultimate entertainment space. Step outside to the extra long deck, the perfect setting for that morning cup of coffee, or relaxing after a long day. Conveniently located near shopping, dining, schools, the Battery, Dobbins ARB, Lockheed Martin, Cumberland mall and minutes from downtown Atlanta and Hartsfield-Jackson International Airport. The perfect combination of luxury, functionality, and location.
Coming soon 10/16
$710,000
460 Twilley Ridge Rd SW, Smyrna, GA 30082
5beds
5,093sqft
Single Family Residence
Built in 2008
0.25 Acres Lot
$711,400 Zestimate®
$139/sqft
$92/mo HOA
What's special
- --
- on Zillow
- 211
- views
- 7
- saves
Zillow last checked:
Listing updated:
Listed by:
Clarence Hester 678-524-5072,
BHGRE Metro Brokers
Source: GAMLS,MLS#: 10857620
Facts & features
Interior
Bedrooms & bathrooms
- Bedrooms: 5
- Bathrooms: 4
- Full bathrooms: 4
- Main level bathrooms: 1
- Main level bedrooms: 1
Rooms
- Room types: Bonus Room, Laundry
Kitchen
- Features: Breakfast Bar, Solid Surface Counters, Kitchen Island, Pantry
Heating
- Natural Gas
Cooling
- Ceiling Fan(s), Central Air
Appliances
- Included: Dishwasher, Double Oven, Refrigerator, Gas Water Heater
- Laundry: None
Features
- Walk-In Closet(s)
- Flooring: Hardwood, Carpet
- Windows: Double Pane Windows
- Basement: Finished
- Number of fireplaces: 1
- Fireplace features: Gas Log, Family Room
- Common walls with other units/homes: No Common Walls
Interior area
- Total structure area: 5,093
- Total interior livable area: 5,093 sqft
- Finished area above ground: 3,529
- Finished area below ground: 1,564
Property
Parking
- Parking features: Garage
- Has garage: Yes
Accessibility
- Accessibility features: Other
Features
- Levels: Two
- Stories: 2
- Patio & porch: Deck
- Exterior features: Other
- Fencing: Privacy,Back Yard
- Waterfront features: No Dock Or Boathouse
Lot
- Size: 0.25 Acres
- Features: Corner Lot
Details
- Parcel number: 17009800600
Construction
Type & style
- Home type: SingleFamily
- Architectural style: Traditional
- Property subtype: Single Family Residence
Materials
- Other
- Foundation: Slab
- Roof: Other
Condition
- Resale
- New construction: No
- Year built: 2008
Details
- Warranty included: Yes
Utilities & green energy
- Electric: 220 Volts
- Sewer: Public Sewer
- Water: Public
- Utilities for property: Cable Available, Electricity Available, Natural Gas Available
Green energy
- Energy efficient items: Insulation
- Energy generation: Wind
Community & HOA
Community
- Features: Clubhouse, Playground, Pool, Street Lights, Tennis Court(s)
- Security: Smoke Detector(s)
- Subdivision: Barnes Mill
HOA
- Has HOA: Yes
- Services included: Maintenance Grounds, Tennis
- HOA fee: $1,100 annually
Location
- Region: Smyrna
Financial & listing details
- Price per square foot: $139/sqft
- Tax assessed value: $657,320
- Annual tax amount: $3,724
- Date on market: 10/16/2026
- Listing agreement: Exclusive Right To Sell
- Listing terms: Conventional,FHA,VA Loan,Cash
- Electric utility on property: Yes
Estimated market value
$711,400
$676,000 - $747,000
$4,197/mo
Price history
| Date | Event | Price |
|---|---|---|
| 10/9/2026 | Listed for sale | $710,000+3.6%$139/sqft |
Source:  FMLS GA #7848165 Report a problem FMLS GA #7848165 Report a problem | ||
| 2/7/2024 | Sold | $685,000$134/sqft |
Source:  GAMLS #10237853 Report a problem GAMLS #10237853 Report a problem | ||
| 1/10/2024 | Pending sale | $685,000$134/sqft |
Source: GAMLS #10237853 Report a problem | ||
| 1/4/2024 | Listed for sale | $685,000+18.1%$134/sqft |
Source: GAMLS #10237853 Report a problem | ||
| 4/21/2021 | Sold | $580,000+0.9%$114/sqft |
Source: Public Record Report a problem | ||
| 3/29/2021 | Pending sale | $575,000$113/sqft |
Source: GAMLS #8945276 Report a problem | ||
| 3/21/2021 | Contingent | $575,000$113/sqft |
Source: FMLS GA #6855111 Report a problem | ||
| 3/17/2021 | Listed for sale | $575,000+22.6%$113/sqft |
Source: FMLS GA #6855111 Report a problem | ||
| 4/18/2019 | Listing removed | $469,000$92/sqft |
Source: Berkshire Hathaway HomeServices Georgia Properties #6516885 Report a problem | ||
| 4/18/2019 | Listed for sale | $469,000-0.3%$92/sqft |
Source: Berkshire Hathaway HomeServices Georgia Properties #6516885 Report a problem | ||
| 4/15/2019 | Sold | $470,500+0.3%$92/sqft |
Source:  FMLS GA #6516885 Report a problem FMLS GA #6516885 Report a problem | ||
| 3/16/2019 | Pending sale | $469,000$92/sqft |
Source: Berkshire Hathaway HomeServices Georgia Properties - Smyrna-Vinings Office #8540833 Report a problem | ||
| 3/12/2019 | Listed for sale | $469,000-1.3%$92/sqft |
Source: Berkshire Hathaway HomeServices Georgia Properties - Smyrna-Vinings Office #8540833 Report a problem | ||
| 10/24/2018 | Listing removed | $475,000$93/sqft |
Source: Ansley Atlanta Real Estate #8403480 Report a problem | ||
| 6/21/2018 | Listed for sale | $475,000+12.2%$93/sqft |
Source: Ansley Atlanta Real Estate #8403480 Report a problem | ||
| 3/4/2009 | Sold | $423,300$83/sqft |
Source: Public Record Report a problem | ||
Public tax history
| Year | Property taxes | Tax assessment |
|---|---|---|
| 2024 | $7,927 | $262,928 |
| 2023 | $7,927 +13.3% | $262,928 +14% |
| 2022 | $6,997 +21.7% | $230,548 +21.7% |
| 2021 | $5,747 +2.9% | $189,368 +2.9% |
| 2020 | $5,586 +7.4% | $184,048 |
| 2019 | $5,200 | $184,048 |
| 2018 | $5,200 | $184,048 +10.1% |
| 2017 | $5,200 +14.3% | $167,124 |
| 2016 | $4,549 -2.4% | $167,124 |
| 2015 | $4,663 +11.6% | $167,124 +11.8% |
| 2014 | $4,177 -0.8% | $149,420 |
| 2013 | $4,212 -0.8% | $149,420 |
| 2012 | $4,247 -0.2% | $149,420 |
| 2011 | $4,255 +5.4% | $149,420 |
| 2010 | $4,038 -17.8% | $149,420 -12.5% |
| 2009 | $4,911 | $170,824 |
Find assessor info on the county website
Monthly payment
Est. payment
Payment breakdown
Explore the cost of this home by adjusting the details. Changes won't be saved.Climate risks
Neighborhood: 30082
Nearby schools
Schools provided by the listing agent
- Elementary: Russell
- Middle: Floyd
- High: South Cobb
Source: GAMLS. This data may not be complete. We recommend contacting the local school district to confirm school assignments for this home.
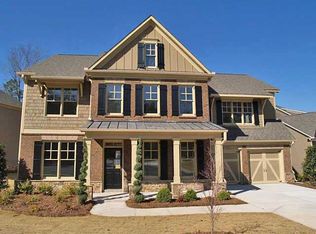
- $695,1005 bd4 ba3.4k sqft474 Twilley Ridge Rd SW, Smyrna, GA 30082Off Market
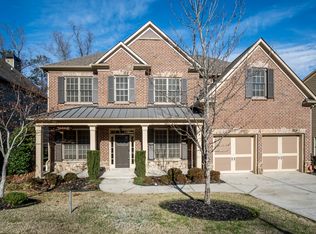
- $667,4005 bd4 ba3.5k sqft484 Twilley Ridge Rd SW, Smyrna, GA 30082Off Market
- $621,8004 bd3 ba2.9k sqft465 Twilley Ridge Rd SW, Smyrna, GA 30082Off Market
- $596,3005 bd3 ba2.7k sqft469 Twilley Ridge Rd SW, Smyrna, GA 30082Off Market
Similar homes
- $--4 bd3 ba3.9k sqft582 Shoal Mill Rd SW, Smyrna, GA 30082AuctionAuction.com 2
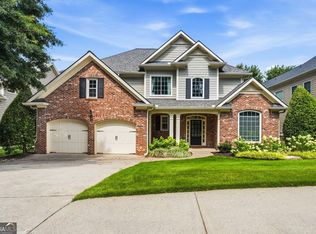
- $669,0004 bd4 ba3.1k sqft4066 Hill House Rd SW, Smyrna, GA 30082Active
 MLS ID #10801473, Ross J Doyle, Harry Norman Realtors. GAMLS
 - $675,0003 bd3 ba3.1k sqft482 Willowbrook Dr SE, Smyrna, GA 30082For Sale

 MLS ID #7847575, Linda Lutz, Prime South Real Estate, LLC.. FMLS GA
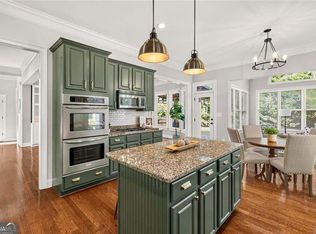
 - $620,0005 bd4 ba2.9k sqft4054 Hill House Rd SW, Smyrna, GA 30082Active
 MLS ID #10842376, Vickie Severcool, Keller Williams Realty. GAMLS
 - $719,9004 bd3 ba4k sqft4074 Norton Pl SE, Smyrna, GA 30082For SaleMLS ID #7792753, TIMOTHY BURRUSS, Maximum One Catalyst Partners. FMLS GA
- $615,0004 bd3 ba2.7k sqft4095 Hill House Rd SW, Smyrna, GA 30082For SaleMLS ID #7807701, EMILY PRATO, Dorsey Alston Realtors. FMLS GA
- $725,0005 bd5 ba4.4k sqft3995 Manson Ave SE, Smyrna, GA 30082ActiveMLS ID #10786345, Jessica Stepp, Mavis Lane Realty, LLC. GAMLS
- $579,4005 bd3 ba3.2k sqft540 Battleview Dr, Smyrna, GA 30082ActiveMLS ID #10837950, Tia Harley, Keller Williams Atlanta Classic. GAMLS
- $585,0004 bd4 ba4.9k sqft362 Bridgebrook Ln SW, Smyrna, GA 30082ActiveMLS ID #10821973, John Wallace, Fathom Realty GA, LLC. GAMLS
- $625,0004 bd4 ba3.2k sqft2057 White Cypress Ct, Smyrna, GA 30082ActiveMLS ID #10871250, Kim Wachtel, REMAX Around Atlanta. GAMLS
- $699,0005 bd4 ba4.4k sqft4781 Timberland Dr SW, Mableton, GA 30126ActiveMLS ID #10843697, Ashley Baum, RB Realty. GAMLS
- $699,0006 bd4 ba3.3k sqft4140 Manson Ave SE, Smyrna, GA 30082ActiveMLS ID #10785986, Sara Lee Parker, Keller Williams Realty. GAMLS
- $750,0005 bd4 ba3.1k sqft453 Cooper Woods Ct SE, Smyrna, GA 30082ActiveMLS ID #10839320, Brandon Scott, eXp Realty. GAMLS
- $785,0004 bd3 ba3.8k sqft580 Hurt Rd SW, Smyrna, GA 30082ActiveMLS ID #10769083, Robbin Boone, Crest and Key Realty. GAMLS
- $744,9004 bd4 ba5.1k sqft3159 Autumn Brook Trl SE, Smyrna, GA 30082ActiveMLS ID #10846799, Sheila R Sanford, HomeSmart. GAMLS
- $579,0004 bd4 ba3.9k sqft371 Bridgebrook Ln SW, Smyrna, GA 30082ActiveMLS ID #10781262, Morgan McDonald, Maximum One Grt. Atl. REALTORS. GAMLS
- $699,9005 bd4 ba3.5k sqft3767 Plumcrest Rd SE, Smyrna, GA 30082ActiveMLS ID #10826297, Jodi Mekyten, BHHS Georgia Properties. GAMLS
- $699,0005 bd3 ba2.8k sqft245 Doeskin Trl SE, Smyrna, GA 30082ActiveMLS ID #10729048, Fernando Chavarria, Keller Williams Realty North Atlanta. GAMLS
- $745,0005 bd5 ba3.4k sqft3368 Old Concord Rd SE, Smyrna, GA 30082ActiveMLS ID #10834327, Audrey Wolter, Compass. GAMLS
