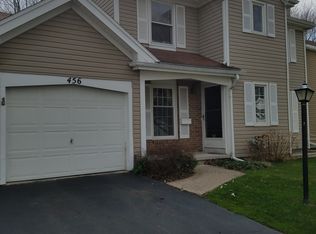
Sought after end unit townhome affords privacy and unique creekside setting. This 2 Bed, 1.5 bath Hidden Valley townhome offers 2 car garage, finished basement with egress window, spacious primary bedroom and a modern updated feel. Pack your bags, it’s all been done. Updated kitchen includes new cabinetry, granite countertops and all new appliances. Built in cabinetry in the dining for both function and display create additional storage and make entertaining a breeze. A Gas FP in the living room can add warmth and charm for any occasion. Finished basement adds additional living space, suitable for home office or den. Laundry/utility room with generous cedar closet. Primary Bedroom offers large space for dressing and or small seating area for reading and quite time. This end unit offers views of mature trees and open private grassy area as well as a deck with privacy fence. Hidden Valley HOA offers so much for its residents including club house, indoor pool, gym, tennis, racquetball, sauna, meeting rooms, and party space. NO DELAY - make your appointment today.
Active
$229,900
460 Upper Valley Rd, Rochester, NY 14624
2beds
1,160sqft
Townhouse
Built in 1978
3,920 Square Feet Lot
$-- Zestimate®
$198/sqft
$364/mo HOA
What's special
Modern updated feelSpacious primary bedroomDeck with privacy fenceUnique creekside settingNew cabinetryUpdated kitchenGranite countertops
- 9 days
- 651
- 46
Zillow last checked:
Listing updated:
Listed by:
Howard Hanna 585-352-8833,
Kimberlie Jo Donley 585-329-7848
Source: NYSAMLSs,MLS#: R1720240 Originating MLS: Rochester
Originating MLS: RochesterFacts & features
Interior
Bedrooms & bathrooms
- Bedrooms: 2
- Bathrooms: 2
- Full bathrooms: 1
- 1/2 bathrooms: 1
- Main level bathrooms: 1
Heating
- Gas, Forced Air
Cooling
- Central Air
Appliances
- Included: Dryer, Dishwasher, Electric Oven, Electric Range, Gas Water Heater, Microwave, Refrigerator, Washer
- Laundry: In Basement
Features
- Ceiling Fan(s), Entrance Foyer, Eat-in Kitchen, Separate/Formal Living Room, Sliding Glass Door(s)
- Flooring: Laminate, Varies
- Doors: Sliding Doors
- Windows: Thermal Windows
- Basement: Egress Windows,Full,Finished
- Has fireplace: No
Interior area
- Total structure area: 1,160
- Total interior livable area: 1,160 sqft
Property
Parking
- Total spaces: 2
- Parking features: Assigned, Attached, Garage, Two Spaces
- Attached garage spaces: 2
Features
- Levels: Two
- Stories: 2
- Patio & porch: Deck, Open, Porch
- Exterior features: Deck, Pool, Private Yard, See Remarks, Tennis Court(s)
- Pool features: Association, Community, In Ground
Lot
- Size: 3,920 Square Feet
- Features: Rectangular, Rectangular Lot
Details
- Parcel number: 2626001330800002001460
- Special conditions: Standard
Construction
Type & style
- Home type: Townhouse
- Property subtype: Townhouse
Materials
- Vinyl Siding
- Roof: Architectural,Shingle
Condition
- Resale
- Year built: 1978
Utilities & green energy
- Sewer: Connected
- Water: Connected, Public
- Utilities for property: Sewer Connected, Water Connected
Community & HOA
Community
- Subdivision: Hidden Vly Sub Sec 3
HOA
- Amenities included: Basketball Court, Clubhouse, Pool, Tennis Court(s)
- Services included: Common Area Maintenance, Common Area Insurance, Common Areas, Insurance, Maintenance Structure, Sewer, Snow Removal, Trash, Water
- HOA fee: $364 monthly
- HOA name: Kenrick
- HOA phone: 585-424-1540
Location
- Region: Rochester
Financial & listing details
- Price per square foot: $198/sqft
- Tax assessed value: $169,300
- Annual tax amount: $5,350
- Date on market: 10/6/2026
- Listing terms: Cash,Conventional,FHA,VA Loan
Estimated market value
Not available
Estimated sales range
Not available
Not available
Price history
| Date | Event | Price |
|---|---|---|
| 10/6/2026 | Listed for sale | $229,900-1.3%$198/sqft |
Source:  NYSAMLSs #R1720240 Report a problem NYSAMLSs #R1720240 Report a problem | ||
| 3/12/2026 | Sold | $233,000+3.6%$201/sqft |
Source: NYSAMLSs #R1660532 Report a problem | ||
| 2/5/2026 | Pending sale | $224,900$194/sqft |
Source: NYSAMLSs #R1660532 Report a problem | ||
| 2/2/2026 | Listed for sale | $224,900+38.7%$194/sqft |
Source: NYSAMLSs #R1660532 Report a problem | ||
| 10/11/2024 | Sold | $162,200+8.2%$140/sqft |
Source: NYSAMLSs #R1559715 Report a problem | ||
| 8/28/2024 | Pending sale | $149,900$129/sqft |
Source: NYSAMLSs #R1559715 Report a problem | ||
| 8/19/2024 | Listed for sale | $149,900$129/sqft |
Source: NYSAMLSs #R1559715 Report a problem | ||
Public tax history
| Year | Property taxes | Tax assessment |
|---|---|---|
| 2025 | -- | $169,300 +48.2% |
| 2024 | -- | $114,200 |
| 2023 | -- | $114,200 |
| 2022 | -- | $114,200 |
| 2021 | -- | $114,200 |
| 2020 | -- | $114,200 +15% |
| 2018 | -- | $99,300 |
| 2017 | $1,182 | $99,300 |
| 2016 | -- | $99,300 |
| 2015 | -- | $99,300 +10.3% |
| 2014 | -- | $90,000 |
| 2013 | -- | $90,000 |
| 2012 | -- | $90,000 |
| 2011 | -- | $90,000 |
| 2010 | -- | $90,000 |
| 2009 | -- | $90,000 |
| 2007 | -- | $90,000 |
| 2006 | -- | $90,000 +6.3% |
| 2005 | -- | $84,700 |
| 2004 | -- | $84,700 |
| 2003 | -- | $84,700 +15.4% |
| 2002 | -- | $73,400 |
| 2001 | -- | $73,400 |
| 2000 | -- | $73,400 |
Find assessor info on the county website
Monthly payment
Climate risks
Neighborhood: 14624
Nearby schools
Schools provided by the listing agent
- District: Gates Chili
Source: NYSAMLSs. This data may not be complete. We recommend contacting the local school district to confirm school assignments for this home.
Similar homes
- $199,9002 bd2 ba1.3k sqft76 Hidden Valley Rd, Rochester, NY 14624For Sale

 MLS ID #R1721728, Michael Liess, Listing by: Coldwell Banker Custom Realty. NYSAMLSs
 - $220,0003 bd2 ba1.5k sqft6 Baymon Dr, Rochester, NY 14624For Sale
 MLS ID #R1700613, Jonny Jovcevski, Listing by: Jovcevski Properties Inc. NYSAMLSs
 - $224,9003 bd2 ba1.3k sqft168 Carmas Dr, Rochester, NY 14626For Sale
 MLS ID #R1722060, Chelsea Finnerty, Listing by: Howard Hanna. NYSAMLSs
 - $239,9004 bd2 ba1.7k sqft45 Brasser Dr, Rochester, NY 14624For Sale
 MLS ID #R1716925, Anthony C. Butera, Listing by: Keller Williams Realty Greater Rochester. NYSAMLSs
 - $269,9004 bd2 ba1.7k sqft12 Spicewood Ln, Rochester, NY 14624For SaleMLS ID #R1722471, Jeffrey A. Scofield, Listing by: RE/MAX Plus. NYSAMLSs
- $279,9003 bd2 ba1.1k sqft10 Cold Spring Cir, Rochester, NY 14624For SaleMLS ID #R1719699, Michelle L. Falcone, Listing by: Harris Wilcox Inc. NYSAMLSs
- $219,9003 bd2 ba1.4k sqft3 Ingram Dr, Rochester, NY 14624For SaleMLS ID #R1717296, Myoungjin Joo, Listing by: Myoungjin Joo. NYSAMLSs
- $220,0002 bd1 ba1.3k sqft617 Howard Rd, Rochester, NY 14624For SaleMLS ID #R1717978, Marilyn Bernier, Listing by: R Realty Rochester LLC. NYSAMLSs
- $235,0003 bd2 ba1.6k sqft185 Rogene St, Rochester, NY 14616For SaleMLS ID #R1722529, Kenneth C. Currie, Listing by: RE/MAX Realty Group. NYSAMLSs
- $229,9003 bd2 ba1.7k sqft523 English Rd, Rochester, NY 14616For SaleMLS ID #R1720860, John W. Wallace, Listing by: Berkshire Hathaway HomeServices Discover Real Estate. NYSAMLSs
- $259,9003 bd2 ba1.3k sqft49 Shadywood Dr, Rochester, NY 14606For SaleMLS ID #R1711234, Janet L. Campbell, Listing by: Hunt Real Estate ERA/Columbus. NYSAMLSs
- $199,8992 bd1 ba950 sqft135 Doncaster Rd, Rochester, NY 14623For SaleMLS ID #R1712351, Dawn V. Nowak, Listing by: Keller Williams Realty Greater Rochester. NYSAMLSs
- $199,9003 bd2 ba1.5k sqft124 Adams St, Rochester, NY 14608For SaleMLS ID #R1712619, Cassandra Bradley, Listing by: Cassandra Bradley Realty LLC. NYSAMLSs
- $264,9002 bd2 ba1.2k sqft8 Daisy Ln, North Chili, NY 14514For SaleMLS ID #R1718554, Nicole Mitchell, Listing by: Keller Williams Realty Greater Rochester. NYSAMLSs
- $244,9002 bd2 ba1.2k sqft123 Freedom Pond Ln, North Chili, NY 14514For SaleMLS ID #R1716066, John M. Rosati, Listing by: RE/MAX Realty Group. NYSAMLSs
- $264,9903 bd2 ba1.6k sqft48 Holmes Rd, Rochester, NY 14626For SaleMLS ID #R1716797, Talha Shahid, Listing by: Epique Realty Inc.. NYSAMLSs
- $295,0004 bd2 ba1.5k sqft1044 N Greece Rd, Rochester, NY 14626For SaleMLS ID #R1720448, Steven W. Ward, Listing by: RE/MAX Realty Group. NYSAMLSs
- $279,9003 bd2 ba1.2k sqft88 Fort Hill Ter, Rochester, NY 14620For SaleMLS ID #R1719805, Ignazio Vaccaro, Listing by: Keller Williams Realty Greater Rochester. NYSAMLSs
- $224,9004 bd1 ba1.3k sqft57 Sandymount Dr, Irondequoit, NY 14617For SaleMLS ID #R1720042, Lindsay O'Brien-Couchman, Listing by: Howard Hanna. NYSAMLSs
- $195,0003 bd2 ba1.4k sqft2137 W Ridge Rd, Rochester, NY 14626For SaleMLS ID #R1718961, Joyce Jarvis, Listing by: Keller Williams Realty Greater Rochester. NYSAMLSs
