Nestled in a serene setting, this charming Cape Cod home, built in 1938 but expanded and updated over the years, offers a perfect blend of classic elegance and modern comfort. With 4 spacious bedrooms and 3.5 bathrooms, this residence spans 3,664 square feet (as per an appraiser), providing ample space for relaxation and entertaining. Step inside to discover a warm and inviting interior featuring hardwood and ceramic tile flooring, complemented by partially carpeted areas that add a cozy touch. The open floor plan seamlessly connects the gourmet kitchen, complete with a commercial range, double ovens, and stainless steel appliances, to the family room, making it ideal for gatherings. The kitchen also boasts a large island and a butler's pantry, perfect for culinary enthusiasts. Natural light pours in through double-hung and casement windows, highlighting the exposed beams and recessed lighting throughout the home. The primary suite offers a luxurious retreat including a sitting room with custom built-ins and a beautifully designed bathroom featuring a walk-in shower. Additional bathrooms are thoughtfully designed with stall and tub showers, catering to both comfort and convenience. Outside, the property sits on a generous 1.33-acre lot, providing a peaceful oasis with flood lights and outbuildings for extra storage or hobbies. Enjoy evenings on the patio, where you can unwind while listening to the gentle sounds of the nearby creek. This home is not just about the property; it's about the community. Located in an area where residents can enjoy easy access to local parks, schools, and public services. The area is known for its friendly atmosphere and community events, fostering a sense of belonging. Nearby Central Park offers recreational opportunities, while schools are highly regarded, making it a great place to settle down. With water access to a picturesque creek, this property invites you to embrace the beauty of nature right at your doorstep. Whether you're looking to explore the outdoors or enjoy the comforts of home, this residence is a true gem that promises a lifestyle of comfort and community. Most recent updates include: New kitchen (2024), roof and gutters (2024), refinished hardwood flooring (2025), carpeting (2026), custom built shed with loft, fully wired with lighting (2025) and recently painted inside and out (2025). Buyer is to verify the square footage.
Pending
$1,195,000
460 Wells Rd, Doylestown, PA 18901
4beds
3,664sqft
:
Get pre-qualified$7,429/mo
Single Family Residence
Built in 1938
1.33 Acres Lot
$-- Zestimate®
$326/sqft
$-- HOA
What's special
Commercial rangeOpen floor planLarge islandRecessed lightingDouble ovensFlood lightsExposed beams
- 39 days |
- 254 |
- 3 |
Zillow last checked:
Listing updated:
Listed by:
Sherry Blomgren 215-262-1784,
Keller Williams Real Estate-Doylestown 2153405700
Source: Bright MLS,MLS#: PABU2124046
Facts & features
Interior
Bedrooms & bathrooms
- Bedrooms: 4
- Bathrooms: 4
- Full bathrooms: 3
- 1/2 bathrooms: 1
- Main level bathrooms: 2
- Main level bedrooms: 3
Rooms
- Room types: Sitting Room, Bedroom 2, Bedroom 3, Bedroom 4, Kitchen, Family Room, Bedroom 1, 2nd Stry Fam Rm, Great Room, Laundry, Other, Office
Bedroom 1
- Features: Ceiling Fan(s), Flooring - HardWood, Recessed Lighting
- Level: Upper
- Area: 240 Square Feet
- Dimensions: 15 X 16
Bedroom 2
- Features: Flooring - Carpet
- Level: Main
- Area: 117 Square Feet
- Dimensions: 9 X 13
Bedroom 2
- Features: Flooring - Carpet
- Level: Main
- Area: 117 Square Feet
- Dimensions: 9 X 13
Bedroom 3
- Features: Flooring - Engineered Wood
- Level: Main
- Area: 154 Square Feet
- Dimensions: 11 X 14
Bedroom 4
- Features: Flooring - Engineered Wood
- Level: Main
- Area: 156 Square Feet
- Dimensions: 12 X 13
Other
- Features: Cathedral/Vaulted Ceiling, Ceiling Fan(s), Flooring - Carpet, Recessed Lighting
- Level: Upper
- Area: 270 Square Feet
- Dimensions: 18 X 15
Family room
- Features: Flooring - Carpet
- Level: Main
- Area: 392 Square Feet
- Dimensions: 14 X 28
Great room
- Features: Cathedral/Vaulted Ceiling, Ceiling Fan(s), Fireplace - Other, Flooring - HardWood, Recessed Lighting
- Level: Main
- Area: 527 Square Feet
- Dimensions: 17 X 31
Kitchen
- Features: Granite Counters, Flooring - HardWood, Kitchen - Propane Cooking, Recessed Lighting
- Level: Main
- Area: 240 Square Feet
- Dimensions: 16 X 15
Laundry
- Features: Built-in Features, Flooring - Engineered Wood, Recessed Lighting
- Level: Main
- Area: 130 Square Feet
- Dimensions: 10 X 13
Office
- Features: Flooring - Carpet
- Level: Upper
- Area: 195 Square Feet
- Dimensions: 15 X 13
Other
- Features: Granite Counters, Flooring - HardWood, Recessed Lighting, Pantry, Wet Bar
- Level: Main
- Area: 84 Square Feet
- Dimensions: 6 X 14
Sitting room
- Features: Built-in Features, Flooring - Carpet
- Level: Upper
- Area: 108 Square Feet
- Dimensions: 9 X 12
Heating
- Baseboard, Oil
Cooling
- Central Air, Electric
Appliances
- Included: Range, Dishwasher, Disposal, Exhaust Fan, Double Oven, Self Cleaning Oven, Stainless Steel Appliance(s), Tankless Water Heater, Water Heater
- Laundry: Main Level, Laundry Room
Features
- Bathroom - Stall Shower, Bathroom - Tub Shower, Bathroom - Walk-In Shower, Breakfast Area, Built-in Features, Butlers Pantry, Ceiling Fan(s), Exposed Beams, Family Room Off Kitchen, Open Floorplan, Kitchen - Gourmet, Kitchen Island, Primary Bath(s), Recessed Lighting, Cathedral Ceiling(s)
- Flooring: Hardwood, Carpet, Ceramic Tile
- Doors: Six Panel, Sliding Glass
- Windows: Double Hung, Casement, Wood Frames
- Basement: Partial,Unfinished
- Number of fireplaces: 1
- Fireplace features: Gas/Propane
Interior area
- Total structure area: 3,664
- Total interior livable area: 3,664 sqft
- Finished area above ground: 3,664
- Finished area below ground: 0
Video & virtual tour
Property
Parking
- Total spaces: 9
- Parking features: Garage Door Opener, Asphalt, Detached, Driveway
- Garage spaces: 3
- Uncovered spaces: 6
Accessibility
- Accessibility features: None
Features
- Levels: Two
- Stories: 2
- Patio & porch: Patio
- Exterior features: Flood Lights
- Pool features: None
- On waterfront: Yes
- Body of water: Neshaminy
- Frontage length: Water Frontage Ft: 175
Lot
- Size: 1.33 Acres
Details
- Additional structures: Above Grade, Below Grade, Outbuilding
- Parcel number: 09016013
- Zoning: RESIDENTIAL
- Special conditions: Standard
Construction
Type & style
- Home type: SingleFamily
- Architectural style: Cape Cod
- Property subtype: Single Family Residence
Materials
- Stone, Stucco, Wood Siding
- Foundation: Block
- Roof: Shingle
Condition
- Good
- New construction: No
- Year built: 1938
- Major remodel year: 2025
Utilities & green energy
- Electric: 200+ Amp Service
- Sewer: Public Sewer
- Water: Private
- Utilities for property: Propane, Phone, Above Ground, Fiber Optic
Community & HOA
HOA
- Has HOA: No
Location
- Region: Doylestown
- Municipality: DOYLESTOWN TWP
Financial & listing details
- Price per square foot: $326/sqft
- Tax assessed value: $38,550
- Annual tax amount: $7,644
- Date on market: 6/19/2026
- Listing agreement: Exclusive Right To Sell
- Listing terms: Cash,Conventional
- Inclusions: Flag Pole By Driveway, Kitchen Island, Office Desks, Cabinets In Garage, Washer & Dryer, Bar Refrigerator
- Exclusions: Refrigerators (2), Water Fountain, Flags
- Ownership: Fee Simple
Estimated market value
Not available
Estimated sales range
Not available
Not available
Price history
| Date | Event | Price |
|---|---|---|
| 6/23/2026 | Pending sale | $1,195,000$326/sqft |
Source:  Bright MLS #PABU2124046 Report a problem Bright MLS #PABU2124046 Report a problem | ||
| 6/19/2026 | Listed for sale | $1,195,000+81.1%$326/sqft |
Source: Bright MLS #PABU2124046 Report a problem | ||
| 10/1/2014 | Listing removed | $659,900$180/sqft |
Source: Doylestown Regional Realty #6442168 Report a problem | ||
| 8/20/2014 | Listed for sale | $659,900+105.3%$180/sqft |
Source: Doylestown Regional Realty #6442168 Report a problem | ||
| 12/3/2002 | Sold | $321,500+154.4%$88/sqft |
Source: Public Record Report a problem | ||
| 9/4/1996 | Sold | $126,400$34/sqft |
Source: Public Record Report a problem | ||
Public tax history
| Year | Property taxes | Tax assessment |
|---|---|---|
| 2025 | $7,233 +2% | $38,550 |
| 2024 | $7,090 +9% | $38,550 |
| 2023 | $6,505 +1.1% | $38,550 |
| 2022 | $6,432 +2.1% | $38,550 |
| 2021 | $6,300 +0.5% | $38,550 |
| 2020 | $6,271 +1.4% | $38,550 |
| 2018 | $6,184 +1.4% | $38,550 |
| 2017 | $6,098 | $38,550 |
| 2016 | $6,098 | $38,550 |
| 2015 | -- | $38,550 |
| 2014 | -- | $38,550 |
| 2013 | -- | $38,550 |
| 2012 | -- | $38,550 |
| 2011 | -- | $38,550 |
| 2010 | -- | $38,550 |
| 2009 | -- | $38,550 |
| 2008 | -- | $38,550 |
| 2007 | -- | $38,550 +43% |
| 2006 | -- | $26,960 |
| 2005 | -- | $26,960 +300% |
| 2004 | -- | $6,740 |
| 2003 | -- | $6,740 |
| 2002 | -- | $6,740 |
| 2000 | -- | $6,740 |
Find assessor info on the county website
Monthly payment
Est. payment
Payment breakdown
Explore the cost of this home by adjusting the details. Changes won't be saved.Climate risks
Neighborhood: 18901
Nearby schools
GreatSchools rating
- 9/10Kutz El SchoolGrades: K-6Distance: 0.4 mi
- 8/10Lenape Middle SchoolGrades: 7-9Distance: 1.9 mi
- 10/10Central Bucks High School-WestGrades: 10-12Distance: 1.6 mi
Schools provided by the listing agent
- Elementary: Kutz
- Middle: Lenape
- High: Central Bucks High School West
- District: Central Bucks
Source: Bright MLS. This data may not be complete. We recommend contacting the local school district to confirm school assignments for this home.
- $904,8004 bd3 ba2.9k sqft446 Wells Rd, Doylestown, PA 18901Off Market
- $558,3003 bd2 ba1.8k sqft440 Wells Rd, Doylestown, PA 18901Off Market
- $563,5003 bd1 ba2.4k sqft1778 Turk Rd, Doylestown, PA 18901Off Market
- $469,000-- bd-- ba-- sqft1778 Turk Rd, Doylestown, PA 18901Off Market
- $802,7004 bd4 ba2.9k sqft1782 Turk Rd, Doylestown, PA 18901Off Market
- $924,8004 bd2 ba3k sqft432 Wells Rd, Doylestown, PA 18901Off Market
- $444,7003 bd1 ba1.4k sqft443 Wells Rd, Doylestown, PA 18901Off Market
- $412,6002 bd1 ba1.2k sqft463 Wells Rd, Doylestown, PA 18901Off Market
A local agent can set up tours, give advice and negotiate with sellers.
A local lender can help you make sure your offer is ready when you are.
Similar homes
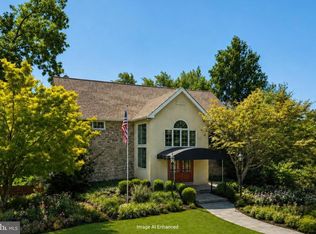
- $1,100,0004 bd4 ba4k sqft234 Tether Way, Doylestown, PA 18901For Sale

 MLS ID #PABU2125420, Laurie Dau, EXP Realty, LLC. Bright MLS
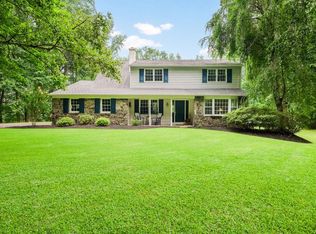
 - $1,250,0004 bd5 ba3.9k sqft3795 Route 202, Doylestown, PA 18902For Sale
 MLS ID #PABU2127138, Angie Haug, Kurfiss Sotheby's International Realty. Bright MLS
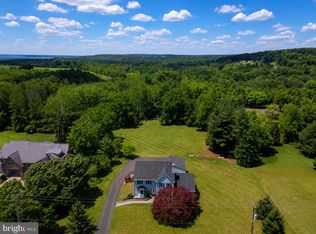
 - $1,199,0004 bd3 ba3k sqft4841 Lower Mountain Rd, New Hope, PA 18938For Sale
 MLS ID #PABU2126400, Melanie Rush, Class-Harlan Real Estate, LLC. Bright MLS
 - $825,0005 bd4 ba3.6k sqft1074 N Easton Rd, Doylestown, PA 18902For Sale
 MLS ID #PABU2124926, Janique Craig, Keller Williams Real Estate-Doylestown. Bright MLS
 - $1,100,0005 bd4 ba4.1k sqft3831 Lywiski Rd, Collegeville, PA 19426For SaleMLS ID #PAMC2187300, Kelli Musser, Compass RE. Bright MLS
- $949,0004 bd3 ba3.2k sqft414 Forest Ln, North Wales, PA 19454For SaleMLS ID #PAMC2188250, Leta Goodwin, BHHS Fox & Roach-Blue Bell. Bright MLS
- $1,150,0004 bd3 ba3.4k sqft4 Pond View Ln, Titusville, NJ 08560For SaleMLS ID #NJME2078580, Asma W Naik, Coldwell Banker Residential Brokerage - Princeton. Bright MLS
- $1,375,0005 bd4 ba4.4k sqft265 Walter Rd, Chalfont, PA 18914For SaleMLS ID #PABU2123830, Diane Reddington, Coldwell Banker Realty. Bright MLS
- $1,625,0004 bd4 ba4.3k sqft2723 Mill Rd, Doylestown, PA 18902For SaleMLS ID #PABU2120858, Alisha Bowman, BHHS Keystone Properties. Bright MLS
- $1,292,5004 bd4 ba3.9k sqft1503 Brookfield Rd, Yardley, PA 19067For SaleMLS ID #PABU2127062, John Menno, BHHS Fox & Roach -Yardley/Newtown. Bright MLS
- $1,249,0005 bd4 ba4.1k sqft2560 Holly Ln, Hatfield, PA 19440For SaleMLS ID #PAMC2177708, Vincent Cyr, Real Broker, LLC. Bright MLS
- $1,450,0005 bd5 ba4.7k sqft1233 Laura Ln, North Wales, PA 19454For SaleMLS ID #PAMC2186950, Darcy Scollin, OCF Realty LLC - Philadelphia. Bright MLS
- $1,100,0004 bd3 ba4.6k sqft112 Whitney Ln, Richboro, PA 18954For SaleMLS ID #PABU2121048, Stacey Lassin, BHHS Fox & Roach-Doylestown. Bright MLS
- $995,0004 bd4 ba4.4k sqft12 Mountain View Ct, Ewing, NJ 08628For Sale
 MLS ID #2701294R, JOSEPH R. GIANCARLI. All Jersey MLS
 - $824,9004 bd3 ba3.1k sqft2461 Pine Cone Rd, Warrington, PA 18976For SaleMLS ID #PABU2123112, Wendy Dong, HI Realty Inc. Bright MLS
- $1,165,0004 bd6 ba4.3k sqft452 Sorrel Ct, Collegeville, PA 19426For SaleMLS ID #PAMC2184126, Kandece Henning, Innovate Real Estate. Bright MLS
- $1,125,0004 bd5 ba3.9k sqft48 Lenape Dr, New Hope, PA 18938For SaleMLS ID #PABU2125962, Joe DeLuca, Century 21 Veterans-Newtown. Bright MLS
- $785,0006 bd4 ba3.1k sqft34 Butternut Dr, Hatboro, PA 19040For SaleMLS ID #PAMC2181278, Moya Shea, Coldwell Banker Hearthside-Doylestown. Bright MLS
- $974,9004 bd3 ba4k sqft1368 Jasper Dr, Ambler, PA 19002For SaleMLS ID #PAMC2181708, Jarrett Carr, Homestarr Realty. Bright MLS
- $1,390,0004 bd3 ba3.7k sqft2062 Silverwood Dr, Newtown, PA 18940For SaleMLS ID #PABU2122826, Jay Spaziano, Jay Spaziano Real Estate. Bright MLS
