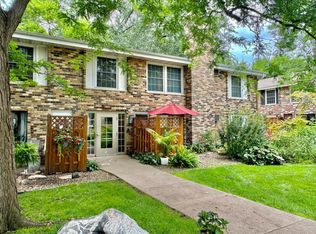
Enjoy easy, low-maintenance living in this inviting ground-floor 1-bedroom condo, ideally situated on a quiet dead-end street in one of St. Louis Park's most convenient locations. With HOA dues covering heat, water, trash, cable TV, Xfinity Gigabit Internet, exterior maintenance, and more, you'll only pay for electricity—making homeownership both simple and affordable. The community also benefits from a new roof installed in 2023.
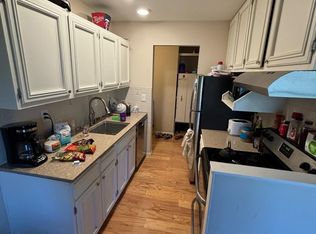
Inside, this well-maintained 704-square-foot home offers a functional layout with thoughtful updates throughout. The kitchen features a brand-new microwave (2026), new refrigerator (2025), new garbage disposal (2024), dishwasher, and ample cabinet space. The cozy living room is highlighted by a professionally restored and repaired wood-burning fireplace, creating a warm and inviting atmosphere. A spacious bedroom with generous closet space, updated bathroom with a new ceiling installed in 2025, through-wall air conditioning, private storage closet, and private patio overlooking beautifully landscaped grounds complete the home. Laundry is conveniently located on the same level, just steps from the unit.
Residents enjoy a variety of community amenities, including an outdoor pool with pool house, community garden plots with irrigation, picnic areas, grills, and an on-site management office. The location is hard to beat—just minutes from downtown Minneapolis with quick access to Highways 100, 394, and I-94. Nearby conveniences include Life Time Fitness, the Sabes JCC, The Shops at West End, Costco, Home Depot, Cub Foods, and PetSmart. Outdoor enthusiasts will love the proximity to Cedar Lake, the Cedar Lake Regional Trail, and miles of connected biking and walking trails extending to Theodore Wirth Regional Park and beyond. The future Bryn Mawr and West 21st Street METRO Green Line Extension stations are also just a short bike ride away.
With extensive HOA-covered services, valuable recent updates, exceptional amenities, and an unbeatable location, this move-in-ready condo offers outstanding value for first-time buyers, downsizers, and investors alike.
Closed
Zillow last checked:
Listing updated:
Bought with:
Judith W Solstad
Coldwell Banker Realty - Southwest Regional
Source: NorthstarMLS as distributed by MLS GRID,MLS#: 7112716
Price history
| Date | Event | Price |
|---|---|---|
| 10/20/2026 | Sold | $99,900$130/sqft |
Source:  NorthstarMLS as distributed by MLS GRID #7112716 Report a problem NorthstarMLS as distributed by MLS GRID #7112716 Report a problem | ||
| 10/15/2026 | Pending sale | $99,900$130/sqft |
Source: NorthstarMLS as distributed by MLS GRID #7112716 Report a problem | ||
| 9/17/2026 | Price change | $99,900-9.1%$130/sqft |
Source: NorthstarMLS as distributed by MLS GRID #7112716 Report a problem | ||
| 9/3/2026 | Price change | $109,900-18.6%$143/sqft |
Source: NorthstarMLS as distributed by MLS GRID #7112716 Report a problem | ||
| 7/31/2026 | Listed for sale | $135,000+3.9%$176/sqft |
Source: NorthstarMLS as distributed by MLS GRID #7112716 Report a problem | ||
| 8/27/2021 | Sold | $129,900+127.9%$169/sqft |
Source: NorthstarMLS as distributed by MLS GRID #6029318 Report a problem | ||
| 1/29/2016 | Sold | $57,000$74/sqft |
Source: NorthstarMLS as distributed by MLS GRID #4665674 Report a problem | ||
Nearby homes
- $120,0002 bd1 ba918 sqft4624 Cedar Lake Rd #4, Saint Louis Park, MN 55416For Sale

- $121,0001 bd1 ba704 sqft4572 Cedar Lake Rd #2, Saint Louis Park, MN 55416Sold
- $125,0002 bd2 ba1k sqft4400 Cedar Lake Rd #3, Saint Louis Park, MN 55416For Sale

- $150,0002 bd1 ba924 sqft4454 Cedar Lake Rd S APT 7, Minneapolis, MN 55416Sold
Get a cash offer in 3 minutes
Find out how much your home could sell for in as little as 3 minutes with a no-obligation cash offer.
Estimated market value
$96,200
