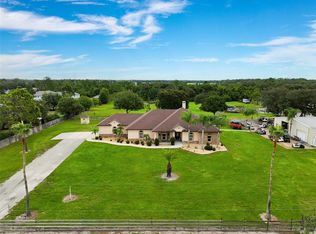
GET READY TO FALL IN LOVE! ALMOST 5 ACRES IN ST. CLOUD with electric front gate! 2017 Manufactured home with 3 bedrooms and 2.5 bathrooms with over 2176 sq ft of living area. What a lovely rocking chair front porch! Crown molding throughout. Built in shelving in living room with electric fireplace. Large beautiful kitchen featuring stainless steel appliances, built in microwave and oven, wall mount stainless steel exhaust fan over range, recessed lighting. Dining room tray ceiling lighting. Large laundry room with sink & cabinets. Owner' Suite tray ceiling with crown molding, ample windows bringing in the natural light. En-suite includes dual sink vanity, large closet, shower and garden tub. Rear deck with hot tub. Bring your vision to this spacious property. This is a fantastic opportunity for buyers looking for room to spread out, enjoy a private country setting, or create their own mini-estate. The expansive acreage provides plenty of space for outdoor activities, recreational use, gardening, animals, storage, or future improvements, subject to county requirements. Three 50 amp RV hook-ups and parking. New 5 ton HVAC in 2026. Located along Hickory Tree Road in the growing St. Cloud area, this property offers the opportunity to enjoy acreage and privacy while remaining convenient to the area's shopping, dining, schools, and major roadways. Rare opportunity to own nearly 5 acres in St. Cloud! As always, we recommend verifying all room measurements to ensure accuracy. Needing more acreage? There is a 2nd property for sale next door. If you have a huge family, you have a chance to buy them both!
For sale
$850,000
4600 HICKORY TREE RD, ST CLOUD, FL 34772
3beds
2,176sqft
Manufactured Home, Single Family Residence
Built in 2017
4.78 Acres Lot
$-- Zestimate®
$391/sqft
$-- HOA
What's special
Electric fireplaceRocking chair front porchElectric front gateLarge beautiful kitchenCrown molding throughoutRecessed lightingStainless steel appliances
- 29 days
- 291
- 17
Likely to sell faster than
Zillow last checked:
Listing updated:
Listed by:
Jeanine Corcoran 407-922-3308,
CORCORAN CONNECT LLC 407-953-9118
Source: Stellar MLS,MLS#: S5157190 Originating MLS: Osceola
Originating MLS: Osceola
Facts & features
Interior
Bedrooms & bathrooms
- Bedrooms: 3
- Bathrooms: 3
- Full bathrooms: 2
- 1/2 bathrooms: 1
Primary bedroom
- Description: Room4
- Features: Walk-In Closet(s)
- Level: First
Bedroom 2
- Description: Room6
- Features: Walk-In Closet(s)
- Level: First
Bedroom 3
- Description: Room7
- Features: Built-in Closet
- Level: First
Primary bathroom
- Description: Room5
- Level: First
Bathroom 2
- Level: First
Bathroom 3
- Level: First
Dining room
- Description: Room2
- Level: First
Kitchen
- Description: Room3
- Level: First
Laundry
- Level: First
Living room
- Description: Room1
- Level: First
Heating
- Central, Electric
Cooling
- Central Air
Appliances
- Included: Oven, Cooktop, Dishwasher, Disposal, Electric Water Heater, Exhaust Fan, Microwave, Range, Range Hood, Refrigerator, Water Softener
- Laundry: Electric Dryer Hookup, Inside, Laundry Room, Other, Washer Hookup
Features
- Attic Fan, Ceiling Fan(s), Crown Molding, Eating Space In Kitchen, High Ceilings, Kitchen/Family Room Combo, Living Room/Dining Room Combo, Open Floorplan, Stone Counters, Tray Ceiling(s), Walk-In Closet(s)
- Flooring: Carpet, Ceramic Tile
- Windows: Skylight(s)
- Has fireplace: Yes
- Fireplace features: Electric, Living Room
Interior area
- Total structure area: 2,176
- Total interior livable area: 2,176 sqft
Video & virtual tour
Property
Features
- Levels: One
- Stories: 1
- Patio & porch: Covered, Deck, Front Porch, Porch, Rear Porch
- Exterior features: Permeable Paving, Private Entrance, Private Yard, RV Hookup
- Has spa: Yes
- Spa features: Above Ground, Heated
- Fencing: Barbed Wire,Cross Fenced,Fenced,Wire,Wood
Lot
- Size: 4.78 Acres
- Features: Cleared, Farm, Pasture, Street Dead-End, Zoned for Horses
- Residential vegetation: Mature Landscaping, Trees/Landscaped
Details
- Additional structures: Other
- Parcel number: 04 27 31 4950 0001 0240
- Zoning: RES
- Special conditions: None
Construction
Type & style
- Home type: MobileManufactured
- Architectural style: Coastal,Traditional
- Property subtype: Manufactured Home, Single Family Residence
Materials
- Vinyl Siding
- Foundation: Crawlspace
- Roof: Shingle
Condition
- New construction: No
- Year built: 2017
Details
- Builder model: Imperial
- Builder name: Jacobsen Homes
Utilities & green energy
- Sewer: Septic Tank
- Water: Well
- Utilities for property: Private
Community & HOA
Community
- Security: Security Lights, Smoke Detector(s)
- Pet fee: $0 monthly
- Subdivision: S L & I C
HOA
- Has HOA: No
Location
- Region: Saint Cloud
Financial & listing details
- Price per square foot: $391/sqft
- Tax assessed value: $400,800
- Annual tax amount: $2,421
- Date on market: 9/11/2026
- Cumulative days on market: 29 days
- Listing terms: Cash,Conventional,FHA,VA Loan
- Ownership: Fee Simple
- Total actual rent: 0
- Road surface type: Unimproved, Gravel, Paved
- Body type: Double Wide
Estimated market value
Not available
Estimated sales range
Not available
Not available
Price history
| Date | Event | Price |
|---|---|---|
| 9/11/2026 | Listed for sale | $850,000+1033.3%$391/sqft |
Source:  Stellar MLS #S5157190 Report a problem Stellar MLS #S5157190 Report a problem | ||
| 7/17/2015 | Sold | $75,000$34/sqft |
Source: Public Record Report a problem | ||
Public tax history
| Year | Property taxes | Tax assessment |
|---|---|---|
| 2025 | $2,421 +6.6% | $400,800 -0.4% |
| 2024 | $2,272 -4.7% | $402,500 -7.3% |
| 2023 | $2,383 +4.9% | $434,400 +80.3% |
| 2022 | $2,272 +1.1% | $240,900 -0.1% |
| 2021 | $2,247 +2.2% | $241,100 +6.9% |
| 2020 | $2,200 +1.9% | $225,500 +22.6% |
| 2019 | $2,159 | $183,900 +24% |
| 2018 | $2,159 +4.7% | $148,300 +62.8% |
| 2017 | $2,062 +13.1% | $91,100 -4% |
| 2016 | $1,823 -3.7% | $94,900 |
| 2015 | $1,892 -1.5% | $94,900 |
| 2014 | $1,922 | $94,900 |
| 2013 | -- | $94,900 -1.5% |
| 2012 | -- | $96,300 -12.8% |
| 2011 | -- | $110,400 -31% |
| 2010 | -- | $160,100 -16.4% |
| 2009 | -- | $191,600 -16.5% |
| 2008 | -- | $229,400 |
| 2007 | -- | $229,400 +13.3% |
| 2006 | -- | $202,500 +60.8% |
| 2005 | -- | $125,900 +78.3% |
| 2004 | -- | $70,600 |
| 2003 | -- | $70,600 +59.3% |
| 2002 | $315 +3.8% | $44,312 +1.6% |
| 2001 | $304 +5% | $43,614 +3% |
| 2000 | $289 | $42,344 |
Find assessor info on the county website
Monthly payment
Climate risks
Neighborhood: 34772
Nearby schools
Schools provided by the listing agent
- Elementary: Hickory Tree Elem
- Middle: Harmony Middle
- High: Harmony High
Source: Stellar MLS. This data may not be complete. We recommend contacting the local school district to confirm school assignments for this home.
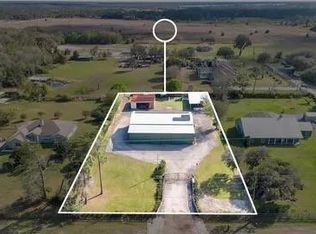
- $1,499,9994 bd3 ba3.5k sqft4594 Hickory Tree Rd, Saint Cloud, FL 34772For Sale
- $510,0002 bd2 ba1.4k sqft4640 Hickory Tree Rd, Saint Cloud, FL 34772Sold
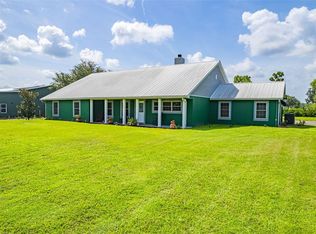
- $443,1003 bd2 ba1.9k sqft4650 Hickory Tree Rd, Saint Cloud, FL 34772Off Market
- $490,4003 bd2 ba2.2k sqft4590 Hickory Tree Rd, Saint Cloud, FL 34772Sold
Similar homes
- $1,250,0003 bd3 ba2.5k sqft4460 RUNWAY LANE, ST CLOUD, FL 34772For Sale

 MLS ID #O6417205, Jennifer Bolanos, LIFESTYLE INTERNATIONAL REALTY. Stellar MLS
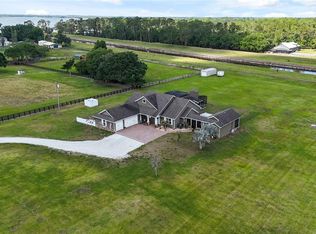
 - $1,250,0005 bd3 ba2.8k sqft4901 MANOR HOUSE LANE, ST CLOUD, FL 34772For Sale
 MLS ID #R4911242, Christie Artura, CENTRAL FLORIDA REAL ESTATE MANAGEMENT LLC. Stellar MLS
 - $488,5003 bd3 ba2.3k sqft2632 MEADOWEDGE LOOP, ST CLOUD, FL 34772For Sale
 MLS ID #S5158969, Sherry Feck, WEICHERT REALTORS HALLMARK PRO. Stellar MLS
 - $649,0004 bd2 ba2.3k sqft1900 GRIFF WOOD CT COURT, ST CLOUD, FL 34772For Sale
 MLS ID #O6440051, Jason Asa, LPT REALTY, LLC. Stellar MLS
 - $795,0003 bd2 ba1.3k sqft6365 WHIP O WILL LANE, ST CLOUD, FL 34771For SaleMLS ID #S5145020, Jim Hachey, Jr, REMAX PREMIER PROPERTIES. Stellar MLS
- $555,0004 bd3 ba2.4k sqft3253 WAUSEON DRIVE, ST CLOUD, FL 34772For SaleMLS ID #S5157457, Maria Castro, LLC, THE REAL ESTATE INTERNATIONAL GROUP LLC. Stellar MLS
- $589,9003 bd3 ba2.2k sqft2740 SOUTHLAND STREET, ST CLOUD, FL 34772For SaleMLS ID #S5150598, Sherry Feck, WEICHERT REALTORS HALLMARK PRO. Stellar MLS
- $525,0003 bd3 ba2.3k sqft2665 MEADOWEDGE LOOP, ST CLOUD, FL 34772For SaleMLS ID #O6418492, Robert Kurzreiter PA, KELLER WILLIAMS REALTY AT THE PARKS. Stellar MLS
- $610,5003 bd3 ba2.2k sqft2764 GREENLANDS STREET, ST CLOUD, FL 34772For SaleMLS ID #O6409694, Brittany Pride, EXP REALTY LLC. Stellar MLS
- $528,0003 bd3 ba2.3k sqft2606 MEADOWEDGE LOOP, ST CLOUD, FL 34772For SaleMLS ID #O6423184, Chris Gillispie, GILLISPIE TEAM REAL ESTATE BUY AND DESIGN LLC. Stellar MLS
- $525,0003 bd3 ba2.3k sqft2733 SOUTHLAND STREET, ST CLOUD, FL 34772For SaleMLS ID #S5153924, David Hartigan, JASON MITCHELL REAL ESTATE FLO. Stellar MLS
- $684,4004 bd3 ba2.5k sqft6844 CHAD JASON ROAD, ST CLOUD, FL 34773For SaleMLS ID #O6409787, Albert Ramos, III, HEROES REAL ESTATE GROUP LLC. Stellar MLS
- $735,0003 bd2 ba2.4k sqft5365 SHADY OAK CIRCLE, ST CLOUD, FL 34771For SaleMLS ID #S5156171, Jolene Sheive, LEGACY REALTY OF CENTRAL FLORIDA LLC. Stellar MLS
- $539,9003 bd3 ba2.3k sqft4921 CATALPA DRIVE, ST CLOUD, FL 34772For SaleMLS ID #S5137679, Sherry Feck, WEICHERT REALTORS HALLMARK PRO. Stellar MLS
- $459,9004 bd3 ba2.3k sqft3393 WAUSEON DRIVE, ST CLOUD, FL 34772For SaleMLS ID #O6433208, Asher Chen, AAA GLOBAL VENTURES PA. Stellar MLS
- $509,9003 bd3 ba2.3k sqft2724 SOUTHLAND STREET, ST CLOUD, FL 34772For SaleMLS ID #S5151662, Sherry Feck, WEICHERT REALTORS HALLMARK PRO. Stellar MLS
- $559,5003 bd3 ba2.2k sqft4912 CATALPA DRIVE, ST CLOUD, FL 34772For SaleMLS ID #O6405805, Michelle Bardsley, COLDWELL BANKER REALTY. Stellar MLS
- $550,0003 bd3 ba2.3k sqft2777 SOUTHLAND STREET, ST CLOUD, FL 34772For SaleMLS ID #O6412947, Barbara Liston, KELLER WILLIAMS CLASSIC. Stellar MLS
- $449,0003 bd3 ba2.2k sqft2757 SOUTHLAND STREET, ST CLOUD, FL 34772For SaleMLS ID #S5152678, Cindy Farmer, LLC, CORCORAN CONNECT LLC. Stellar MLS
