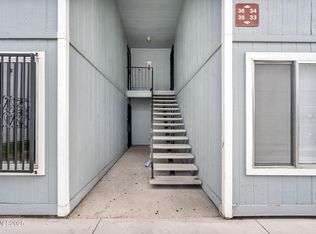

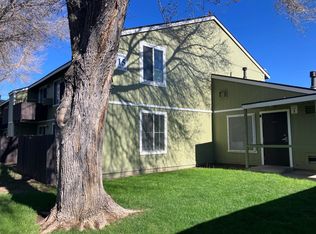
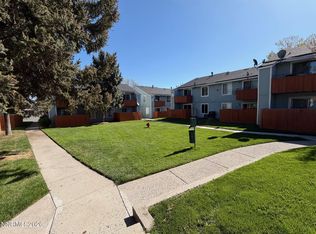
Welcome home to this beautifully updated Reno condo offering stylish, low-maintenance living with modern finishes throughout. Freshly renovated from top to bottom, this move-in-ready home features brand-new carpet and new vinyl flooring in the kitchen, breakfast nook, and bathroom, creating a fresh and inviting atmosphere. The bright interior has been enhanced with new paint and updated light fixtures, while the remodeled kitchen showcases new cabinetry, attractive countertops, a new sink, and a modern faucet. The bathroom has also been refreshed with a new vanity and updated faucet, adding a contemporary touch to the space. Whether you're a first-time homebuyer, downsizing, or looking for an excellent investment opportunity, this thoughtfully updated condo offers comfort, style, and convenience. Ideally located close to shopping, dining, parks, and easy freeway access, you'll enjoy everything Reno has to offer just minutes from your doorstep. Don't miss your opportunity to own this turnkey condo,schedule your private showing today!
Active
Price cut: $1K (9/11)
$166,000
4600 Neil Rd APT 51, Reno, NV 89502
1beds
644sqft
Condominium
Built in 1978
-- sqft lot
$-- Zestimate®
$258/sqft
$295/mo HOA
What's special
Modern finishes throughoutModern faucetAttractive countertopsRemodeled kitchenBright interiorNew cabinetryBrand-new carpet
- 45 days
- 275
- 13
Zillow last checked:
Listing updated:
Listed by:
Felisa Cusimano-Martin S.67423 775-250-8033,
Dickson Realty - Sparks
Source: NNRMLS,MLS#: 260010008
Facts & features
Interior
Bedrooms & bathrooms
- Bedrooms: 1
- Bathrooms: 1
- Full bathrooms: 1
Heating
- Forced Air
Cooling
- Wall/Window Unit(s)
Appliances
- Included: Dishwasher, Disposal
- Laundry: Common Area
Features
- Master Downstairs, Walk-In Closet(s)
- Flooring: Carpet, Vinyl
- Windows: Metal Frames, Single Pane Windows
- Has fireplace: No
- Common walls with other units/homes: 2+ Common Walls,No One Below
Interior area
- Total structure area: 644
- Total interior livable area: 644 sqft
Property
Parking
- Total spaces: 1
- Parking features: Additional Parking
Features
- Levels: One
- Stories: 1
- Patio & porch: Uncovered, Enclosed, Patio
- Exterior features: None
- Spa features: None
- Fencing: None
Lot
- Features: Landscaped, Level
Details
- Additional structures: Storage
- Parcel number: 02554132
- Zoning: MF30
Construction
Type & style
- Home type: Condo
- Property subtype: Condominium
- Attached to another structure: Yes
Materials
- Foundation: Slab
- Roof: Composition,Pitched
Condition
- New construction: No
- Year built: 1978
Utilities & green energy
- Sewer: Public Sewer
- Water: Public
- Utilities for property: Electricity Available, Natural Gas Available, Sewer Available, Water Available
Community & HOA
Community
- Security: Carbon Monoxide Detector(s), Smoke Detector(s)
- Subdivision: Peckham Gardens
HOA
- Has HOA: Yes
- Amenities included: Landscaping, Parking, Pool, Security
- Services included: Maintenance Grounds, Maintenance Structure, Snow Removal
- HOA fee: $295 monthly
- HOA name: Western Nevada Management
Location
- Region: Reno
Financial & listing details
- Price per square foot: $258/sqft
- Tax assessed value: $57,586
- Annual tax amount: $334
- Date on market: 8/3/2026
- Cumulative days on market: 46 days
- Listing terms: 1031 Exchange,Cash,Conventional,VA Loan
Estimated market value
Not available
Estimated sales range
Not available
Not available
Price history
| Date | Event | Price |
|---|---|---|
| 9/11/2026 | Price change | $166,000-0.6%$258/sqft |
Source:  NNRMLS #260010008 Report a problem NNRMLS #260010008 Report a problem | ||
| 8/3/2026 | Listed for sale | $167,000$259/sqft |
Source: NNRMLS #260010008 Report a problem | ||
Public tax history
| Year | Property taxes | Tax assessment |
|---|---|---|
| 2026 | $334 +2.6% | $20,155 -7.7% |
| 2025 | $326 +2.8% | $21,836 +4% |
| 2024 | $317 +3.7% | $20,994 +4.9% |
| 2023 | $306 +2.2% | $20,004 +24.1% |
| 2022 | $299 +4.4% | $16,119 +16% |
| 2021 | $286 +3% | $13,897 +7.4% |
| 2020 | $278 -2.9% | $12,936 |
| 2019 | $286 +3% | $12,936 +19.1% |
| 2018 | $278 +7.7% | $10,857 +3.8% |
| 2017 | $258 | $10,459 +0.4% |
| 2016 | $258 | $10,418 +5.8% |
| 2015 | $258 +290.6% | $9,848 +22.3% |
| 2014 | $66 -73.6% | $8,052 +21.9% |
| 2013 | $250 | $6,607 |
| 2012 | -- | $6,607 +3.7% |
| 2011 | -- | $6,371 -11.6% |
| 2010 | -- | $7,210 -47.1% |
| 2009 | -- | $13,627 +11.4% |
| 2008 | -- | $12,228 |
| 2007 | -- | $12,228 +19.8% |
| 2006 | -- | $10,211 +2.1% |
| 2005 | -- | $10,001 -1.4% |
| 2004 | -- | $10,145 +3.7% |
| 2003 | -- | $9,780 +0.7% |
| 2002 | -- | $9,710 |
| 2001 | -- | $9,710 |
Find assessor info on the county website
Monthly payment
Est. payment
Payment breakdown
Explore the cost of this home by adjusting the details. Changes won't be saved.Climate risks
Neighborhood: Smithridge
Nearby schools
Schools provided by the listing agent
- Elementary: Smithridge
- Middle: Vaughn
- High: Damonte
Source: NNRMLS. This data may not be complete. We recommend contacting the local school district to confirm school assignments for this home.

Similar homes
- $179,9991 bd1 ba644 sqft4606 Neil Rd APT 202, Reno, NV 89502Active
 MLS ID #260010880, Jennifer Anderson, Elevate Realty. NNRMLS
 - $150,0001 bd1 ba644 sqft4608 Neil Rd Unit 263, Reno, NV 89502Active
 MLS ID #260010322, Angeles Wanco, Ferrari-Lund Real Estate Reno. NNRMLS
 - $--1 bd1 ba644 sqft4608 Neil Rd, Reno, NV 89502Auction
 Auction.com 2
 - $159,9001 bd1 ba644 sqft4608 Neil Rd Unit 215, Reno, NV 89502Active
 MLS ID #260000463, Vazquez-Biglieri, Reno Sparks Realty, LLC. NNRMLS
 - $212,0002 bd1 ba860 sqft4602 Neil Rd APT 72, Reno, NV 89502ActiveMLS ID #260011459, Lexie Brecke, RE/MAX Gold-Midtown. NNRMLS
- $199,0002 bd1 ba798 sqft705 Jamaica Ave APT 4, Reno, NV 89502ActiveMLS ID #260011404, Lisa Williams, Berkshire Hathaway HomeService. NNRMLS
- $169,9502 bd1 ba775 sqft2450 Lymbery St APT 132, Reno, NV 89509ActiveMLS ID #260011248, Anna Lord, Tomana Realty. NNRMLS
- $225,0002 bd1 ba798 sqft650 Jamaica Ave APT 4, Reno, NV 89502ActiveMLS ID #260011830, Haley Paulsen, Chase International-Damonte. NNRMLS
- $200,0002 bd1 ba860 sqft4600 Neil Rd APT 35, Reno, NV 89502ActiveMLS ID #250056226, Kerry Joslyn, Chase International-Damonte. NNRMLS
- $165,0001 bd1 ba677 sqft2955 Lakeside Dr Unit 120, Reno, NV 89509ActiveMLS ID #260006653, Shelly Walters, Coldwell Banker Select Reno. NNRMLS
- $155,0001 bd1 ba665 sqft3923 Clear Acre Ln APT 178, Reno, NV 89512ActiveMLS ID #260011858, Kayla Sisson, RE/MAX Professionals-Reno. NNRMLS
- $165,000-- bd1 ba409 sqft2450 Lymbery St APT 208, Reno, NV 89509ActiveMLS ID #260010936, Joseph Raymond, Real Broker LLC. NNRMLS
- $185,0002 bd1 ba833 sqft1000 Beck St Unit 270, Reno, NV 89509ActiveMLS ID #260011819, Nick Briglia, LPT Realty, LLC. NNRMLS
- $222,0002 bd1 ba860 sqft1539 Delucchi Ln Unit A, Reno, NV 89502ActiveMLS ID #260010920, Brandon Goles, Realty One Group Eminence. NNRMLS
- $169,9001 bd1 ba677 sqft1000 Beck St Unit 167, Reno, NV 89509ActiveMLS ID #260005825, Shirley Larkins, Nevada Real Estate Connections. NNRMLS
- $180,0001 bd1 ba656 sqft2750 Plumas St APT 204, Reno, NV 89509ActiveMLS ID #260009555, Alicia Gardner, Redfin. NNRMLS
- $237,9002 bd1 ba882 sqft4951 Neil Cir APT 3, Reno, NV 89502ActiveMLS ID #260009298, Tracy Tomlinson, Insight Realty. NNRMLS
- $150,0001 bd1 ba677 sqft1000 Beck St Unit 276, Reno, NV 89509ActiveMLS ID #260009319, Steven Roberto, AMRE. NNRMLS
- $230,0002 bd1 ba810 sqft745 Jamaica Ave APT 1, Reno, NV 89502ActiveMLS ID #260009351, Sandra Gabrielli, RE/MAX Professionals-Sparks. NNRMLS
- $197,5002 bd1 ba833 sqft2955 Lakeside Dr Unit 202, Reno, NV 89509ActiveMLS ID #260009352, Tina Reynoso, LPT Realty, LLC. NNRMLS
