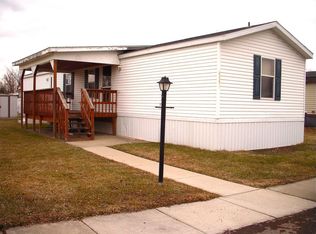
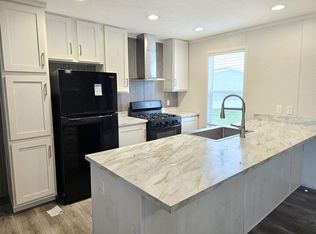
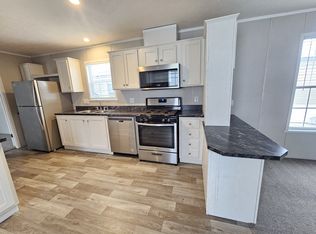
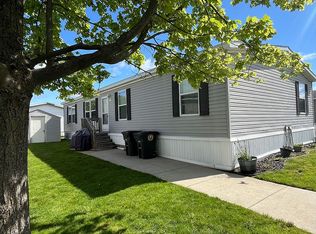
This like-new 4-bedroom home has nearly every available manufacturer upgrade option! Just look at the photos and the virtual home tour video. All the kitchen appliances stay with the home, as does the washer and dryer set. This home also has central air and an outside storage shed. The open living room and kitchen area are perfect for entertaining. The butler pantry offers extra cabinets and storage. Here are just some of the great upgraded features: Full Drywall - Large Farmhouse Sink - Recessed Lighting - Huge Snackbar Kitchen Island - Built-in Microwave - Upgraded Fixtures - Large Entry Closet - Large Walk-In Primary Bathroom Shower - Primary Bathroom Double Sinks - Primary Bedroom Walk-In Closet. Check out the YouTube Virtual Home Tour Video! Contact Holly Homes to schedule a home tour today! Check out the YouTube Virtual Home Tour Video! Canton is known for its excellent schools, well-kept parks, and a range of recreational facilities; the township caters to families and individuals alike. Residents enjoy a welcoming atmosphere with a variety of local events, shopping options, and dining experiences that foster a strong sense of community. Holiday Estates has great amenities like an outdoor pool, playgrounds, and a community clubhouse with banquet facilities. Contact Holly Homes to schedule a home tour today!
For sale
Price cut: $10K (9/12)
$124,900
46000 Geddes Rd #474, Canton, MI 48188
4beds
1,568sqft
Manufactured Home
Built in 2024
-- sqft lot
$123,700 Zestimate®
$80/sqft
$676/mo HOA
What's special
Huge snackbar kitchen islandOutside storage shedFull drywallPrimary bedroom walk-in closetPrimary bathroom double sinksLarge entry closetLarge farmhouse sink
- 47 days
- 760
- 53
Zillow last checked:
Listing updated:
Listed by:
Rich Miller 734-203-9451,
Holly Manufactured Homes LLC 248-826-0885,
Mark Williams 248-826-0885
Source: My State MLS,MLS#: 11948563
Facts & features
Interior
Bedrooms & bathrooms
- Bedrooms: 4
- Bathrooms: 2
- Full bathrooms: 2
Rooms
- Room types: Bonus Room, Dining Room, En Suite, First Floor Bathroom, First Floor Master Bedroom, Kitchen, Laundry Room, Living Room, Master Bedroom, Walk-in Closet
Kitchen
- Features: Open, Laminate Counters
Basement
- Area: 0
Heating
- Natural Gas, Forced Air
Cooling
- Central
Appliances
- Included: Dishwasher, Disposal, Dryer, Refrigerator, Microwave, Oven, Washer
Features
- Flooring: Laminate, Linoleum
- Has basement: No
- Has fireplace: No
Interior area
- Total structure area: 1,568
- Total interior livable area: 1,568 sqft
- Finished area above ground: 1,568
Property
Features
- Stories: 1
- Has view: Yes
- View description: Street
Lot
- Features: Trees
Details
- Additional structures: Shed(s)
- On leased land: Yes
- Lease amount: $676
Construction
Type & style
- Home type: MobileManufactured
- Property subtype: Manufactured Home
Materials
- Vinyl Siding
- Roof: Asphalt
Condition
- New construction: No
- Year built: 2024
Utilities & green energy
- Electric: Amps(0)
- Sewer: Municipal
- Water: Municipal
- Utilities for property: Naturl Gas Available
Community & HOA
Community
- Features: Pool, Clubhouse, Playground, Recreation Room
HOA
- Has HOA: Yes
- Amenities included: Pool, Clubhouse, Pets Allowed, Playground, Recreation Room
- HOA fee: $676 monthly
- HOA name: Holiday Estates
- HOA phone: 734-498-4984
Location
- Region: Canton
Financial & listing details
- Price per square foot: $80/sqft
- Annual tax amount: $3
- Date on market: 8/24/2026
- Date available: 08/18/2026
- Listing agreement: Exclusive
Estimated market value
$123,700
$118,000 - $130,000
Not available
Price history
| Date | Event | Price |
|---|---|---|
| 9/12/2026 | Price change | $124,900-7.4%$80/sqft |
Source: My State MLS #11948563 Report a problem | ||
| 8/24/2026 | Listed for sale | $134,900$86/sqft |
Source: My State MLS #11948563 Report a problem | ||
Public tax history
Tax history is unavailable.
Monthly payment
Climate risks
Neighborhood: 48188
Nearby schools
Schools provided by the listing agent
- District: Plymouth-canton Community Schools
Source: My State MLS. This data may not be complete. We recommend contacting the local school district to confirm school assignments for this home.

Similar homes
- $109,9003 bd2 ba1.5k sqft46000 Geddes Rd #379, Canton, MI 48188For Sale

 MLS ID #20261068261, Michael Procissi, Power House Group Realty. Realcomp II
 - $85,0004 bd1 ba1.8k sqftWest Village Estates, Romulus, MI 48174For Sale
 MLS ID #597294, Lindy Cataldo. MHBO
 - $66,5004 bd2 ba1.5k sqft38888 Houston Dr, Romulus, MI 48174For Sale By Owner
- $119,9993 bd2 ba1.6k sqft6198 W Adams Wa6198 Ape, Belleville, MI 48111New Construction
 MLS ID #11895979, David Quinonez, American Presidential Estates. My State MLS
 - $137,0003 bd2 ba2k sqft2836 Verona Dr, Northville, MI 48167For Sale
 MLS ID #26039665, Chundra Johnson, Keller Williams Ann Arbor Mrkt. MichRIC
 - $159,0004 bd2 ba1.5k sqft5849 Jackson St, Taylor, MI 48180For SaleMLS ID #26053010, Jamal Saad, Premier One Group Inc.. MichRIC
- $125,0004 bd2 ba1.6k sqft149 S Gates St, Detroit, MI 48209For SaleMLS ID #20261064734, Derek Eisenberg, Continental Real Estate Group, Inc. Realcomp II
- $119,0002 bd2 ba972 sqft7485 Woodview St APT 3, Westland, MI 48185For SaleMLS ID #20261068634, Wali R Haidri, Community Choice Realty Associates, LLC. Realcomp II
- $129,7403 bd1 ba1k sqft29093 Emerson St, Inkster, MI 48141For SaleMLS ID #20261059290, Marcus Sailor, Infinity Global Properties Inc. Realcomp II
- $110,0003 bd1 ba1.5k sqft11638 Montrose St, Detroit, MI 48227For SaleMLS ID #20261082144, Laura Bedoya, EXP Realty Main. Realcomp II
- $179,9003 bd2 ba999 sqft820 S Venoy Rd, Westland, MI 48186For SaleMLS ID #26053808, Danny Beydoun, Empire Realty Fawaz & Arzouni. MichRIC
- $69,0003 bd2 ba1.6k sqft2835 S Wagner Rd Unit 196, Ann Arbor, MI 48103For SaleMLS ID #26044646, Angela R DeWolf, Coldwell Banker Schmidt Realtors. MichRIC
- $125,0003 bd2 ba1k sqft19313 Winthrop St, Detroit, MI 48235For SaleMLS ID #20261078385, Jeff Glover, KW Professionals. Realcomp II
- $183,0003 bd1 ba1.2k sqft5932 Colorado St, Romulus, MI 48174For Sale
 MLS ID #50223493, Deborah Lambrix, Real Estate One Monroe. MiRealSource
 - $85,0004 bd2 ba1.6k sqft30153 Joliet Ct, Novi, MI 48377For SaleMLS ID #20261072610, Leah Schaedig, Berkshire Hathaway HomeServices Kee Realty Browns. Realcomp II
- $97,5003 bd2 ba1.2k sqft563 Allen Rd, Milan, MI 48160For SaleMLS ID #50220371, Louis Bitto, USA #1 Realty LLC. MiRealSource
- $119,0003 bd2 ba1.5k sqft501 Washington, Belleville, MI 48111For SaleMLS ID #20251059912, Trista Williams, EXP Realty Main. Realcomp II
- $133,0002 bd2 ba1.5k sqft25225 Potomac Dr #8, South Lyon, MI 48178For SaleMLS ID #26052538, Timothy Eoll, Majestic Homes Realty. MichRIC
