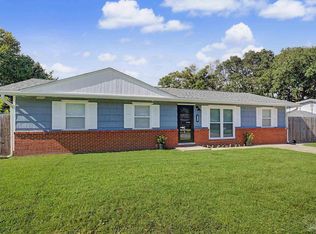
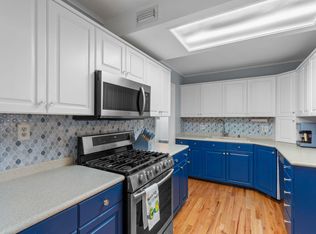
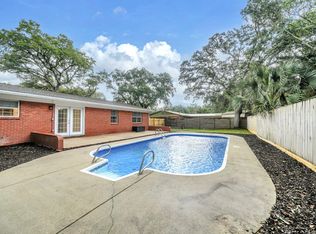
Charming brick ranch in the heart of West Fort Walton Beach! This 3-bedroom, 2-bath home offers 1,232 sq ft of heated/cooled living space on a level, interior 0.2-acre lot. Recent updates include a re-roof (2018), new garage door (2021), and windows (2013). The home features central electric AC, gas heat, and a gas water heater, along with double-pane windows for energy efficiency. Inside you'll find tile and wood flooring, painted woodwork, and a functional layout with a living room, separate dining area, and first-floor master. Outside, enjoy a fully fenced backyard (chain-link), an open patio, hurricane shutters, and a one-car garage plus driveway parking for two additional vehicles. No HOA/association. Home is vacant and ready for a quick close. Conveniently located near Beal Pkwy, zoned for Edwins Elementary, Bruner Middle, and Fort Walton Beach High.
For sale
$350,000
234 Holmes Blvd NW, Fort Walton Beach, FL 32548
3beds
1,232sqft
Single Family Residence
Built in 1961
8,712 Square Feet Lot
$-- Zestimate®
$284/sqft
$-- HOA
What's special
Brick ranchCentral electric acPainted woodworkTile and wood flooringHurricane shuttersOpen patioGas heat
- 4 days |
- 291 |
- 27 |
Likely to sell faster than
Zillow last checked:
Listing updated:
Listed by:
Patrick H Wilborn 850-305-4041,
All American Realty and Investment Group PLLC,
Hunter P Cosse 850-905-8008,
All American Realty and Investment Group PLLC
Source: ECAOR,MLS#: 1009631
Facts & features
Interior
Bedrooms & bathrooms
- Bedrooms: 3
- Bathrooms: 2
- Full bathrooms: 2
Bedroom
- Description: Master bedroom
- Level: First
- Area: 132 Square Feet
- Dimensions: 12 x 11
Bedroom
- Level: First
- Area: 132 Square Feet
- Dimensions: 12 x 11
Bedroom
- Level: First
- Area: 100 Square Feet
- Dimensions: 10 x 10
Dining area
- Level: First
- Area: 156 Square Feet
- Dimensions: 13 x 12
Garage
- Level: First
- Area: 260 Square Feet
- Dimensions: 20 x 13
Kitchen
- Level: First
- Area: 132 Square Feet
- Dimensions: 12 x 11
Laundry
- Level: First
- Area: 60 Square Feet
- Dimensions: 10 x 6
Living room
- Level: First
- Area: 195 Square Feet
- Dimensions: 15 x 13
Heating
- Natural Gas
Cooling
- Central Air
Appliances
- Included: Dishwasher, Disposal, Dryer, Microwave, Refrigerator, Washer, Gas Water Heater
- Laundry: Washer/Dryer Hookup
Features
- Woodwork Painted
- Flooring: Hardwood, Tile
- Windows: Double Pane Windows, Hurricane Shutters
- Common walls with other units/homes: No Common Walls
Interior area
- Total structure area: 1,232
- Total interior livable area: 1,232 sqft
Property
Parking
- Total spaces: 3
- Parking features: Garage
- Garage spaces: 1
Features
- Stories: 1
- Patio & porch: Patio
- Exterior features: Private Yard, Lawn Pump
- Fencing: Chain Link
Lot
- Size: 8,712 Square Feet
- Dimensions: 87 x 48 x 120 x 130
- Features: Interior Lot, Level, Survey Available
Details
- Parcel number: 142S241680000A0040
- Zoning description: City, Resid Single Family
Construction
Type & style
- Home type: SingleFamily
- Architectural style: Other
- Property subtype: Single Family Residence
Materials
- Frame, Brick, Trim Aluminum
- Foundation: Slab
- Roof: Shingle
Condition
- Construction Complete
- New construction: No
- Year built: 1961
Utilities & green energy
- Water: Public
Community & HOA
Community
- Subdivision: MUNICIPAL S/D
Location
- Region: Fort Walton Beach
Financial & listing details
- Price per square foot: $284/sqft
- Tax assessed value: $96,137
- Annual tax amount: $1,588
- Date on market: 8/11/2026
- Road surface type: Paved
Estimated market value
Not available
Estimated sales range
Not available
Not available
Price history
| Date | Event | Price |
|---|---|---|
| 8/11/2026 | Listed for sale | $350,000+17.1%$284/sqft |
Source:  ECAOR #1009631 Report a problem ECAOR #1009631 Report a problem | ||
| 6/3/2025 | Listing removed | $1,950$2/sqft |
Source: Zillow Rentals Report a problem | ||
| 5/9/2025 | Listed for rent | $1,950$2/sqft |
Source: Zillow Rentals Report a problem | ||
| 6/20/2024 | Listing removed | -- |
Source: Zillow Rentals Report a problem | ||
| 6/12/2024 | Listed for rent | $1,950+5.4%$2/sqft |
Source: Zillow Rentals Report a problem | ||
| 4/17/2024 | Listing removed | -- |
Source: Navarre Area BOR #944206 Report a problem | ||
| 3/21/2024 | Listed for rent | $1,850$2/sqft |
Source: Navarre Area BOR #944206 Report a problem | ||
| 3/21/2024 | Listing removed | -- |
Source: Zillow Rentals Report a problem | ||
| 3/5/2024 | Listed for rent | $1,850$2/sqft |
Source: Zillow Rentals Report a problem | ||
| 7/19/2022 | Sold | $299,000$243/sqft |
Source: ECAOR #893494 Report a problem | ||
| 6/6/2022 | Pending sale | $299,000$243/sqft |
Source: ECAOR #893494 Report a problem | ||
| 6/3/2022 | Price change | $299,000-5.1%$243/sqft |
Source: ECAOR #893494 Report a problem | ||
| 5/14/2022 | Price change | $315,000-3.1%$256/sqft |
Source: ECAOR #893494 Report a problem | ||
| 4/26/2022 | Listed for sale | $325,000+12.1%$264/sqft |
Source: ECAOR #893494 Report a problem | ||
| 4/2/2022 | Listing removed | -- |
Source: ECAOR #893494 Report a problem | ||
| 3/18/2022 | Pending sale | $290,000$235/sqft |
Source: ECAOR #893494 Report a problem | ||
| 3/17/2022 | Listed for sale | $290,000+233.3%$235/sqft |
Source: ECAOR #893494 Report a problem | ||
| 11/6/2009 | Listing removed | $87,000$71/sqft |
Source: White Sands Resort Realty, Inc. #522610 Report a problem | ||
| 11/1/2009 | Price change | $87,000-5.4%$71/sqft |
Source: White Sands Resort Realty, Inc. #522610 Report a problem | ||
| 10/19/2009 | Price change | $92,000-5.2%$75/sqft |
Source: White Sands Resort Realty, Inc. #522610 Report a problem | ||
| 8/27/2009 | Listed for sale | $97,000$79/sqft |
Source: WHITE SANDS RESORT REALTY INC #522610 Report a problem | ||
Public tax history
| Year | Property taxes | Tax assessment |
|---|---|---|
| 2015 | $1,588 +3.9% | $96,137 +4.9% |
| 2014 | $1,529 +6% | $91,646 +6.7% |
| 2013 | $1,443 +10.6% | $85,917 +1.1% |
| 2012 | $1,304 -4.9% | $84,979 -3.1% |
| 2011 | $1,372 -1.1% | $87,724 -2.6% |
| 2010 | $1,387 -8.1% | $90,026 -9.5% |
| 2009 | $1,509 -10.2% | $99,476 -10.2% |
| 2008 | $1,680 -11.4% | $110,774 -5.7% |
| 2007 | $1,895 | $117,487 |
| 2006 | $1,895 +19.2% | $117,487 +28.1% |
| 2005 | $1,590 +34.4% | $91,718 +36.2% |
| 2004 | $1,183 | $67,364 |
Find assessor info on the county website
Monthly payment
Est. payment
Payment breakdown
Explore the cost of this home by adjusting the details. Changes won't be saved.Climate risks
Neighborhood: 32548
Nearby schools
GreatSchools rating
- 5/10Elliott Point Elementary SchoolGrades: PK-5Distance: 1.9 mi
- 7/10Max Bruner Junior Middle SchoolGrades: 6-8Distance: 0.3 mi
- 5/10Fort Walton Beach High SchoolGrades: 9-12Distance: 0.8 mi
Schools provided by the listing agent
- Elementary: Edwins
- Middle: Bruner
- High: Fort Walton Beach
Source: ECAOR. This data may not be complete. We recommend contacting the local school district to confirm school assignments for this home.
- $311,6003 bd2 ba1.2k sqft234 Holmes Blvd, Fort Walton Beach, FL 32548Off Market
- $263,0003 bd1 ba1.3k sqft236 Holmes Blvd, Fort Walton Beach, FL 32548Off Market
- $342,1003 bd3 ba1.7k sqft240 Jet Dr, Fort Walton Beach, FL 32548Off Market
- $247,3004 bd1 ba1.7k sqft55 Hemlock Dr, Fort Walton Beach, FL 32548Off Market
- $389,0003 bd2 ba1.5k sqft238 Holmes Blvd, Fort Walton Beach, FL 32548Sold
- $195,1003 bd1 ba1k sqft238 Jet Dr NW, Fort Walton Beach, FL 32548Off Market
- $252,0003 bd1 ba1k sqft238 Jet Dr, Fort Walton Beach, FL 32548Off Market
- $257,2003 bd2 ba1.1k sqft53 Hemlock Dr NW, Fort Walton Beach, FL 32548Off Market
A local agent can set up tours, give advice and negotiate with sellers.
A local lender can help you make sure your offer is ready when you are.
Similar homes
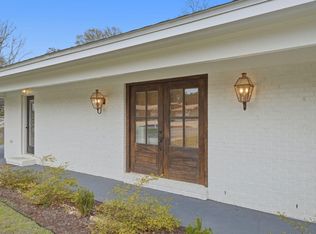
- $275,0003 bd1 ba1.2k sqft217 Katherine Pl, Fort Walton Beach, FL 32548For Sale
 MLS ID #687357, Erik Hansen, KELLER WILLIAMS REALTY GULF COAST. PAR
 - $374,0004 bd2 ba1.8k sqft218 Katherine Pl, Fort Walton Beach, FL 32548For Sale
 MLS ID #1008795, Robert K Ouellette, Real Broker LLC. ECAOR
 - $369,9004 bd2 ba1.7k sqft138 Virginia Dr NW, Fort Walton Beach, FL 32548For Sale
 MLS ID #1006904, Eric C Howell, Christies International Real Estate Emerald Coast. ECAOR
 - $365,0003 bd2 ba1.3k sqft205 Baker Ave NW, Fort Walton Beach, FL 32548For Sale
 MLS ID #997274, Mark J Pfeiler, Innerscope Realty LLC. ECAOR
 - $300,0003 bd2 ba1k sqft126 Watson Dr NW, Fort Walton Beach, FL 32548For SaleMLS ID #1004714, Courtney R Lang, LPT Realty LLC. ECAOR
- $310,0003 bd2 ba1.1k sqft116 Cowrie Ave, Fort Walton Beach, FL 32548For SaleMLS ID #999246, Casey M Tetman, Equity & Trust Realty Inc. ECAOR
- $338,0004 bd2 ba1.4k sqft351 Canterbury Cir, Fort Walton Beach, FL 32548For SaleMLS ID #996178, Lauren A Foster, Gulfside Haven LLC. ECAOR
- $341,0003 bd2 ba1.7k sqft219 Pilgrim Ave, Fort Walton Beach, FL 32547For SaleMLS ID #681920, Erik Petrovich, EXP Realty, LLC. PAR
- $269,9003 bd1 ba1.3k sqft116 Holmes Blvd, Fort Walton Beach, FL 32548For SaleMLS ID #1004776, Patricia A Williams, ERA American Real Estate. ECAOR
- $359,9003 bd2 ba1.6k sqft134 Newcastle Cir, Fort Walton Beach, FL 32547For SaleMLS ID #1005710, Michaela I Crye, Coldwell Banker Realty. ECAOR
- $380,0003 bd2 ba1.6k sqft382 Echo Cir, Fort Walton Beach, FL 32548For SaleMLS ID #1004401, Shawnta S Sax, Real Broker LLC. ECAOR
- $295,0003 bd2 ba1.3k sqft122 Newcastle Cir, Fort Walton Beach, FL 32547For SaleMLS ID #1009508, Wendy M Thomas, Keller Williams Realty FWB. ECAOR
- $315,0003 bd2 ba1.3k sqft119 Jamestown Ave, Fort Walton Beach, FL 32547For SaleMLS ID #1003436, Paul A Domenech, Keller Williams Realty FWB. ECAOR
- $309,9003 bd2 ba1.1k sqft409 Adam St NW, Fort Walton Beach, FL 32548For SaleMLS ID #998822, Abbott Martin Group, EXP Realty LLC. ECAOR
- $399,9004 bd2 ba1.7k sqft313 Gardner Dr NE, Fort Walton Beach, FL 32548For SaleMLS ID #1005567, Karen K Martineau, RE/MAX Coastal Properties. ECAOR
- $334,9004 bd2 ba1.5k sqft402 Gerold St, Fort Walton Beach, FL 32547For SaleMLS ID #1005318, Trey E Ellison, Coldwell Banker Realty. ECAOR
- $389,9003 bd2 ba1.7k sqft16 Cinderella Ln NW, Fort Walton Beach, FL 32547For SaleMLS ID #1009377, Jennifer N Amberg, Palm Island Realty. ECAOR
- $310,0003 bd2 ba1k sqft185 Miramar St, Mary Esther, FL 32569For SaleMLS ID #1009168, Tarrah Minor, Realty ONE Group Emerald Coast. ECAOR
- $315,0003 bd2 ba1.1k sqft657 Jerrells Ave, Fort Walton Beach, FL 32547For SaleMLS ID #1006112, Nikki Segraves Wood, ERA American Real Estate. ECAOR
- $379,9904 bd2 ba1.5k sqft411 Shrewsbury Rd, Mary Esther, FL 32569For SaleMLS ID #1009050, Sharon Soto-Aguilar, Sunshine Family Properties. ECAOR
