BRAND NEW !!! ANNSBURY PARK IN LILBURN !!! 4 BEDROOM AND 2.5 BATHROOM NEW SINGLE FAMILY HOME. NORTH EAST FACING HOME. Most Popular Davis Floor Plan from Stainley Martin Home Builder. As you enter, you'll be greeted by a wide foyer entrance that sets the tone for the spaciousness throughout the home. The large primary bedroom and walk in closet space, offering ample amount of storage. The open-concept design seamlessly connects the living spaces, with views from the kitchen to the family room creating an inviting atmosphere which allows for cooking and entertaining at the same time, spacious all other bedrooms with walk in closet, ensure comfort and privary for all members of the household. 4 bedroom and 2.5 bathrooms home is perfect for the new family.
Active
$549,900
3519 Annsbury Ct, Lilburn, GA 30047
4beds
--sqft
Single Family Residence
Built in 2025
6,534 Square Feet Lot
$543,600 Zestimate®
$--/sqft
$100/mo HOA
What's special
Open-concept designSpaciousness throughout the homeWalk in closet spaceLarge primary bedroomNorth east facing homeWide foyer entranceInviting atmosphere
- 3 days |
- 139 |
- 3 |
Zillow last checked:
Listing updated:
Listed by:
Amyn Jariwalla 770-601-5653,
Virtual Properties Realty.com
Source: GAMLS,MLS#: 10824271
Facts & features
Interior
Bedrooms & bathrooms
- Bedrooms: 4
- Bathrooms: 3
- Full bathrooms: 2
- 1/2 bathrooms: 1
Rooms
- Room types: Laundry, Other
Kitchen
- Features: Breakfast Area, Breakfast Bar, Pantry, Solid Surface Counters
Heating
- Central
Cooling
- Central Air
Appliances
- Included: Dishwasher, Disposal, Double Oven, Microwave
- Laundry: Upper Level
Features
- Double Vanity, Walk-In Closet(s)
- Flooring: Carpet
- Windows: Double Pane Windows
- Basement: None
- Number of fireplaces: 1
- Fireplace features: Factory Built, Family Room
- Common walls with other units/homes: No Common Walls
Interior area
- Total structure area: 0
- Finished area above ground: 0
- Finished area below ground: 0
Property
Parking
- Total spaces: 2
- Parking features: Garage, Garage Door Opener, Kitchen Level
- Has garage: Yes
Accessibility
- Accessibility features: Accessible Approach with Ramp, Accessible Doors, Accessible Entrance, Accessible Hallway(s), Accessible Kitchen
Features
- Levels: Two
- Stories: 2
- Patio & porch: Patio
- Has view: Yes
- View description: City
- Waterfront features: No Dock Or Boathouse
- Body of water: None
Lot
- Size: 6,534 Square Feet
- Features: Corner Lot, Level
Details
- Parcel number: R6133 338
- Special conditions: Agent Owned,Agent/Seller Relationship
Construction
Type & style
- Home type: SingleFamily
- Architectural style: Brick Front,Traditional
- Property subtype: Single Family Residence
Materials
- Aluminum Siding
- Foundation: Slab
- Roof: Composition
Condition
- New Construction
- New construction: Yes
- Year built: 2025
Details
- Warranty included: Yes
Utilities & green energy
- Sewer: Public Sewer
- Water: Public
- Utilities for property: Cable Available, Electricity Available, Phone Available, Sewer Available, Underground Utilities, Water Available
Green energy
- Green verification: ENERGY STAR Certified Homes
- Energy efficient items: Appliances, Insulation, Water Heater
- Water conservation: Low-Flow Fixtures
Community & HOA
Community
- Features: Park, Playground, Pool, Sidewalks, Street Lights, Near Public Transport, Walk To Schools, Near Shopping
- Security: Carbon Monoxide Detector(s), Smoke Detector(s)
- Subdivision: Annsbury Park
HOA
- Has HOA: Yes
- Services included: Maintenance Grounds, Swimming
- HOA fee: $1,200 annually
Location
- Region: Lilburn
Financial & listing details
- Tax assessed value: $75,000
- Annual tax amount: $3,181
- Date on market: 8/12/2026
- Cumulative days on market: 3 days
- Listing agreement: Exclusive Right To Sell
- Listing terms: Cash,Conventional,FHA,USDA Loan,VA Loan
- Electric utility on property: Yes
Estimated market value
$543,600
$516,000 - $571,000
$2,871/mo
Price history
| Date | Event | Price |
|---|---|---|
| 8/12/2026 | Listed for sale | $549,900+8.2% |
Source:  FMLS GA #7820081 Report a problem FMLS GA #7820081 Report a problem | ||
| 7/27/2026 | Price change | $2,950-1.7% |
Source: FMLS GA #7806438 Report a problem | ||
| 7/17/2026 | Listed for rent | $3,000 |
Source: FMLS GA #7806438 Report a problem | ||
| 1/29/2026 | Sold | $508,395 |
Source: Public Record Report a problem | ||
Public tax history
| Year | Property taxes | Tax assessment |
|---|---|---|
| 2025 | $948 | $30,000 |
Find assessor info on the county website
Monthly payment
Est. payment
Payment breakdown
Explore the cost of this home by adjusting the details. Changes won't be saved.Climate risks
Neighborhood: 30047
Nearby schools
GreatSchools rating
- 7/10Knight Elementary SchoolGrades: PK-5Distance: 1.4 mi
- 7/10Trickum Middle SchoolGrades: 6-8Distance: 0.3 mi
- 6/10Parkview High SchoolGrades: 9-12Distance: 2 mi
Schools provided by the listing agent
- Elementary: Knight
- Middle: Trickum
- High: Parkview
Source: GAMLS. This data may not be complete. We recommend contacting the local school district to confirm school assignments for this home.
- $450,0003 bd3 ba-- sqft3529 Annsbury Ct, Lilburn, GA 30047Sold
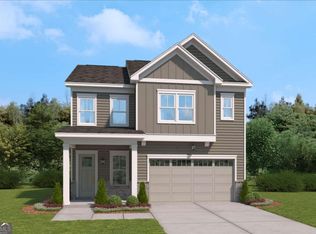
- $474,990-- bd-- ba-- sqft3539 Annsbury Ct, Lilburn, GA 30047Sold
- $459,990-- bd-- ba-- sqft3518 Annsbury Ct, Lilburn, GA 30047Sold
- $585,0005 bd3 ba2.7k sqft3528 Annsbury Ct, Lilburn, GA 30047New Construction

- $515,0004 bd3 ba2.3k sqft4495 Buttonwood Ln, Lilburn, GA 30047Sold
- $513,2055 bd3 ba2.7k sqft3548 Annsbury Ct, Lilburn, GA 30047Sold
- $485,050-- bd-- ba-- sqft3559 Annsbury Ct, Lilburn, GA 30047Sold
- $516,805-- bd-- ba-- sqft3558 Annsbury Ct, Lilburn, GA 30047Sold
A local agent can set up tours, give advice and negotiate with sellers.
Similar homes
- $549,0004 bd3 ba2.4k sqft4939 Dufour Dr, Lilburn, GA 30047Active
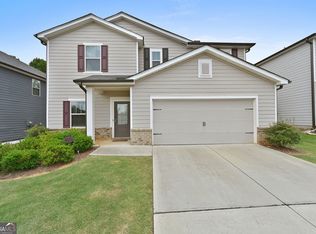
 MLS ID #10824317, Kim La, Real Broker, LLC. GAMLS
 - $545,0004 bd3 ba2.5k sqft4446 Buttonwood Ln, Lilburn, GA 30047Active
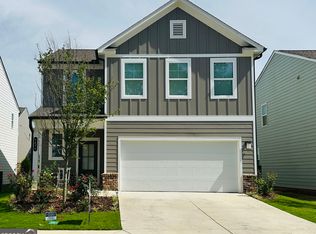 MLS ID #10819285, Dao Tran, Simply Homes ATL. GAMLS
 - $500,0005 bd3 ba-- sqft4334 Catamount Dr SW, Lilburn, GA 30047Active
 MLS ID #10825320, Tony Moussakhani, Keller Williams Realty Atl. Partners. GAMLS
 - $439,9005 bd4 ba2.3k sqft497 Dicks Ct NW, Lilburn, GA 30047Active
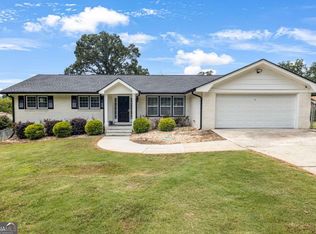 MLS ID #10826676, Johnny Le, Chapman Hall Premier, Realtors. GAMLS
 - $565,0004 bd3 ba2.5k sqft4326 Buttonwood Ln, Lilburn, GA 30047ActiveMLS ID #10808283, Cendi R Rangel, Elite Group Georgia. GAMLS
- $645,5005 bd3 ba4.8k sqft4985 Haralson Way, Lilburn, GA 30047For Sale By Owner
- $--4 bd3 ba3.2k sqft4487 Cedar Wood Dr SW, Lilburn, GA 30047AuctionAuction.com 2
- $529,9994 bd3 ba-- sqft3718 Annsbury Ct, Lilburn, GA 30047ActiveMLS ID #10809023, Husain Masani, Keller Williams Realty Atl. Partners. GAMLS
- $599,9004 bd4 ba3.1k sqft66 Lockring Dr, Lilburn, GA 30047For Sale
 MLS ID #7811489, DANA SORROW, Realty East. FMLS GA
 - $700,0005 bd5 ba3.9k sqft435 Cambria Ln SW, Lilburn, GA 30047ActiveMLS ID #10825363, Zac Pasmanick, RE/MAX Metro Atlanta Cityside. GAMLS
- $415,0004 bd4 ba2.7k sqft5362 Milieo Pl SW, Lilburn, GA 30047ActiveMLS ID #10824431, Rossana Abudoj-Lacava, HomeSmart. GAMLS
- $539,9004 bd4 ba2.3k sqft3942 Fulson Dr, Lilburn, GA 30047New ConstructionFMLS GA
- $585,0005 bd3 ba2.7k sqft3528 Annsbury Ct, Lilburn, GA 30047ActiveMLS ID #10808282, Cendi R Rangel, Elite Group Georgia. GAMLS
- $559,0005 bd3 ba3.6k sqft4205 Goosecross Ct, Lilburn, GA 30047For SaleMLS ID #7769822, Tanya Pickens, Opendoor Brokerage, LLC. FMLS GA
- $495,0004 bd3 ba3.1k sqft557 Daisy Nash Dr SW, Lilburn, GA 30047ActiveMLS ID #10818452, Gisselle Cerrato, La Rosa Realty Georgia LLC. GAMLS
- $349,9004 bd3 ba2.3k sqft567 Planters Row SW, Lilburn, GA 30047ActiveMLS ID #10825226, Vicki Deshazo, Classic Home Collection. GAMLS
- $559,9007 bd4 ba3.8k sqft24 Planters Dr SW, Lilburn, GA 30047ActiveMLS ID #10821833, Zain Arif, Keller Williams Realty PeachtreeRoad. GAMLS
- $625,0005 bd3 ba3.7k sqft40 Village Green Ct SW, Lilburn, GA 30047ActiveMLS ID #10810394, LaToya Goodman, Keller Williams Realty Atl. Partners. GAMLS
- $395,0005 bd3 ba3.8k sqft538 Cole Dr SW, Lilburn, GA 30047ActiveMLS ID #10823682, Igor Vazhenin, Realty Professionals. GAMLS
- $599,9005 bd4 ba3.8k sqft66 Lockring Dr SW, Lilburn, GA 30047ActiveMLS ID #10815142, Dana Sorrow, Realty East. GAMLS
