Welcome to Spruce Hills. A hidden gem located just outside NW Bismarck. As you tour this 4 bed 3.5 bath property, we hope you experience the incredible PRIVACY and peaceful atmosphere that defines this 2.38-acre retreat. Not only does this location provide privacy with numerous trees and valleys, but the VIEWS are incredible! Enter the foyer to find custom slate tiled flooring featuring a unique true-north compass, which leads directly into a bright, dedicated office/den. The main level flows effortlessly into an immaculate, expansive kitchen complete with custom cabinetry, pull-out shelving, granite countertops, and dual-aspect corner sink windows that frame the beautiful surrounding views. The main floor living room features a cozy gas fireplace and custom accent lighting. Just off the dining area, the covered rear patio--adorned with rich wood soffits--offers a serene, private vantage point over the breathtaking valley behind the property. Just off the kitchen is a conveniently located mudroom with laundry and half-bath before entering the garage. Back through the kitchen and living room, you'll find the primary bedroom with private suite boasting a jet tub and shower with dual-sink vanity. Down the hall is a full guest bath and a guest bedroom rounding out the main floor. Downstairs, the fully finished basement provides exceptional space for relaxation and entertainment, featuring a spacious recreation room with a dedicated bar area, a secondary family room with its own gas fireplace, and a 3/4 bathroom complete with heated floors and a custom tiled shower. This home was crafted with comfort, quality and energy-efficiency in mind, including a geothermal system to reduce heating and cooling expenses. Schedule a tour with your Realtor today to exploring this home, the oversized heated garage, and the beautiful grounds!
Pending
$849,900
4601 Blue Spruce Rd, Bismarck, ND 58503
4beds
3,540sqft
Single Family Residence
Built in 2003
2.38 Acres Lot
$846,700 Zestimate®
$240/sqft
$-- HOA
What's special
Cozy gas fireplaceOversized heated garageGranite countertopsCustom cabinetryCustom accent lightingPull-out shelvingImmaculate expansive kitchen
- 15 days
- 460
- 23
Zillow last checked:
Listing updated:
Listed by:
Hunt Boustead 701-223-3030,
TRADEMARK REALTY 701-223-3030,
Lucas Boustead 701-471-6649,
TRADEMARK REALTY
Source: Great North MLS,MLS#: 4027923
Facts & features
Interior
Bedrooms & bathrooms
- Bedrooms: 4
- Bathrooms: 4
- Full bathrooms: 2
- 3/4 bathrooms: 1
- 1/2 bathrooms: 1
Primary bedroom
- Level: Main
Bedroom 2
- Level: Main
Primary bathroom
- Description: Full bath w/shower and jetted tub
- Level: Main
Bathroom 2
- Description: Half bath in mudroom area
- Level: Main
Bathroom 3
- Description: Full guest bath with tub
- Level: Main
Bathroom 4
- Description: 3/4 bathroom
Dining room
- Level: Main
Other
- Level: Main
Family room
- Level: Basement
Kitchen
- Level: Main
Living room
- Level: Main
Office
- Level: Main
Recreation room
- Level: Basement
Heating
- Forced Air, Geothermal
Cooling
- Central Air
Appliances
- Included: Dishwasher, Disposal, Electric Range, Microwave Hood, Refrigerator
- Laundry: Main Level
Features
- Main Floor Bedroom, Primary Bath, Vaulted Ceiling(s), Walk-In Closet(s), Wet Bar
- Basement: Egress Windows,Finished,Sump Pump
- Number of fireplaces: 2
- Fireplace features: Family Room, Living Room
Interior area
- Total structure area: 3,540
- Total interior livable area: 3,540 sqft
- Finished area above ground: 1,778
- Finished area below ground: 1,762
Property
Parking
- Total spaces: 3
- Parking features: Garage Door Opener, Heated Garage, Parking Pad, Water, Floor Drain, Attached
- Attached garage spaces: 3
Features
- Exterior features: Private Yard, Lighting
- Has view: Yes
Lot
- Size: 2.38 Acres
- Dimensions: 206 x 584 x 261 x 412
- Features: Views, Sprinklers In Rear, Sprinklers In Front, Private
Details
- Additional structures: Shed(s)
- Parcel number: 23140819201020
Construction
Type & style
- Home type: SingleFamily
- Architectural style: Ranch
- Property subtype: Single Family Residence
Materials
- Brick, Steel Siding
- Roof: Asphalt
Condition
- New construction: No
- Year built: 2003
Utilities & green energy
- Sewer: Private Sewer
- Water: Rural Water Membership
- Utilities for property: Water Connected, Propane, Electricity Connected
Community & HOA
Location
- Region: Bismarck
Financial & listing details
- Price per square foot: $240/sqft
- Tax assessed value: $532,700
- Annual tax amount: $3,882
- Date on market: 9/25/2026
- Electric utility on property: Yes
- Road surface type: Asphalt
Estimated market value
$846,700
$804,000 - $889,000
$3,690/mo
Price history
| Date | Event | Price |
|---|---|---|
| 9/26/2026 | Pending sale | $849,900$240/sqft |
Source: Great North MLS #4027923 Report a problem | ||
| 9/25/2026 | Listed for sale | $849,900-1.7%$240/sqft |
Source: Great North MLS #4027923 Report a problem | ||
| 9/11/2026 | Listing removed | $865,000$244/sqft |
Source: Great North MLS #4025098 Report a problem | ||
| 7/7/2026 | Listed for sale | $865,000-3.5%$244/sqft |
Source: Great North MLS #4025098 Report a problem | ||
| 6/29/2026 | Listing removed | $896,000$253/sqft |
Source: eXp Realty #4025098 Report a problem | ||
| 6/12/2026 | Listed for sale | $896,000$253/sqft |
Source: Great North MLS #4025098 Report a problem | ||
| 6/9/2026 | Pending sale | $896,000$253/sqft |
Source: Great North MLS #4025098 Report a problem | ||
| 6/3/2026 | Price change | $896,000-5.7%$253/sqft |
Source: Great North MLS #4025098 Report a problem | ||
| 5/1/2026 | Listed for sale | $950,000$268/sqft |
Source: eXp Realty #4025098 Report a problem | ||
Public tax history
| Year | Property taxes | Tax assessment |
|---|---|---|
| 2025 | $3,658 -6.5% | $266,350 +4.9% |
| 2024 | $3,910 +14.4% | $253,950 +7.3% |
| 2023 | $3,417 +5.8% | $236,600 +10.1% |
| 2022 | $3,230 +2.8% | $214,900 +5.7% |
| 2021 | $3,141 | $203,400 +3.4% |
| 2020 | -- | $196,700 +2% |
| 2019 | $2,997 -2.3% | $192,750 |
| 2018 | $3,066 -23.4% | $192,750 |
| 2017 | $4,003 +44.2% | $192,750 |
| 2016 | $2,777 -30.6% | $192,750 -32.1% |
| 2014 | $4,003 | $283,900 +3% |
| 2013 | $4,003 | $275,600 +4.1% |
| 2012 | -- | $264,800 +102.6% |
| 2011 | -- | $130,700 |
| 2010 | -- | $130,700 |
| 2009 | -- | $130,700 |
| 2008 | -- | $130,700 +14.7% |
| 2006 | -- | $113,900 +67.5% |
| 2005 | -- | $68,000 +1.5% |
| 2004 | -- | $67,000 |
Find assessor info on the county website
Monthly payment
Est. payment
Payment breakdown
Explore the cost of this home by adjusting the details. Changes won't be saved.Climate risks
Neighborhood: 58503
Nearby schools
Schools provided by the listing agent
- Elementary: Elk Ridge
- Middle: Horizon
- High: Century High
Source: Great North MLS. This data may not be complete. We recommend contacting the local school district to confirm school assignments for this home.

Similar homes
- $709,0005 bd4 ba4k sqft7623 Hawktree Dr, Bismarck, ND 58503For Sale
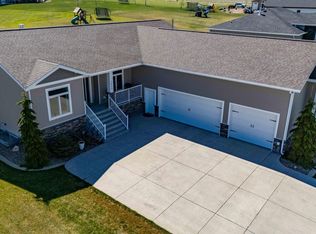 MLS ID #4025397, DAVE WEILER, CENTURY 21 Morrison Realty. Great North MLS
 - $679,9005 bd4 ba3.4k sqft6007 Shoal Dr, Bismarck, ND 58503For Sale
 MLS ID #4027812, BREA ZINS, Paramount Real Estate. Great North MLS
 - $659,9006 bd4 ba4.4k sqft4724 Fountainblue Dr, Bismarck, ND 58503For Sale
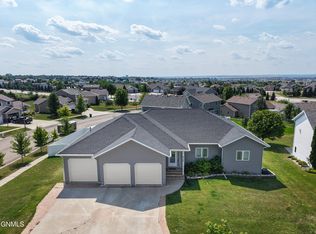 MLS ID #4028089, Alyssa M Symanowski, Realty One Group - Encore. Great North MLS
 - $849,9005 bd4 ba3.6k sqft4309 Elk Ridge Dr, Bismarck, ND 58503For Sale
 MLS ID #4027439, Lisa M Young Bear, BIANCO REALTY, INC.. Great North MLS
