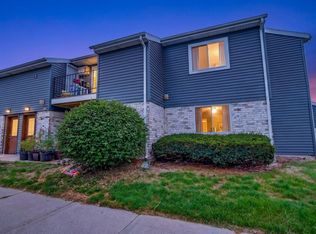
Discover affordable, move-in-ready living in this inviting 2-bedroom, 1-bath Fitchburg condo, ideally situated in the Verona School District and just minutes from everything Madison has to offer. Thoughtful updates throughout create a fresh, welcoming feel, while the eat-in kitchen features a breakfast bar, beautiful white cabinetry, solid-surface countertops, a stylish tile backsplash, and newer appliances. Enjoy a peaceful, wooded setting with the convenience of a low condo fee that includes heat, hot water, and sewer. Additional amenities include a private 6' x 10' storage unit and association-maintained laundry facilities in the lower level. Located near Dunn's Marsh, the UW Arboretum, scenic bike paths, shopping, dining, public transit, and more, this home also offers convenient access to the Beltline, Madison, and Verona. Condo is being sold as-is. Quick closing preferred.
Active
Price cut: $10K (8/31)
$189,900
4601 Crescent Rd APT D, Fitchburg, WI 53711
2beds
803sqft
Condominium
Built in 1981
-- sqft lot
$187,800 Zestimate®
$236/sqft
$215/mo HOA
What's special
- --
- on Zillow
- 198
- views
- 1
- save
Zillow last checked:
Listing updated:
Listed by:
Steve Schwartz,
Restaino & Associates,
Justin Harder,
Restaino & Associates
Source: SCWMLS,MLS#: 2027085
Facts & features
Interior
Bedrooms & bathrooms
- Bedrooms: 2
- Bathrooms: 1
- Full bathrooms: 1
- Main level bathrooms: 1
Primary bedroom
- Level: Main
- Area: 156
- Dimensions: 13 x 12
Bedroom 2
- Level: Main
- Area: 130
- Dimensions: 13 x 10
Kitchen
- Features: Breakfast Bar, Range/Oven, Refrigerator, Dishwasher, Microwave
- Level: Main
- Area: 64
- Dimensions: 8 x 8
Living room
- Level: Main
- Area: 216
- Dimensions: 18 x 12
Heating
- Radiant
Cooling
- Wall Unit(s)
Features
- Storage Unit Inc
- Windows: Window Coverings
- Basement: None
- Has fireplace: No
Interior area
- Total structure area: 803
- Total interior livable area: 803 sqft
- Finished area above ground: 803
Property
Parking
- Parking features: 1 space assigned, Outside, Paved
Features
- Patio & porch: Deck/Balcony
Details
- Parcel number: 060905273449
- Zoning: Res
Construction
Type & style
- Home type: Condo
- Property subtype: Condominium
Materials
- Brick, Stone
Condition
- Year built: 1981
Utilities & green energy
- Sewer: Public Sewer
- Water: Public
- Utilities for property: Cable/Satellite Available, Internet - DSL
Community & HOA
HOA
- Has HOA: Yes
- Amenities included: Parking
- Services included: Heat, Hot Water, Water/Sewer, Trash, Snow Removal, Common area maintenance, Common area insurance, Reserve fund, Lawn maintenance
- HOA fee: $215 monthly
Location
- Region: Fitchburg
Financial & listing details
- Price per square foot: $236/sqft
- Tax assessed value: $149,300
- Annual tax amount: $2,609
- Date on market: 7/1/2026
- Inclusions: Refrigerator, Stove/oven, dishwasher, microwave
- Exclusions: Sellers personal property
Estimated market value
$187,800
$178,000 - $197,000
$1,634/mo
Price history
| Date | Event | Price |
|---|---|---|
| 8/31/2026 | Price change | $189,900-5%$236/sqft |
Source: SCWMLS #2027085 Report a problem | ||
| 7/1/2026 | Listed for sale | $199,900$249/sqft |
Source: SCWMLS #2027085 Report a problem | ||
Public tax history
| Year | Property taxes | Tax assessment |
|---|---|---|
| 2024 | $2,483 +17.8% | $135,600 +37% |
| 2023 | $2,108 +8.3% | $99,000 |
| 2022 | $1,946 +13.8% | $99,000 +28.1% |
| 2021 | $1,710 +3.4% | $77,300 |
| 2020 | $1,654 +25.7% | $77,300 +21.7% |
| 2019 | $1,316 +0% | $63,500 +5.3% |
| 2018 | $1,316 +3.7% | $60,300 +5.2% |
| 2017 | $1,269 +11.4% | $57,300 +10% |
| 2016 | $1,139 +12.4% | $52,100 +10.6% |
| 2015 | $1,013 +1.5% | $47,100 -0.2% |
| 2014 | $998 -30% | $47,200 -25.1% |
| 2013 | $1,425 -1.6% | $63,000 -3.1% |
| 2012 | $1,449 -1.5% | $65,000 |
| 2011 | $1,471 | $65,000 -7.1% |
| 2010 | $1,471 +1.3% | $70,000 -6.7% |
| 2009 | $1,453 -1.2% | $75,000 |
| 2008 | $1,470 -2.6% | $75,000 |
| 2007 | $1,509 -2% | $75,000 |
| 2006 | $1,540 +9.2% | $75,000 |
| 2005 | $1,411 | $75,000 +69.7% |
| 2004 | $1,411 +9.9% | $44,200 |
| 2003 | $1,284 -1.9% | $44,200 |
| 2002 | $1,309 +5.3% | $44,200 |
| 2001 | $1,243 +4.6% | $44,200 |
| 2000 | $1,188 | $44,200 |
Find assessor info on the county website
Monthly payment
Est. payment
Payment breakdown
Explore the cost of this home by adjusting the details. Changes won't be saved.Climate risks
Neighborhood: 53711
Nearby schools
Schools provided by the listing agent
- Elementary: Stoner Prairie
- Middle: Savanna Oaks
- High: Verona
- District: Verona
Source: SCWMLS. This data may not be complete. We recommend contacting the local school district to confirm school assignments for this home.
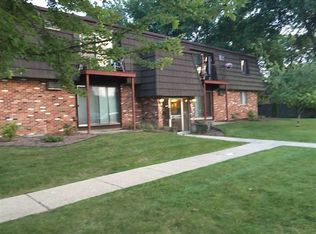
- $178,9002 bd1 ba803 sqft4605 Crescent Rd APT H, Fitchburg, WI 53711Off Market
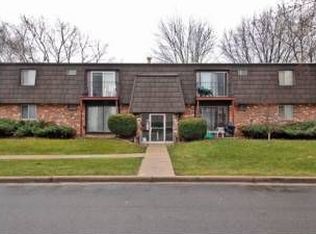
- $156,8002 bd1 ba804 sqft4605 Crescent Rd APT I, Fitchburg, WI 53711Off Market
- $---- bd-- ba-- sqft4605 Crescent Rd APT I, Madison, WI 53711Off Market
- $290,1002 bd1 ba-- sqft4537A Crescent Rd APT A, Fitchburg, WI 53711Off Market
Similar homes
- $189,9002 bd1 ba1k sqft1008 Whispering Pines Way #1008, Madison, WI 53713For Sale
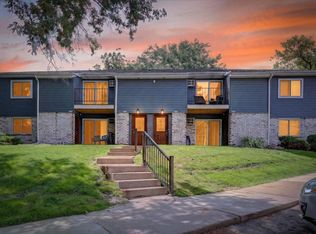 MLS ID #2031299, Beth Hanthorn. SCWMLS
 - $200,0002 bd1 ba965 sqft503 Whispering Pines Way #503, Madison, WI 53713For Sale
 MLS ID #2024713, Lynette Porior-Arce. SCWMLS
 - $174,9002 bd1 ba965 sqft205 Whispering Pines Way, Fitchburg, WI 53713For Sale
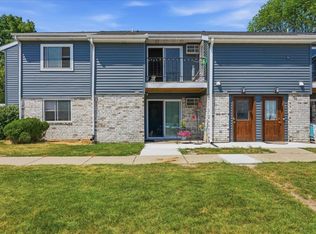 MLS ID #2028750, Matt Winzenried Real Estate Team. SCWMLS
 - $205,0002 bd1 ba965 sqft1403 Whispering Pines Way, Fitchburg, WI 53713For Sale
 MLS ID #2030082, Amber Huemmer. SCWMLS
