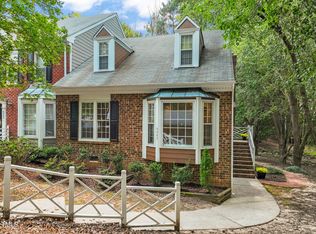
This well maintained home offers a unique and functional layout featuring 3 bedrooms and 3 full bathrooms, with each bedroom having direct access to its own private bath. The main level includes two bedrooms, while the private upstairs suite features the third bedroom, full bathroom, and a spacious loft area. The inviting floor plan offers comfortable living spaces designed for both everyday living and entertaining. The primary suite serves as a relaxing retreat with generous closet space and an en suite bath. Upstairs, the loft area includes a mini bar and offers endless possibilities as a media room, game room, home office, or additional gathering space. Enjoy outdoor living on the spacious deck, perfect for relaxing or entertaining guests. Conveniently located near shopping, dining, parks, and major commuter routes, this North Raleigh home offers the perfect combination of privacy, flexibility, and convenience.
For sale
Price cut: $5K (10/22)
$265,000
4601 Hershey Ct, Raleigh, NC 27613
3beds
1,086sqft
Townhouse
Built in 1986
2,178 Square Feet Lot
$263,500 Zestimate®
$244/sqft
$-- HOA
What's special
Spacious loft areaGenerous closet spaceEn suite bathInviting floor planPrivate upstairs suite
- 89 days
- 1,312
- 149
Zillow last checked:
Listing updated:
Listed by:
Meisha Spang 919-322-9282,
Mark Spain Real Estate
Source: Doorify MLS,MLS#: 10172645
Facts & features
Interior
Bedrooms & bathrooms
- Bedrooms: 3
- Bathrooms: 3
- Full bathrooms: 3
- Main level bathrooms: 2
- Main level bedrooms: 2
Primary bedroom
- Level: Main
- Area: 166.63 Square Feet
- Dimensions: 13.33 x 12.5
Bedroom 2
- Level: Main
- Area: 192 Square Feet
- Dimensions: 16.0 x 12.0
Bedroom 3
- Level: Second
- Area: 237 Square Feet
- Dimensions: 19.75 x 12.0
Primary bathroom
- Level: Main
- Area: 28.21 Square Feet
- Dimensions: 3.17 x 8.9
Bathroom 2
- Level: Main
- Area: 56.77 Square Feet
- Dimensions: 7.83 x 7.25
Bathroom 3
- Level: Second
- Area: 48.2 Square Feet
- Dimensions: 8.17 x 5.9
Dining room
- Level: Main
- Area: 69.14 Square Feet
- Dimensions: 7.83 x 8.83
Kitchen
- Level: Main
- Area: 89 Square Feet
- Dimensions: 10.0 x 8.9
Laundry
- Level: Second
- Area: 41.23 Square Feet
- Dimensions: 7.17 x 5.75
Living room
- Level: Main
- Area: 254.64 Square Feet
- Dimensions: 16.25 x 15.67
Utility room
- Level: Main
- Area: 33.5 Square Feet
- Dimensions: 7.58 x 4.42
Heating
- Natural Gas
Cooling
- Central Air
Appliances
- Included: Dishwasher, Range, Refrigerator
Features
- Flooring: Carpet, Vinyl
- Fireplace features: Living Room
- Common walls with other units/homes: 1 Common Wall
Interior area
- Total structure area: 1,086
- Total interior livable area: 1,086 sqft
- Finished area above ground: 1,086
- Finished area below ground: 0
Property
Parking
- Total spaces: 2
- Parking features: Parking Lot
- Uncovered spaces: 2
Features
- Levels: Multi/Split
- Patio & porch: Deck
Lot
- Size: 2,178 Square Feet
Details
- Parcel number: 078715634049000 0158508
- Zoning: R-10
- Special conditions: Standard
Construction
Type & style
- Home type: Townhouse
- Architectural style: Cape Cod
- Property subtype: Townhouse
Materials
- Brick
- Foundation: Brick/Mortar, Pillar/Post/Pier
- Roof: Shingle
Condition
- New construction: No
- Year built: 1986
Utilities & green energy
- Sewer: Public Sewer
- Water: Public
Community & HOA
Community
- Subdivision: Brittany Woods
HOA
- Has HOA: No
Location
- Region: Raleigh
Financial & listing details
- Price per square foot: $244/sqft
- Tax assessed value: $327,749
- Annual tax amount: $2,878
- Date on market: 7/27/2026
- Listing agreement: Exclusive Right To Sell
- Listing terms: Cash,Conventional,VA Loan
- Ownership type: Townhouse
Estimated market value
$263,500
$250,000 - $277,000
$1,642/mo
Price history
| Date | Event | Price |
|---|---|---|
| 10/22/2026 | Price change | $265,000-1.9%$244/sqft |
Source:  Doorify MLS #10172645 Report a problem Doorify MLS #10172645 Report a problem | ||
| 10/1/2026 | Price change | $270,000-3.2%$248/sqft |
Source: Doorify MLS #10172645 Report a problem | ||
| 8/20/2026 | Price change | $279,000-2.4%$257/sqft |
Source: Doorify MLS #10172645 Report a problem | ||
| 7/27/2026 | Listed for sale | $286,000$263/sqft |
Source: Doorify MLS #10172645 Report a problem | ||
| 7/7/2026 | Listing removed | $286,000$263/sqft |
Source: Doorify MLS #10172645 Report a problem | ||
| 6/8/2026 | Listed for sale | $286,000+19.2%$263/sqft |
Source: Doorify MLS #10172645 Report a problem | ||
| 5/14/2026 | Sold | $240,000-15.8%$221/sqft |
Source: Public Record Report a problem | ||
| 2/8/2026 | Listing removed | $284,900$262/sqft |
Source: Doorify MLS #10125445 Report a problem | ||
| 1/16/2026 | Listed for sale | $284,900-13.6%$262/sqft |
Source: Doorify MLS #10125445 Report a problem | ||
| 10/24/2025 | Listing removed | $329,900$304/sqft |
Source: Doorify MLS #10125445 Report a problem | ||
| 10/9/2025 | Price change | $329,900-2.9%$304/sqft |
Source: Doorify MLS #10125445 Report a problem | ||
| 10/3/2025 | Listed for sale | $339,900+199.5%$313/sqft |
Source: Doorify MLS #10125445 Report a problem | ||
| 6/8/1999 | Sold | $113,500$104/sqft |
Source: Public Record Report a problem | ||
Public tax history
| Year | Property taxes | Tax assessment |
|---|---|---|
| 2025 | $2,878 +0.4% | $327,749 |
| 2024 | $2,867 +27.4% | $327,749 +60.2% |
| 2023 | $2,251 +7.6% | $204,641 |
| 2022 | $2,092 +4% | $204,641 |
| 2021 | $2,011 +1.8% | $204,641 |
| 2020 | $1,975 +13.9% | $204,641 +38.4% |
| 2019 | $1,734 | $147,913 +24.2% |
| 2018 | $1,734 +37.7% | $119,110 |
| 2017 | $1,259 +2.1% | $119,110 |
| 2016 | $1,234 +1% | $119,110 +2.7% |
| 2015 | $1,221 | $115,965 |
| 2014 | -- | $115,965 |
| 2013 | -- | $115,965 |
| 2012 | -- | $115,965 |
| 2011 | -- | $115,965 |
| 2010 | -- | $115,965 |
| 2009 | -- | $115,965 |
| 2008 | -- | -- |
| 2007 | -- | -- |
| 2006 | -- | -- |
| 2005 | -- | -- |
| 2004 | -- | -- |
| 2003 | -- | -- |
| 2002 | -- | -- |
| 2001 | -- | -- |
Find assessor info on the county website
Monthly payment
Est. payment
Payment breakdown
Explore the cost of this home by adjusting the details. Changes won't be saved.Climate risks
Neighborhood: Northwest Raleigh
Nearby schools
Schools provided by the listing agent
- Elementary: Wake County Schools
- Middle: Wake County Schools
- High: Wake County Schools
Source: Doorify MLS. This data may not be complete. We recommend contacting the local school district to confirm school assignments for this home.
Similar homes
- $255,0003 bd3 ba1.2k sqft6707 Queen Annes Dr, Raleigh, NC 27613For Sale

 MLS ID #10193458, Richard Keck. Doorify MLS
 - $240,0002 bd3 ba1k sqft4536 Hamptonshire Dr, Raleigh, NC 27613For Sale
 MLS ID #10186397, Amber Diehl Williams. Doorify MLS
 - $274,9003 bd3 ba1.4k sqft7605 Falcon Rest Cir, Raleigh, NC 27615For Sale
 MLS ID #10199641, Chad Ross. Doorify MLS
 - $264,9003 bd3 ba1.4k sqft809 Rothshire Ct, Raleigh, NC 27615For Sale
 MLS ID #10184951, Kristin Vore. Doorify MLS
 - $260,0002 bd2 ba1.1k sqft5510 Forest Oaks Dr, Raleigh, NC 27609For SaleMLS ID #10199272, Shaylan Good. Doorify MLS
- $274,9003 bd3 ba1.4k sqft5304 Ridgeloch Pl, Raleigh, NC 27612For SaleMLS ID #10178542, Robert Salmons. Doorify MLS
- $280,0002 bd3 ba1.5k sqft1304 Hampshire Ct, Raleigh, NC 27612For SaleMLS ID #10184821, Shaylan Good. Doorify MLS
- $230,0002 bd3 ba1.2k sqft6556 Thetford Ct, Raleigh, NC 27615For SaleMLS ID #10197227, Angela Yvette Hill. Doorify MLS
- $265,5002 bd3 ba1.2k sqft1900 Township Cir, Raleigh, NC 27609For SaleMLS ID #10182881, Bud Johnson. Doorify MLS
- $331,0003 bd3 ba1.5k sqft4204 Camden Woods Ct, Raleigh, NC 27612For SaleMLS ID #10199080, Thomas Ladane Shoupe. Doorify MLS
- $257,0003 bd2 ba1.3k sqft3917 Falmouth Dr, Raleigh, NC 27604For SaleMLS ID #10199303, Meisha Spang. Doorify MLS
- $272,0003 bd3 ba1.5k sqft4305 Kaplan Dr, Raleigh, NC 27606For SaleMLS ID #10186560, Thomas Ladane Shoupe. Doorify MLS
- $274,9003 bd3 ba1.2k sqft2270 Plum Frost Dr, Raleigh, NC 27603For SaleMLS ID #10192536, Susan Abshire. Doorify MLS
- $285,0003 bd2 ba1.1k sqft7309 Beaverwood Dr, Raleigh, NC 27616For SaleMLS ID #10145529, Thomas Ladane Shoupe. Doorify MLS
- $270,0003 bd2 ba1.2k sqft3533 Greywood Dr, Raleigh, NC 27604For SaleMLS ID #10172572, Meisha Spang. Doorify MLS
- $210,0002 bd2 ba989 sqft7766 Sandra Ln, Raleigh, NC 27615For SaleMLS ID #10188002, Melissa Elliott. Doorify MLS
- $249,9003 bd3 ba1.3k sqft3755 Bison Hill Ln, Raleigh, NC 27604For SaleMLS ID #10177601, Amanda Sanchez. Doorify MLS
- $250,0003 bd1 ba998 sqft2308 Shannon St, Raleigh, NC 27610For SaleMLS ID #10196867, Brent Henson. Doorify MLS
- $229,0002 bd3 ba1.2k sqft5621 Split Oak Way, Raleigh, NC 27609For SaleMLS ID #10155429, Thomas Ladane Shoupe. Doorify MLS
