Welcome to your Southwest Missouri dream farm! Situated on almost 69 acres of productive, well-maintained land, this exceptional property offers the perfect blend of comfortable country living and working farm functionality.
The 2,110-square-foot home features beautiful hickory hardwood flooring, a new roof and siding installed in 2025, propane heat, and a wood-burning stove for added warmth during the winter months.
Designed with agriculture in mind, the farm includes quality fencing, 3 self-waterers for cattle, a pond, a corral with a head chute, and established, meticulously maintained and fertilized hay ground. The fertile fields are ideal for hay production, livestock, or expanding your farming operation.
Outbuildings include a 30'x40' red iron insulated and finished shop with a bathroom, its own septic system, heat and air, and potential living space. Additional buildings include a 40'x50' hay barn, a 30'x42' barn with a lean-to, and a 12'x12' wellhouse/storage building with a chicken coop. A 400-foot well provides a reliable water source.
Outdoor enthusiasts will appreciate the abundant wildlife, including deer, turkey, quail, and doves spotted on the property, offering excellent opportunities for wildlife viewing and hunting.
Whether you're looking for a working cattle operation, hobby farm, or peaceful country living with room to spread out, this versatile property offers endless possibilities. Farms with this combination of productive acreage, quality improvements, and well-maintained infrastructure are hard to find. Come experience all this remarkable Missouri farm has to offer!
Active
$785,000
4601 Starling Rd, Pierce City, MO 65723
3beds
2,110sqft
Single Family Residence
Built in 2003
68.88 Acres Lot
$736,900 Zestimate®
$372/sqft
$-- HOA
What's special
Quality fencingPropane heatBeautiful hickory hardwood flooring
- 114 days
- 139
- 10
Zillow last checked:
Listing updated:
Listed by:
Jessenia "Fina" Eaton 417-483-6702,
KELLER WILLIAMS REALTY ELEVATE
Source: Ozark Gateway AOR,MLS#: 264172
Facts & features
Interior
Bedrooms & bathrooms
- Bedrooms: 3
- Bathrooms: 2
- Full bathrooms: 2
Primary bedroom
- Dimensions: 15 x 12
Bedroom 2
- Dimensions: 17 x 12
Bedroom 3
- Dimensions: 12 x 17
Full bathroom
- Dimensions: 12 x 5
Full bathroom
- Dimensions: 10 x 5
Dining room
- Dimensions: 8 x 11
Kitchen
- Dimensions: 12 x 13
Laundry
- Dimensions: 14 x 10.5
Living room
- Dimensions: 19 x 15
Other
- Description: Hallway
- Dimensions: 20 x 4
Heating
- Fireplace(s), Propane, Wood
Cooling
- Has cooling: Yes
Features
- Flooring: Vinyl, Wood
- Has basement: No
- Has fireplace: Yes
- Fireplace features: Wood Burning
Interior area
- Total structure area: 2,110
- Total interior livable area: 2,110 sqft
- Finished area above ground: 2,110
- Finished area below ground: 0
Property
Parking
- Total spaces: 1
- Parking features: Garage Door Opener
- Attached garage spaces: 1
- Has uncovered spaces: Yes
- Details: Driveway, 1 Car Att Garage
Features
- Levels: One
- Stories: 1
- Patio & porch: Porch
Lot
- Size: 68.88 Acres
- Dimensions: 68.88
- Features: Pasture
Details
- Additional structures: Barn(s), Storage, Workshop
- Parcel number: 029032000000013000
Construction
Type & style
- Home type: SingleFamily
- Architectural style: Farm House
- Property subtype: Single Family Residence
Materials
- Vinyl
- Foundation: Other - See Remarks
- Roof: Asphalt
Condition
- Year built: 2003
Utilities & green energy
- Sewer: Septic Tank
Community & HOA
Location
- Region: Pierce City
Financial & listing details
- Price per square foot: $372/sqft
- Tax assessed value: $32,900
- Annual tax amount: $1,081
- Date on market: 7/29/2026
- Listing terms: Cash,Conventional,FHA
Estimated market value
$736,900
$700,000 - $774,000
$1,755/mo
Price history
| Date | Event | Price |
|---|---|---|
| 7/29/2026 | Listed for sale | $785,000-7.6%$372/sqft |
Source:  Ozark Gateway AOR #264172 Report a problem | ||
| 7/27/2026 | Listing removed | $850,000$403/sqft |
Source: Ozark Gateway AOR #263567 Report a problem | ||
| 6/16/2026 | Listed for sale | $850,000$403/sqft |
Source: Ozark Gateway AOR #263301 Report a problem | ||
Public tax history
| Year | Property taxes | Tax assessment |
|---|---|---|
| 2025 | $320 +13.8% | $5,740 +8.7% |
| 2024 | $281 +0% | $5,280 |
| 2023 | $281 +10.9% | $5,280 +10.2% |
| 2021 | $253 -1.6% | $4,790 |
| 2020 | $258 +43% | $4,790 +38.4% |
| 2018 | $180 | $3,460 |
| 2017 | -- | $3,460 +9.1% |
| 2016 | -- | $3,170 |
| 2015 | -- | $3,170 +1.6% |
| 2014 | -- | $3,120 |
Find assessor info on the county website
Monthly payment
Est. payment
Payment breakdown
Explore the cost of this home by adjusting the details. Changes won't be saved.Climate risks
Neighborhood: 65723
Nearby schools
Schools provided by the listing agent
- Elementary: Pierce City
- Middle: Pierce City
Source: Ozark Gateway AOR. This data may not be complete. We recommend contacting the local school district to confirm school assignments for this home.
Similar homes
- $659,0003 bd3 ba2.1k sqft24632 Foliage Rd, Pierce City, MO 65723For Sale
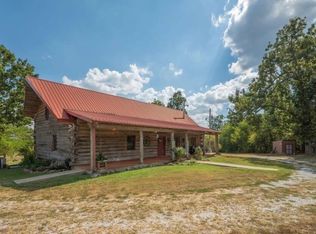 MLS ID #265263, RITCHIE AND ASSOCIATES, Jeremy Ritchie, KELLER WILLIAMS REALTY ELEVATE. Ozark Gateway AOR
- $735,0004 bd3 ba2.9k sqft22250 E Highway 86, Granby, MO 64844For Sale
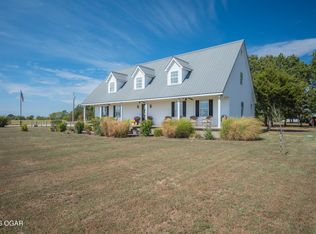 MLS ID #265697, Kaden Decker, Midwest Land Group, LLC. Ozark Gateway AOR
- $675,0003 bd2 ba1.2k sqft6731 Raccoon Rd, Granby, MO 64844For Sale
 MLS ID #264050, Kellen Bounous, Midwest Land Group, LLC. Ozark Gateway AOR
- $699,9003 bd2 ba1.6k sqft17083 Kentucky Rd, Neosho, MO 64850For Sale
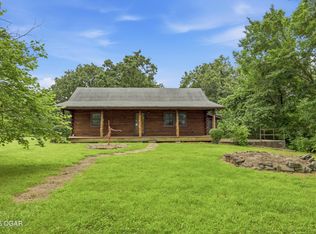 MLS ID #263575, West-Cobb Alliance, ReeceNichols - Neosho. Ozark Gateway AOR
- $725,0002 bd2 ba1.5k sqft11477 N Blackberry Road, Carthage, MO 64836Active
 MLS ID #60331797, Emily Popa, Murney Associates - Primrose. SOMOMLS as distributed by MLS GRID
- $409,9005 bd4 ba2.2k sqft3795 Lawrence 2220, Pierce City, MO 65723ActiveMLS ID #60327283, Maria G. Aldaba, A-List Properties Premier, LLC. SOMOMLS as distributed by MLS GRID
- $495,0004 bd4 ba2.9k sqft15252 Highway 97, Stotts City, MO 65756ActiveMLS ID #60334147, Tara Prater, ReeceNichols - Mount Vernon. SOMOMLS as distributed by MLS GRID
