Skip main navigation
Sold for $215,000
  • $215,000

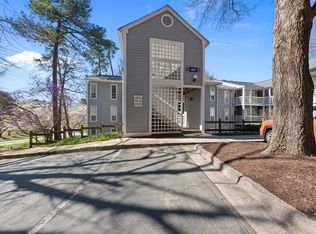
    4601 Timbermill Ct APT 303, Raleigh, NC 27612

    2beds
    1,061sqft
    Condominium
    Built in 1985
    -- sqft lot
    $214,800 Zestimate®
    $203/sqft
    $1,613 Estimated rent

    Home value

    $214,800

    $204,000 - $226,000

    $1,613/mo

    Zestimate® history
    Loading
    Loading...

    Owner options

    List your home for rent

    $1,613/mo

    Rent Zestimate®

    Find your next renter with Zillow Rental Manager. Plus, with online applications, you can quickly screen prospective tenants – for free.

    Learn more

    $1,613/mo

    Rent Zestimate®

    Refinance and save

    $1,669/mo

    Est. payment

    Refinancing to a lower rate could help reduce your monthly payments and save thousands over the life of the loan.

    See today's rates

    $1,669/mo

    Est. payment

    Explore your selling options

    Work with a Zillow partner agent

    Leverage their expertise and Zillow's premium Showcase listings to get your home seen by more buyers.

    Get started

    List with your own agent

    Get your home in front of millions of buyers by listing it on Zillow.

    Learn how to do it

    Sell it yourself

    Take full control of how buyers see your home on Zillow by listing For Sale by Owner (FSBO).

    List your home

    What's special

    Front porchWood-burning fireplaceVaulted ceilingsRemote-controlled wi-fi window coveringsViews of the treesSecond-egress set of stairsRemote wi-fi window shades
    Welcome to the top floor in a phenomenal LOCATION! Only one flight of stairs gets you the top level condo with vaulted ceilings, and views of the trees! QUIET 2 bed/2 bath move-in ready condo with lots of extra features. Come in from the front porch you can personalize, through the storm door and front door to a little foyer before accessing the rest of the space. To your left is a great cook's kitchen with white painted cabinets and newer stainless appliances: fridge ('22), smooth-top stove with convection oven & air-fry setting, microwave ('21), dishwasher with stainless tub, 3 levels and even a light inside. The kitchen is light-filled, with luxury vinyl plank floors, privacy film on the windows, pantry and a place for a small table. Laminate counters and a pass-through to the large living/dining area over the double-bowled sink with high-arc faucet. The dining area currently has a large built-in desk and Google Fiber access. The living room has a vaulted ceiling, ceiling fan, wood-burning fireplace (seller has not used) with blower fan, and remote-controlled wi-fi window coverings for the sliding glass door. That door opens to a generous deck and rare (for condos) second-egress set of stairs, along with an exterior storage closet. The view is high and wooded, a great get-away. Next to the living room is a bedroom with walk-in closet, remote wi-fi window shades and attached bath with tub/shower combo. The other guest bath is large, with Samsung washer and dryer conveying to the next buyers. Behind that bath is the second bedroom with a double-door large closet, two windows, and a sunny view. A coat closet and linen closet provide extra storage. HVAC was manufactured in 2021/2022, roofs were replaced sometime recently (check with HOA for exact date on this building), State water heater date code is 2024. Nest programmable thermostat included. HOA dues cover maintenance of the building and grounds, so you can have a turn-key lifestyle! Tennis and pickleball courts, as well as a pool are part of your $300/month dues. Harris Teeter is less than 5 minutes away, and nearly as close is UNC/Rex, access to I-440 and I-40, Lenovo Center and the Fairgrounds, as well as the NC Museum of Art. Less than 15 min to RDU. The location CANNOT be beat.

    Zillow last checked:

    Listing updated:

    Listed by:

    Suzanne Coan 919-247-4246,

    Wieland Properties, Inc.

    Bought with:

    Christian Howard, 323631

    Mark Spain Real Estate

    Source: Doorify MLS,MLS#: 10155952MLS Logo

    Facts & features

    Interior

    Bedrooms & bathrooms
    • Bedrooms: 2
    • Bathrooms: 2
    • Full bathrooms: 2
    • Main level bathrooms: 2
    • Main level bedrooms: 2
    Primary bedroom
    • Level: Main
    Bedroom 2
    • Level: Main
    Great room
    • Level: Main
    Kitchen
    • Level: Main
    Heating
    • Heat Pump
    Cooling
    • Heat Pump
    Appliances
    • Included: Dryer, Disposal, Dishwasher, Electric Water Heater, Free-Standing Electric Range, Free-Standing Refrigerator, Microwave, Self Cleaning Oven, Stainless Steel Appliance(s), Washer
    • Laundry: In Bathroom, Laundry Closet, Electric Dryer Hookup, Washer Hookup
    Features
    • Bidet, Ceiling Fan(s), Entrance Foyer, His and Hers Closets, High Speed Internet, Laminate Counters, Open Floorplan, Pantry, Recessed Lighting, Storage, Vaulted Ceiling(s), Walk-In Closet(s), Living/Dining Room Combination, Bathtub/Shower Combination, Smooth Ceilings
    • Flooring: Carpet, Luxury Vinyl
    • Doors: Sliding Doors
    • Windows: Aluminum Frames, Window Treatments
    • Common walls with other units/homes: 2+ Common Walls
    Interior area
    • Total structure area: 1,061
    • Total interior livable area: 1,061 sqft
    • Finished area above ground: 1,061
    • Finished area below ground: 0

    Property

    Parking
    • Total spaces: 2
    • Parking features: Parking Lot, Unassigned
    • Uncovered spaces: 2
    • Details: One car allowed near building. Any others need to park further away in the lot.
    Features
    • Levels: One
    • Stories: 1
    • Entry location: 2nd floor, top level
    • Patio & porch: Rear Porch
    • Exterior features: Balcony
    • Has view: Yes
    • View description: Trees/Woods
    Lot
    • Residential vegetation: Partially Wooded
    Details
    • Parcel number: 0785494409
    • Special conditions: Standard
    • Other equipment: List Available

    Construction

    Type & style
    • Home type: Condo
    • Architectural style: Transitional
    • Property subtype: Condominium
    Materials
    • Wood Siding
    • Foundation: Other
    • Roof: Shingle
    Condition
    • New construction: No
    • Year built: 1985

    Utilities & green energy

    • Sewer: Public Sewer
    • Water: Public
    • Utilities for property: Cable Available, Electricity Connected, Sewer Connected, Water Connected
    Green energy
    • Energy efficient items: Thermostat

    Community & HOA

    Community
    • Features: Pool, Sidewalks, Tennis Court(s)
    • Subdivision: Richland Run
    HOA
    • Has HOA: Yes
    • Amenities included: Maintenance Grounds, Management, Maintenance Structure, Parking, Pool, Tennis Court(s), Trash, Water
    • Services included: Maintenance Grounds, Maintenance Structure, Road Maintenance
    • HOA fee: $300 monthly
    • HOA name: Wilson Property Management
    • HOA phone: 919-782-1717
    Location
    • Region: Raleigh

    Financial & listing details

    • Price per square foot: $203/sqft
    • Tax assessed value: $246,160
    • Annual tax amount: $2,166
    • Date on market: 3/27/2026
    • Listing agreement: Exclusive Right To Sell
    • Listing terms: Cash,Conventional,Other
    • Road surface type: Asphalt

    Price history

    DateEventPrice
    8/31/2026Sold$215,000-4.4%$203/sqft
    Source: Doorify MLS #10155952 Report a problem
    6/16/2026Pending sale$225,000$212/sqft
    Source: Doorify MLS #10155952 Report a problem
    3/27/2026Listed for sale$225,000-7.4%$212/sqft
    Source: Doorify MLS #10155952 Report a problem
    2/12/2026Listing removed$242,999$229/sqft
    Source: Doorify MLS #10115357 Report a problem
    8/12/2025Listed for sale$242,999+5.7%$229/sqft
    Source: Doorify MLS #10115357 Report a problem
    10/20/2021Sold$230,000+7%$217/sqft
    Source: Public Record Report a problem
    9/7/2021Contingent$215,000$203/sqft
    Source: Doorify MLS #2405020 Report a problem
    8/31/2021Listed for sale$215,000$203/sqft
    Source: Doorify MLS #2405020 Report a problem

    Public tax history

    YearProperty taxesTax assessment
    2025$2,167 +0.4%$246,160
    2024$2,158 +33.8%$246,160 +68.5%
    2023$1,613 +7.6%$146,102
    2022$1,499 +4%$146,102
    2021$1,442 +1.8%$146,102
    2020$1,416 +21.5%$146,102 +47.9%
    2019$1,165 $98,775
    2018$1,165 +11.2%$98,775
    2017$1,048 +2.1%$98,775
    2016$1,026 +2.1%$98,775 +3.9%
    2015$1,005 +5.4%$95,098
    2014$954 $95,098
    2013-- $95,098
    2012-- $95,098
    2011-- $95,098
    2010-- $95,098
    2009-- $95,098
    2008-- --
    2007-- --
    2006-- --
    Find assessor info on the county website

    Neighborhood: Northwest Raleigh

    Nearby schools

    GreatSchools rating
    Schools provided by the listing agent
    • Elementary: Wake County Schools
    • Middle: Wake County Schools
    • High: Wake County Schools

    Source: Doorify MLS. This data may not be complete. We recommend contacting the local school district to confirm school assignments for this home.

    Get a cash offer in 3 minutes
    Find out how much your home could sell for in as little as 3 minutes with a no-obligation cash offer.
    Estimated market value
    $214,800
    Get a cash offer in 3 minutes
    Find out how much your home could sell for in as little as 3 minutes with a no-obligation cash offer.
    Estimated market value
    $214,800