Stunning 4-bedroom, 3-bath home on a spacious corner lot with an open floor plan and beautiful finishes. The gourmet kitchen features an induction cooktop, custom Schroll soft-close cabinetry, Ruvati farmhouse sink, and mosaic tile backsplash. Enjoy the bright four-season sunroom, finished basement with flexible living space, and fantastic outdoor areas including a Trex deck, stamped concrete patio, and covered front porch.
For sale
$425,000
4601 W 30th St Rd, Greeley, CO 80634
4beds
2,848sqft
Single Family Residence
Built in 2004
9,807 Square Feet Lot
$424,400 Zestimate®
$149/sqft
$21/mo HOA
What's special
Bright four-season sunroomRuvati farmhouse sinkTrex deckSpacious corner lotCovered front porchInduction cooktopMosaic tile backsplash
- 18 days
- 554
- 50
Likely to sell faster than
Zillow last checked:
Listing updated:
Listed by:
Nicole Davis 970-412-9992,
Resident Realty
Source: IRES as distributed by MLS GRID,MLS#: 1069677
Facts & features
Interior
Bedrooms & bathrooms
- Bedrooms: 4
- Bathrooms: 3
- Full bathrooms: 3
- Main level bathrooms: 2
Primary bedroom
- Description: Vinyl
- Features: Full Primary Bath
- Level: Main
- Area: 192 Square Feet
- Dimensions: 16 x 12
Bedroom 2
- Description: Vinyl
- Level: Main
- Area: 121 Square Feet
- Dimensions: 11 x 11
Bedroom 3
- Description: Carpet
- Level: Basement
- Area: 160 Square Feet
- Dimensions: 16 x 10
Bedroom 4
- Description: Carpet
- Level: Basement
- Area: 121 Square Feet
- Dimensions: 11 x 11
Dining room
- Description: Vinyl
- Level: Main
- Area: 168 Square Feet
- Dimensions: 14 x 12
Kitchen
- Description: Vinyl
- Level: Main
- Area: 192 Square Feet
- Dimensions: 16 x 12
Laundry
- Level: Basement
- Area: 36 Square Feet
- Dimensions: 6 x 6
Living room
- Description: Vinyl
- Level: Main
- Area: 192 Square Feet
- Dimensions: 16 x 12
Recreation room
- Description: Carpet
- Level: Basement
- Area: 256 Square Feet
- Dimensions: 16 x 16
Study
- Description: Vinyl
- Level: Main
- Area: 132 Square Feet
- Dimensions: 12 x 11
Heating
- Forced Air
Cooling
- Central Air, Ceiling Fan(s)
Appliances
- Included: Double Oven, Dishwasher, Refrigerator
- Laundry: Washer/Dryer Hookup
Features
- Eat-in Kitchen, Separate Dining Room, Cathedral Ceiling(s), Open Floorplan, Pantry, Walk-In Closet(s), Kitchen Island, Sun Room
- Windows: Window Coverings
- Basement: Partially Finished
Interior area
- Total structure area: 1,424
- Total interior livable area: 2,848 sqft
- Finished area above ground: 1,424
Property
Parking
- Total spaces: 2
- Parking features: Attached
- Attached garage spaces: 2
- Details: Attached
Accessibility
- Accessibility features: Low Carpet, Main Floor Bath, Accessible Bedroom
Features
- Levels: One
- Stories: 1
- Patio & porch: Patio, Deck
- Exterior features: Sprinkler System
- Fencing: Fenced,Wood
Lot
- Size: 9,807 Square Feet
- Features: Corner Lot, Paved, Curbs, Gutters, Sidewalks, Street Light
Details
- Additional structures: Storage
- Parcel number: R2096403
- Zoning: Res
- Special conditions: Private Owner
Construction
Type & style
- Home type: SingleFamily
- Architectural style: Contemporary
- Property subtype: Single Family Residence
Materials
- Frame, Brick
- Roof: Composition
Condition
- New construction: No
- Year built: 2004
Utilities & green energy
- Electric: Atmos Energy, Photovoltaics Third-Party Owned
- Gas: Xcel Energy
- Sewer: Public Sewer
- Utilities for property: Natural Gas Available, Electricity Available
Community & HOA
Community
- Subdivision: Gateway Estates 3rd Fg
HOA
- Has HOA: Yes
- HOA fee: $250 annually
- HOA name: Gateway Estates 3rd Filing HOA
- HOA phone: 970-392-9657
Location
- Region: Greeley
Financial & listing details
- Price per square foot: $149/sqft
- Annual tax amount: $2,611
- Date on market: 9/30/2026
- Listing terms: Cash,Conventional,FHA,VA Loan
- Exclusions: Seller's personal property
- Electric utility on property: Yes
Estimated market value
$424,400
$403,000 - $446,000
$2,707/mo
Price history
| Date | Event | Price |
|---|---|---|
| 9/30/2026 | Listed for sale | $425,000-12.4%$149/sqft |
Source:  REcolorado as distributed by MLS GRID #IR1069677 Report a problem REcolorado as distributed by MLS GRID #IR1069677 Report a problem | ||
| 9/29/2026 | Listing removed | $485,000$170/sqft |
Source:  IRES as distributed by MLS GRID #1053726 Report a problem IRES as distributed by MLS GRID #1053726 Report a problem | ||
| 5/23/2026 | Price change | $485,000-2%$170/sqft |
Source: IRES as distributed by MLS GRID #1053726 Report a problem | ||
| 5/14/2026 | Price change | $495,000-0.8%$174/sqft |
Source: IRES as distributed by MLS GRID #1053726 Report a problem | ||
| 4/1/2026 | Price change | $499,000-3.1%$175/sqft |
Source: IRES as distributed by MLS GRID #1053726 Report a problem | ||
| 3/13/2026 | Listed for sale | $515,000+3%$181/sqft |
Source: IRES as distributed by MLS GRID #1053726 Report a problem | ||
| 10/28/2025 | Listing removed | $499,999$176/sqft |
Source: IRES as distributed by MLS GRID #1043134 Report a problem | ||
| 10/27/2025 | Listing removed | $2,955$1/sqft |
Source: Zillow Rentals Report a problem | ||
| 10/19/2025 | Price change | $499,999-3.8%$176/sqft |
Source: IRES as distributed by MLS GRID #1043134 Report a problem | ||
| 10/15/2025 | Listed for rent | $2,955$1/sqft |
Source: Zillow Rentals Report a problem | ||
| 10/9/2025 | Price change | $520,000-1%$183/sqft |
Source: IRES as distributed by MLS GRID #1043134 Report a problem | ||
| 9/20/2025 | Price change | $525,000-0.9%$184/sqft |
Source: IRES as distributed by MLS GRID #1043134 Report a problem | ||
| 9/7/2025 | Listed for sale | $530,000+2.3%$186/sqft |
Source: IRES as distributed by MLS GRID #1043134 Report a problem | ||
| 5/12/2022 | Sold | $518,000+3.6%$182/sqft |
Source: IRES as distributed by MLS GRID #962174 Report a problem | ||
| 4/6/2022 | Listed for sale | $500,000+68.4%$176/sqft |
Source: IRES as distributed by MLS GRID #962174 Report a problem | ||
| 4/24/2018 | Sold | $297,000$104/sqft |
Source: IRES as distributed by MLS GRID #848193 Report a problem | ||
Public tax history
Tax history is unavailable.
Monthly payment
Est. payment
Payment breakdown
Explore the cost of this home by adjusting the details. Changes won't be saved.Climate risks
Neighborhood: 80634
Nearby schools
Schools provided by the listing agent
- Elementary: Heiman
- Middle: Prairie Heights
- High: Greeley West
Source: IRES as distributed by MLS GRID. This data may not be complete. We recommend contacting the local school district to confirm school assignments for this home.
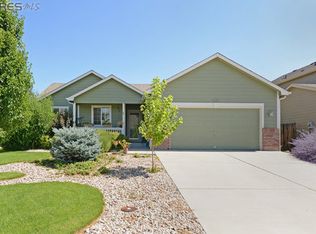
Similar homes
- $485,0004 bd4 ba3k sqft1543 40th Ave Ct, Greeley, CO 80634For Sale

 MLS ID #1069832, Rob Kittle, Kittle Real Estate. IRES as distributed by MLS GRID
 - $474,9004 bd4 ba2.2k sqft3173 50th Ave, Greeley, CO 80634For Sale
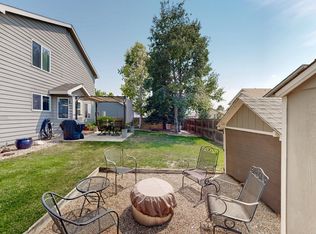 MLS ID #1065959, Kayleigh Weickum, Tallent Co. Real Estate. IRES as distributed by MLS GRID
 - $464,9003 bd2 ba3k sqft5613 29th St Rd, Greeley, CO 80634For Sale
 MLS ID #1068790, Zach Chicoine, The TC Group, LLC. IRES as distributed by MLS GRID
 - $479,9004 bd3 ba3.1k sqft2105 51st Ave, Greeley, CO 80634For Sale
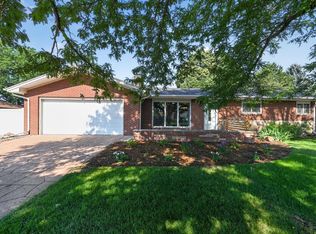 MLS ID #1063394, Sam Chhor, Scott Realty Co.. IRES as distributed by MLS GRID
 - $475,0004 bd4 ba2.4k sqft3211 San Carlo Ave, Evans, CO 80620For SaleMLS ID #1068195, Raelynn Barnett, Rad Real Estate. IRES as distributed by MLS GRID
- $489,0004 bd3 ba2.2k sqft1737 69th Ave, Greeley, CO 80634For SaleMLS ID #1067583, Cory Dale, eXp Realty - Hub. IRES as distributed by MLS GRID
- $465,0003 bd3 ba2.5k sqft8732 15th St Rd N, Greeley, CO 80634For SaleMLS ID #1067580, Clarissa Macdonald, Coldwell Banker Realty- Fort Collins. IRES as distributed by MLS GRID
- $595,0004 bd4 ba3.2k sqft2149 74th Ave Ct, Greeley, CO 80634For SaleMLS ID #1069516, Dustin Janzen, Bliss Realty Group. IRES as distributed by MLS GRID
- $535,0005 bd3 ba3.1k sqft2329 75th Ave, Greeley, CO 80634For SaleMLS ID #1070063, Dominic East, RE/MAX Alliance-FTC South. IRES as distributed by MLS GRID
- $414,9003 bd2 ba2.7k sqft2433 Shooting Star Way, Evans, CO 80620For SaleMLS ID #1068147, Stephen Pratt, Stephen Pratt. IRES as distributed by MLS GRID
- $550,0005 bd4 ba3.6k sqft1914 74th Ave, Greeley, CO 80634For SaleMLS ID #1065078, Matt Harper, Real. IRES as distributed by MLS GRID
- $450,0003 bd2 ba2.4k sqft639 Gore Range Dr, Severance, CO 80550For SaleMLS ID #1069435, Brandon Oneill, RE/MAX Alliance-Windsor. IRES as distributed by MLS GRID
- $369,9003 bd3 ba1.9k sqft6605 4th St Rd #2, Greeley, CO 80634For SaleMLS ID #1064334, Fernando Tarin-Corona, RE/MAX Alliance-Greeley. IRES as distributed by MLS GRID
- $515,0004 bd3 ba2.5k sqft609 N 81st Ave, Greeley, CO 80634For SaleMLS ID #1063444, Bob Skillman, Group Centerra. IRES as distributed by MLS GRID
- $521,3143 bd3 ba2.3k sqft1211 105th Ave Ct, Greeley, CO 80634New ConstructionIRES as distributed by MLS GRID
- $550,0004 bd4 ba2.8k sqft403 Double Tree Dr, Greeley, CO 80634For SaleMLS ID #1048242, Donna Ehnert, eXp Realty LLC. IRES as distributed by MLS GRID
- $429,9003 bd2 ba2.6k sqft300 3rd St, Severance, CO 80546For SaleMLS ID #1069960, Rob Kittle, Kittle Real Estate. IRES as distributed by MLS GRID
- $485,0003 bd3 ba2.3k sqft3618 Teakwood Ln, Johnstown, CO 80534For SaleMLS ID #1070383, Kelly McBartlett, Compass - Boulder. IRES as distributed by MLS GRID
- $460,0005 bd3 ba2.8k sqft1195 Green Mountain Rd, Severance, CO 80550For SaleMLS ID #1069018, Josh Landers, RE/MAX Nexus. IRES as distributed by MLS GRID
- $489,0004 bd3 ba2.4k sqft605 Sawyers Pond Drive, Severance, CO 80550For Sale
 MLS ID #3401871, Heidi Kenyon, Jason Mitchell Real Estate Colorado, LLC. REcolorado as distributed by MLS GRID
