WELCOME HOME! ~ Conveniently located between Hurlburt Field & Eglin AFB ~ 4 Bedrooms ~ 2 Baths ~ ROOF (2023) ~ HVAC (2019) ~ Water Heater (2018) ~ New Electrical Panel & Surge Protector (2025) ~ New Air ducts (2023) ~ Carpet upstairs (2024) ~ LVP in master bedroom (2024) ~ Kitchen is complete with stainless appliances (stove, dishwasher, microwave and refrigerator) ~ Downstairs includes master bedroom, additional bedroom, laundry, living room with FIREPLACE, kitchen & breakfast area ~ Upstairs includes 2 bedrooms and a full bath ~ Fenced backyard is flat and includes a storage room (where the water heater is at) and a yard building ~ Lots of room for your pets and backyard BBQs ~ Call today for your personal tour!
For sale
$315,000
2618 Windsor Ln N, Fort Walton Beach, FL 32547
4beds
1,414sqft
Single Family Residence
Built in 1985
5,227 Square Feet Lot
$-- Zestimate®
$223/sqft
$-- HOA
What's special
Yard buildingFenced backyard is flatBreakfast area
- 1 day |
- 297 |
- 28 |
Zillow last checked:
Listing updated:
Listed by:
Christine Dewise 850-572-9849,
DEWISE REALTY, L L C,
Josh Dewise 850-982-5984,
DEWISE REALTY, L L C
Source: PAR,MLS#: 687477
Facts & features
Interior
Bedrooms & bathrooms
- Bedrooms: 4
- Bathrooms: 2
- Full bathrooms: 2
Primary bedroom
- Level: First
- Area: 120
- Dimensions: 12 x 10
Bedroom
- Level: First
- Area: 120
- Dimensions: 12 x 10
Bedroom 1
- Level: Second
Bedroom 2
- Level: Second
Dining room
- Level: First
- Area: 81
- Dimensions: 9 x 9
Kitchen
- Level: First
- Area: 108
- Dimensions: 12 x 9
Living room
- Level: First
- Area: 225
- Dimensions: 15 x 15
Heating
- Central, Fireplace(s)
Cooling
- Central Air, Ceiling Fan(s)
Appliances
- Included: Electric Water Heater, Built In Microwave, Dishwasher, Refrigerator
- Laundry: Inside, W/D Hookups
Features
- Storage, Ceiling Fan(s), Chair Rail
- Flooring: Tile, Carpet, Laminate
- Windows: Double Pane Windows, Some Blinds
- Has basement: No
- Has fireplace: Yes
Interior area
- Total structure area: 1,414
- Total interior livable area: 1,414 sqft
Property
Parking
- Parking features: Driveway
- Has uncovered spaces: Yes
Features
- Levels: Two
- Stories: 2
- Patio & porch: Patio, Porch
- Pool features: None
- Fencing: Back Yard
Lot
- Size: 5,227 Square Feet
- Dimensions: 43x117x43x125
- Features: Interior Lot
Details
- Additional structures: Yard Building
- Parcel number: 281s24261a00000280
- Zoning description: County,Res Single
Construction
Type & style
- Home type: SingleFamily
- Architectural style: Cottage
- Property subtype: Single Family Residence
Materials
- Frame
- Foundation: Slab
- Roof: Metal
Condition
- Resale
- New construction: No
- Year built: 1985
Utilities & green energy
- Electric: Circuit Breakers, Copper Wiring
- Sewer: Public Sewer
- Water: Public
Community & HOA
Community
- Features: Fishing
- Subdivision: Willow Bend
HOA
- Has HOA: No
- Services included: None
Location
- Region: Fort Walton Beach
Financial & listing details
- Price per square foot: $223/sqft
- Tax assessed value: $209,099
- Annual tax amount: $2,565
- Price range: $315K - $315K
- Date on market: 8/14/2026
- Cumulative days on market: 2 days
- Road surface type: Paved
Estimated market value
Not available
Estimated sales range
Not available
Not available
Price history
| Date | Event | Price |
|---|---|---|
| 8/14/2026 | Listed for sale | $315,000+9.8%$223/sqft |
Source:  PAR #687477 Report a problem PAR #687477 Report a problem | ||
| 12/6/2022 | Sold | $287,000-5.9%$203/sqft |
Source:  ECAOR #909044 Report a problem ECAOR #909044 Report a problem | ||
| 11/8/2022 | Pending sale | $305,000$216/sqft |
Source: ECAOR #909044 Report a problem | ||
| 10/17/2022 | Price change | $305,000-4.7%$216/sqft |
Source: ECAOR #909044 Report a problem | ||
| 9/28/2022 | Listed for sale | $320,000+68.5%$226/sqft |
Source: ECAOR #909044 Report a problem | ||
| 9/26/2018 | Sold | $189,900$134/sqft |
Source: ECAOR #805020 Report a problem | ||
| 8/22/2018 | Listed for sale | $189,900$134/sqft |
Source: Coastal Realty Services #805020 Report a problem | ||
Public tax history
| Year | Property taxes | Tax assessment |
|---|---|---|
| 2025 | $2,565 +1.9% | $209,099 +2% |
| 2024 | $2,517 +25.5% | $204,919 -0.5% |
| 2023 | $2,005 -8.5% | $205,875 +7.8% |
| 2022 | $2,191 +14.4% | $191,030 +27.4% |
| 2021 | $1,915 +9.8% | $149,948 +11.3% |
| 2020 | $1,744 +5.1% | $134,683 +6.5% |
| 2019 | $1,659 +7.1% | $126,497 +8.3% |
| 2018 | $1,550 | $116,772 -1.4% |
| 2017 | $1,550 -1.8% | $118,386 +3.2% |
| 2016 | $1,578 +3.8% | $114,720 +6.1% |
| 2015 | $1,520 +4.6% | $108,122 +4.4% |
| 2014 | $1,454 | $103,571 +3.8% |
| 2013 | -- | $99,777 +2% |
| 2012 | -- | $97,799 -3.6% |
| 2011 | -- | $101,455 -3.5% |
| 2010 | -- | $105,099 -10.7% |
| 2009 | -- | $117,700 -11.2% |
| 2008 | -- | $132,573 -6.5% |
| 2007 | -- | $141,726 +2.7% |
| 2006 | -- | $137,969 +33.5% |
| 2005 | -- | $103,381 +30.4% |
| 2004 | -- | $79,277 +12.9% |
| 2003 | -- | $70,191 +3.2% |
| 2002 | -- | $68,000 +1.8% |
| 2001 | -- | $66,799 |
Find assessor info on the county website
Monthly payment
Est. payment
Payment breakdown
Explore the cost of this home by adjusting the details. Changes won't be saved.Climate risks
Neighborhood: Wright
Nearby schools
GreatSchools rating
- 3/10Kenwood Elementary SchoolGrades: PK-5Distance: 2.9 mi
- 5/10W. C. Pryor Middle SchoolGrades: 6-8Distance: 2.3 mi
- 4/10Choctawhatchee Senior High SchoolGrades: 9-12Distance: 2.3 mi
Schools provided by the listing agent
- Elementary: Local School In County
- Middle: LOCAL SCHOOL IN COUNTY
- High: Local School In County
Source: PAR. This data may not be complete. We recommend contacting the local school district to confirm school assignments for this home.
- $228,1002 bd1 ba1k sqft2616 Windsor Ln N, Fort Walton Beach, FL 32547Off Market
- $317,0004 bd3 ba1.5k sqft2620 Windsor Ln, Fort Walton Beach, FL 32547Sold
- $330,0004 bd3 ba1.5k sqft2614 Windsor Ln N, Fort Walton Beach, FL 32547Sold

- $288,0003 bd2 ba1.2k sqft2622 Windsor Ln N, Fort Walton Beach, FL 32547Off Market
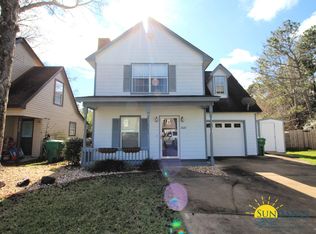
- $229,0002 bd1 ba1k sqft2525 Georgetown Ln, Fort Walton Beach, FL 32547Pending
- $221,4002 bd2 ba1k sqft2523 Georgetown Ln, Fort Walton Beach, FL 32547Off Market
- $275,0002 bd1 ba944 sqft2527 Georgetown Ln, Fort Walton Beach, FL 32547Sold
- $280,2003 bd3 ba1.6k sqft2529 Georgetown Ln, Fort Walton Beach, FL 32547Off Market
A local agent can set up tours, give advice and negotiate with sellers.
Similar homes
- $310,0002 bd2 ba1.1k sqft2200 Nancys Path, Fort Walton Beach, FL 32547For Sale
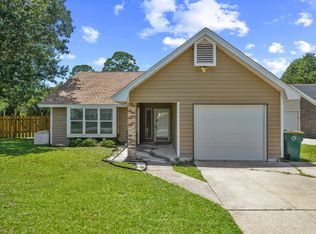
 MLS ID #1008587, Kendra R Sheikho, Coldwell Banker Realty. ECAOR
 - $315,0003 bd3 ba1.2k sqft2521 Georgetown Ln, Fort Walton Beach, FL 32547For Sale
 MLS ID #1007486, Adam B Griffin, Griffin Real Estate Group. ECAOR
 - $319,0003 bd2 ba1.1k sqft2003 Woodfern Path, Fort Walton Beach, FL 32547For Sale
 MLS ID #1007988, Jutta M Schneider LLC, Lucky Palms Realty. ECAOR
 - $259,9003 bd2 ba1.4k sqft2206 Nancys Path, Fort Walton Beach, FL 32547For Sale

 MLS ID #1009195, Steve Alford, Coconut Palm Real Estate. Navarre Area BOR
 - $320,0003 bd2 ba1.2k sqft1866 Heartland Dr, Fort Walton Beach, FL 32547For SaleMLS ID #1006656, Karen M Butler, Coldwell Banker Realty. ECAOR
- $360,0003 bd2 ba1.5k sqft1941 Patrician Way, Fort Walton Beach, FL 32547For SaleMLS ID #1009360, Christy R Leipprandt, The Premier Property Group. ECAOR
- $295,0003 bd2 ba1.3k sqft122 Newcastle Cir, Fort Walton Beach, FL 32547For SaleMLS ID #1009508, Wendy M Thomas, Keller Williams Realty FWB. ECAOR
- $300,0003 bd3 ba1.4k sqft1814 Stable Ln, Fort Walton Beach, FL 32547For SaleMLS ID #1009910, Matthew J Buttner, List Now Realty. ECAOR
- $329,9003 bd2 ba1.4k sqft1708 Colonial Ct, Fort Walton Beach, FL 32547For SaleMLS ID #998178, Casey M Tetman, Equity & Trust Realty Inc. ECAOR
- $299,9003 bd2 ba1.4k sqft1010 Aspen Ct, Fort Walton Beach, FL 32547For SaleMLS ID #685631, Dawn Burt, KELLER WILLIAMS SUCCESS REALTY. PAR
- $347,9003 bd2 ba1.6k sqft409 Heritage Ct, Fort Walton Beach, FL 32547For SaleMLS ID #1006812, Janet M Bishop, Coastal Realty Services. ECAOR
- $299,9003 bd2 ba1.1k sqft418 Heritage Way, Fort Walton Beach, FL 32547For SaleMLS ID #992553, Steve Koleno, Beycome of Florida LLC. Navarre Area BOR
- $280,0003 bd2 ba1.1k sqft3057 Yorktown Cir, Fort Walton Beach, FL 32547For SaleMLS ID #998294, Lee Solt, Chris Stapleton Realty LLC. Navarre Area BOR
- $375,0004 bd2 ba1.9k sqft1195 Saddle Creek Dr, Fort Walton Beach, FL 32547For SaleMLS ID #1008346, Johnny Vo, Dream Team Realty of NW Florida LLC. ECAOR
- $319,9003 bd2 ba1.1k sqft911 Lawton Ct, Fort Walton Beach, FL 32547For SaleMLS ID #1003691, Crystal L Watkins, Compass. ECAOR
- $423,0004 bd2 ba1.5k sqft1409 Mixon Dr, Fort Walton Beach, FL 32547For SaleMLS ID #1008898, Natalia Sevciuc, Stars Realty. ECAOR
- $315,0003 bd2 ba1.1k sqft657 Jerrells Ave, Fort Walton Beach, FL 32547For SaleMLS ID #1006112, Nikki Segraves Wood, ERA American Real Estate. ECAOR
- $365,0003 bd3 ba1.4k sqft974 Pacific Silver Ct, Fort Walton Beach, FL 32547For SaleMLS ID #1009383, Marylin Handzus, Century 21 AllPoints Realty. ECAOR
- $334,9004 bd2 ba1.5k sqft402 Gerold St, Fort Walton Beach, FL 32547For SaleMLS ID #1005318, Trey E Ellison, Coldwell Banker Realty. ECAOR
- $315,9003 bd2 ba1.3k sqft625 Emerald Ln, Fort Walton Beach, FL 32547For SaleMLS ID #1004824, Melinda Vazquez, Coldwell Banker Realty. ECAOR
