Located in sought-after Southampton, this one-owner 4 bedroom, 2.5 bath home offers incredible potential just steps from the James River. Set on over half an acre and surrounded by mature landscaping, it delivers privacy, an unbeatable location, and a timeless, classic feel that’s hard to find. Extremely well maintained and cared for, the home features a whole-house generator, carport, darling eat-in kitchen, formal living and dining rooms, a sun-lit sunroom, and a cozy lower-level den with fireplace and workshop/utility room. There is also a precious detached garden shed, fenced vegetable/flower garden with rich soil for future plantings, low-maintenance vinyl siding, and hardwood floors waiting to be exposed beneath the second level carpet. Walk to the river and nearby trails, with quick access to Stony Point shopping, the University of Richmond, Chippenham, Powhite, and the Downtown Expressway. Just one block from the Huguenot Bridge and minutes from River Road shopping, Osaka, and Starbucks.
Sold for $500,000
$500,000
4602 Butte Rd, Richmond, VA 23235
4beds
2,004sqft
Single Family Residence
Built in 1965
0.57 Acres Lot
$502,900 Zestimate®
$250/sqft
$2,873 Estimated rent
Home value
$502,900
$453,000 - $563,000
$2,873/mo
Zestimate® history
Owner options
List your home for rent
$2,873/mo
Rent Zestimate®
Find your next renter with Zillow Rental Manager. Plus, with online applications, you can quickly screen prospective tenants – for free.
$2,873/mo
Rent Zestimate®
Refinance and save
$3,333/mo
Est. payment
Refinancing to a lower rate could help reduce your monthly payments and save thousands over the life of the loan.
$3,333/mo
Est. payment
Explore your selling options
Work with a Zillow partner agent
Leverage their expertise and Zillow's premium Showcase listings to get your home seen by more buyers.
Get startedList with your own agent
Get your home in front of millions of buyers by listing it on Zillow.
Learn how to do itSell it yourself
Take full control of how buyers see your home on Zillow by listing For Sale by Owner (FSBO).
List your homeWhat's special
Zillow last checked:
Listing updated:
Listed by:
Ashley Silveira membership@therealbrokerage.com,
Real Broker LLC
Bought with:
Matt Jarreau, 0225175691
Hometown Realty
Source: CVRMLS,MLS#: 2603607 Originating MLS: Central Virginia Regional MLS
Originating MLS: Central Virginia Regional MLSFacts & features
Interior
Bedrooms & bathrooms
- Bedrooms: 4
- Bathrooms: 3
- Full bathrooms: 2
- 1/2 bathrooms: 1
Other
- Description: Tub & Shower
- Level: Second
Half bath
- Level: Basement
Heating
- Electric, Heat Pump, Oil
Cooling
- Central Air, Electric, Attic Fan
Appliances
- Included: Built-In Oven, Cooktop, Dryer, Dishwasher, Exhaust Fan, Electric Cooking, Electric Water Heater, Freezer, Microwave, Oven, Range, Refrigerator, Smooth Cooktop, Stove
- Laundry: Washer Hookup, Dryer Hookup, Stacked
Features
- Bookcases, Built-in Features, Breakfast Area, Dining Area, Eat-in Kitchen, Fireplace, High Speed Internet, Bath in Primary Bedroom, Solid Surface Counters, Wired for Data, Walk-In Closet(s)
- Flooring: Partially Carpeted, Wood
- Basement: Crawl Space,Partial
- Attic: Partially Finished
- Number of fireplaces: 1
- Fireplace features: Gas, Masonry
Interior area
- Total interior livable area: 2,004 sqft
- Finished area above ground: 2,004
- Finished area below ground: 0
Property
Parking
- Total spaces: 2
- Parking features: Carport, Driveway, Oversized, Paved
- Garage spaces: 2
- Has carport: Yes
- Has uncovered spaces: Yes
Features
- Levels: Two,Multi/Split
- Stories: 2
- Patio & porch: Front Porch, Side Porch
- Exterior features: Storage, Shed, Paved Driveway
- Pool features: None
- Fencing: None
Lot
- Size: 0.57 Acres
- Features: Landscaped, Level
- Topography: Level
Details
- Parcel number: C0010126006
- Zoning description: R-2
- Other equipment: Air Purifier, Generator
Construction
Type & style
- Home type: SingleFamily
- Architectural style: Ranch,Tri-Level
- Property subtype: Single Family Residence
Materials
- Brick, Drywall, Frame, Vinyl Siding
- Roof: Composition
Condition
- Resale
- New construction: No
- Year built: 1965
Utilities & green energy
- Sewer: Public Sewer
- Water: Public
Community & HOA
Community
- Security: Smoke Detector(s)
- Subdivision: Southampton
Location
- Region: Richmond
Financial & listing details
- Price per square foot: $250/sqft
- Tax assessed value: $453,000
- Annual tax amount: $5,436
- Date on market: 3/6/2026
- Ownership: Individuals
- Ownership type: Sole Proprietor
Price history
| Date | Event | Price |
|---|---|---|
| 3/5/2026 | Sold | $500,000+14.9%$250/sqft |
Source:  CVRMLS #2603607 Report a problem CVRMLS #2603607 Report a problem | ||
| 2/18/2026 | Pending sale | $435,000$217/sqft |
Source: CVRMLS #2603607 Report a problem | ||
| 2/18/2026 | Listed for sale | $435,000$217/sqft |
Source: CVRMLS #2603607 Report a problem | ||
Public tax history
| Year | Property taxes | Tax assessment |
|---|---|---|
| 2025 | $5,436 +1.3% | $453,000 +1.3% |
| 2024 | $5,364 +16.1% | $447,000 +16.1% |
| 2023 | $4,620 | $385,000 |
| 2022 | $4,620 +44.7% | $385,000 +44.7% |
| 2021 | $3,192 +7.7% | $266,000 +7.7% |
| 2020 | $2,964 +10.3% | $247,000 +10.3% |
| 2019 | $2,688 +7.2% | $224,000 +7.2% |
| 2018 | $2,508 +124.7% | $209,000 +2% |
| 2017 | $1,116 | $205,000 +4.1% |
| 2016 | $1,116 | $197,000 +0.5% |
| 2015 | $1,116 | $196,000 +5.4% |
| 2014 | $1,116 | $186,000 +3.3% |
| 2013 | -- | $180,000 -11.3% |
| 2012 | -- | $203,000 -8.6% |
| 2011 | -- | $222,000 |
| 2010 | -- | $222,000 +0.1% |
| 2009 | -- | $221,700 |
| 2008 | -- | $221,700 |
| 2007 | -- | $221,700 +1.8% |
| 2006 | -- | $217,800 +29.2% |
| 2005 | -- | $168,600 +15.6% |
| 2003 | -- | $145,900 +13% |
| 2002 | -- | $129,100 |
| 2001 | $1,846 | $129,100 |
Find assessor info on the county website
Neighborhood: Southampton
Nearby homes
- $485,4004 bd2 ba1.5k sqft4506 Butte Rd, Richmond, VA 23235Off Market
- $403,0002 bd2 ba1.4k sqft4516 Butte Rd, Richmond, VA 23235Off Market
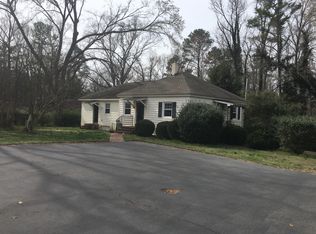
- $365,0003 bd1 ba1k sqft4600 Butte Rd, Richmond, VA 23235Off Market
- $416,2003 bd2 ba1.2k sqft4501 Butte Rd, Richmond, VA 23235Off Market
- $1,179,6005 bd4 ba3.3k sqft4515 Butte Rd, Richmond, VA 23235Off Market
- $673,900-- bd2 ba2.8k sqft8646 Rivercrest Rd, Richmond, VA 23235Off Market
- $742,8004 bd2 ba1.7k sqft4614 Butte Rd, Richmond, VA 23235Off Market
- $529,9003 bd2 ba1.5k sqft4432 Butte Rd, Richmond, VA 23235Off Market
Nearby schools
GreatSchools rating
- 5/10J.B. Fisher Elementary SchoolGrades: PK-5Distance: 2 mi
- 1/10Lucille M. Brown Middle SchoolGrades: 6-8Distance: 3.1 mi
- 2/10Huguenot High SchoolGrades: 9-12Distance: 1.8 mi
Schools provided by the listing agent
- Elementary: Fisher
- Middle: Lucille Brown
- High: Huguenot
Source: CVRMLS. This data may not be complete. We recommend contacting the local school district to confirm school assignments for this home.
Get a cash offer in 3 minutes
Find out how much your home could sell for in as little as 3 minutes with a no-obligation cash offer.
Estimated market value
$502,900
Get a cash offer in 3 minutes
Find out how much your home could sell for in as little as 3 minutes with a no-obligation cash offer.
Estimated market value
$502,900
- Virginia
- Richmond City
- Richmond
- 23235
- Southampton
- 4602 Butte Rd
