Skip main navigation
Active
  • $155,000

    4602 Neil Rd APT 78, Reno, NV 89502

    1beds
    644sqft
    : 
    $1,328/mo
    Get pre-qualified
    Condominium
    Built in 1978
    -- sqft lot
    $158,000 Zestimate®
    $241/sqft
    $295/mo HOA

    What's special

    Designated carport parkingPrivate deckNewly tiled showerBright layoutNewer flooring
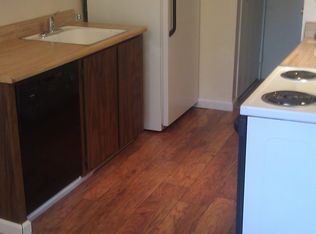
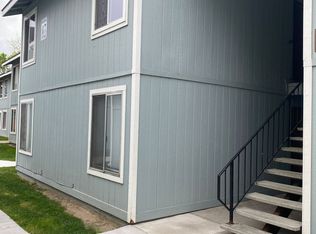
    Welcome to Peckham Gardens in South Reno. This 1-bedroom, 1-bath condo offers 644 square feet of easy, low-care living on the second floor. It is a great fit for a first-time buyer, investor, or anyone looking for a simple place to call home. Inside, you will find a bright layout with nice updates already done for you. The bathroom has a newly tiled shower and newer flooring, giving the space a fresh, clean look. One of the best features is that this is one of the few units in the community with its own washer and dryer hookups. Step outside to your private deck, a nice spot to relax with a cup of coffee or enjoy some fresh air. The home also comes with designated carport parking. Peckham Gardens offers great shared amenities, including a seasonal pool, tennis courts, and well-kept common areas. The location is hard to beat, with close access to Meadowood Mall, dining, shopping, public transit, and the freeway. With its strong rental appeal and easy access to everyday needs, makes this South Reno condo a must see!
    2 hours
    |
    44
    |
    2
    |

    Zillow last checked:

    Listing updated:

    Listed by:

    Kerry Herdt BS.146281 925-321-8042,

    LPT Realty, LLC

    Source: NNRMLS,MLS#: 260010034MLS Logo

      Facts & features

      Interior

      Bedrooms & bathrooms
      • Bedrooms: 1
      • Bathrooms: 1
      • Full bathrooms: 1
      Heating
      • Forced Air, Natural Gas
      Cooling
      • Wall/Window Unit(s)
      Appliances
      • Included: Dishwasher, Disposal, Electric Cooktop, Electric Oven, Electric Range, Refrigerator
      • Laundry: Common Area, In Kitchen, In Unit, Laundry Room
      Features
      • Smart Thermostat
      • Flooring: Carpet, Laminate, Vinyl
      • Windows: Double Pane Windows, Metal Frames, Single Pane Windows
      • Has fireplace: No
      • Common walls with other units/homes: No One Above
      Interior area
      • Total structure area: 644
      • Total interior livable area: 644 sqft

      Property

      Parking
      • Total spaces: 1
      • Parking features: Permit Required, Carport
      • Has carport: Yes
      Features
      • Levels: One
      • Stories: 1
      • Patio & porch: Deck
      • Exterior features: None
      • Spa features: None
      • Fencing: None
      Lot
      • Features: Common Area, Landscaped, Level
      Details
      • Additional structures: None
      • Parcel number: 02554419
      • Zoning: cc

      Construction

      Type & style
      • Home type: Condo
      • Property subtype: Condominium
      • Attached to another structure: Yes
      Materials
      • Foundation: Slab
      • Roof: Composition,Pitched,Shingle
      Condition
      • New construction: No
      • Year built: 1978

      Utilities & green energy

      • Sewer: Public Sewer
      • Water: Public
      • Utilities for property: Cable Available, Electricity Connected, Internet Available, Natural Gas Connected, Phone Available, Sewer Available, Sewer Connected, Water Available, Water Connected, Cellular Coverage, Water Meter Installed

      Community & HOA

      Community
      • Security: Security Lights, Smoke Detector(s)
      • Subdivision: Peckham Gardens
      HOA
      • Has HOA: Yes
      • Amenities included: Clubhouse, Landscaping, Pool, Security, Tennis Court(s)
      • Services included: Insurance, Maintenance Grounds, Trash, Water
      • HOA fee: $295 monthly
      • HOA name: Peckham Garden Condominium Homeowners Association
      Location
      • Region: Reno

      Financial & listing details

      • Price per square foot: $241/sqft
      • Tax assessed value: $57,990
      • Annual tax amount: $431
      • Date on market: 8/4/2026
      • Listing terms: 1031 Exchange,Cash,Conventional

        Estimated market value

        $158,000

        $144,000 - $174,000

        $1,331/mo

        Price history

        DateEventPrice
        8/4/2026Listed for sale$155,000$241/sqft
        Source: NNRMLS #260010034 Report a problem
        9/16/2025Listing removed$1,100$2/sqft
        Source: Zillow Rentals Report a problem
        9/12/2025Price change$1,100-7.9%$2/sqft
        Source: Zillow Rentals Report a problem
        8/28/2025Price change$1,195-2.4%$2/sqft
        Source: Zillow Rentals Report a problem
        8/23/2025Price change$1,225-2%$2/sqft
        Source: Zillow Rentals Report a problem
        8/15/2025Listed for rent$1,250$2/sqft
        Source: Zillow Rentals Report a problem
        8/12/2025Listing removed$1,250$2/sqft
        Source: Zillow Rentals Report a problem
        8/3/2025Price change$1,250+6.4%$2/sqft
        Source: Zillow Rentals Report a problem
        7/31/2025Price change$1,175-2.1%$2/sqft
        Source: Zillow Rentals Report a problem
        7/19/2025Price change$1,200-4%$2/sqft
        Source: Zillow Rentals Report a problem
        6/17/2025Listed for rent$1,250+4.2%$2/sqft
        Source: Zillow Rentals Report a problem
        7/18/2023Listing removed--
        Source: Zillow Rentals Report a problem
        7/14/2023Price change$1,200-7.7%$2/sqft
        Source: Zillow Rentals Report a problem
        6/9/2023Price change$1,300-3.7%$2/sqft
        Source: Zillow Rentals Report a problem
        5/31/2023Listed for rent$1,350$2/sqft
        Source: Zillow Rentals Report a problem
        7/21/2022Listing removed--
        Source: Zillow Rental Manager Report a problem
        4/22/2022Listed for rent$1,350$2/sqft
        Source: Zillow Rental Manager Report a problem
        3/31/2022Sold$155,000$241/sqft
        Source: Public Record Report a problem
        2/27/2022Pending sale$155,000$241/sqft
        Source: NNRMLS #220002235 Report a problem
        2/25/2022Listed for sale$155,000+76.1%$241/sqft
        Source: NNRMLS #220002235 Report a problem
        5/7/2019Sold$88,000+23.9%$137/sqft
        Source: Public Record Report a problem
        6/22/2007Sold$71,000$110/sqft
        Source: Public Record Report a problem

        Public tax history

        YearProperty taxesTax assessment
        2026$431 +7.7%$20,297 -7.7%
        2025$401 +7.8%$21,979 +4%
        2024$372 +8.6%$21,133 +5%
        2023$342 +7.2%$20,122 +24%
        2022$319 +7.7%$16,228 +15.9%
        2021$297 +5%$14,007 +7.6%
        2020$282 -4.8%$13,022
        2019$297 +5%$13,022 +19%
        2018$282 +9.6%$10,947 +3.8%
        2017$258 $10,549 +1.3%
        2016$258 $10,412 +5.7%
        2015$258 +0.3%$9,850 +22.3%
        2014$257 +3%$8,054 +22.1%
        2013$249 $6,596
        2012-- $6,596 +3.7%
        2011-- $6,362 -11.6%
        2010-- $7,198 -47.1%
        2009-- $13,610 +11.7%
        2008-- $12,189
        2007-- $12,189 +19.3%
        2006-- $10,213 +2.1%
        2005-- $10,002 -1.6%
        2004-- $10,161 +3.3%
        2003-- $9,839 +0.7%
        2002-- $9,768
        2001-- $9,768
        Find assessor info on the county website

        Monthly payment

        Est. payment

        Payment breakdown

        Explore the cost of this home by adjusting the details. Changes won't be saved.
        All calculations are estimates and provided by Zillow, Inc. for informational purposes only. Actual amounts may vary.
        HOA fees may include property taxes on listings classified as Co-Ops. Contact the listing agent and/or owner for fee details.
        Mortgage interest rates are dependent on a number of factors, including credit score, down payment, and repayment length. Interest rate data provided by Zillow Group Marketplace, Inc. as of 1/1/1970 from various mortgage lenders with which we have lead or other similar arrangements; the Estimated Payment is an average of those rates.
        See how much you could borrow to make a competitive offer.

        Climate risks

        Neighborhood: Smithridge

        Getting around

        70 / 100
        Very Walkable
        41 / 100
        Some Transit
        61 / 100
        Bikeable

        Nearby schools

        GreatSchools rating
        Schools provided by the listing agent
        • Elementary: Smithridge
        • Middle: Pine
        • High: Wooster

        Source: NNRMLS. This data may not be complete. We recommend contacting the local school district to confirm school assignments for this home.

        A local agent can set up tours, give advice and negotiate with sellers.

        Browse local experts

        Similar homes