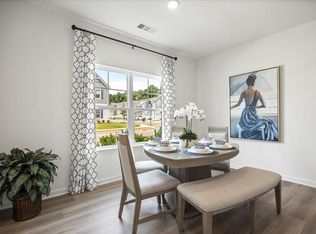
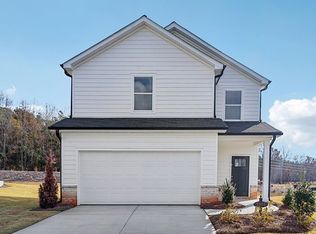
New Maintenance Free Community Located in Conyers with Convenient Access to I-20 for Quick and Easy Routes to Downtown and Hartsfield Airport. Our Beautiful Ivey Floorplan Offers 3 Bedrooms and 2.5 Bath with Rear Entry Oversized 2 Car Garage and 2 Car Driveway. Enjoy a Gourmet Kitchen with Oven, Stove, Microwave, and Dishwasher Appliances Included, White Cabinets, Pantry, Separate Dining Room Overlooking Family Room. Upstairs Sports Two Large Secondary Bedrooms, Open Loft Bonus Room, Private Laundry Room, Inviting Owner's Suite with Tray Ceilings, Sitting Area, Huge Walk-in Closet, Raised Vanity with Dual Sinks, and Relaxing Garden Tub with Separate Shower. **Pictures are of Staged Model Home Layout** Home is Move-in Ready. Ask about our 100% Financing or Just $500 Gets You In Program. Seller Incentives - Rate Buydown to as Low as 4.99%* FHA/VA Fixed, Refrigerator, Stainless Steel Appliance Upgrade, Full House Blinds and up to $10K FLEX CASH if Under Contract By September 15th, 2026 with Preferred Lender Bank South Mortgage. - LIMITED TIME OFFER! See Agent Peaches Watson or Chris Jackson for More Details and Availability.
Active
$279,900
1569 Salem Dr #85, Conyers, GA 30013
3beds
1,685sqft
Townhouse
Built in 2025
-- sqft lot
$279,800 Zestimate®
$166/sqft
$175/mo HOA
What's special
Stainless steel appliance upgradeFull house blindsTwo large secondary bedroomsWhite cabinetsGourmet kitchenOpen loft bonus roomPrivate laundry room
- 2 days |
- 24 |
- 2 |
Likely to sell faster than
Zillow last checked:
Listing updated:
Listed by:
Luceseia V Hall 943-300-7525,
On Point Realty, Inc
Source: GAMLS,MLS#: 10825296
Facts & features
Interior
Bedrooms & bathrooms
- Bedrooms: 3
- Bathrooms: 3
- Full bathrooms: 2
- 1/2 bathrooms: 1
Rooms
- Room types: Loft, Other
Kitchen
- Features: Kitchen Island, Pantry
Heating
- Electric
Cooling
- Electric
Appliances
- Included: Dishwasher, Electric Water Heater, Microwave, Refrigerator
- Laundry: Laundry Closet, Upper Level
Features
- High Ceilings, Tray Ceiling(s), Walk-In Closet(s)
- Flooring: Carpet
- Basement: None
- Attic: Pull Down Stairs
- Has fireplace: No
- Common walls with other units/homes: 1 Common Wall,End Unit
Interior area
- Total structure area: 1,685
- Total interior livable area: 1,685 sqft
- Finished area above ground: 1,685
- Finished area below ground: 0
Property
Parking
- Total spaces: 2
- Parking features: Garage, Garage Door Opener, Side/Rear Entrance
- Has garage: Yes
Features
- Levels: Two
- Stories: 2
- Waterfront features: No Dock Or Boathouse
- Body of water: None
Lot
- Features: Level
Details
- Parcel number: 0750010280
Construction
Type & style
- Home type: Townhouse
- Architectural style: Brick Front,Craftsman
- Property subtype: Townhouse
- Attached to another structure: Yes
Materials
- Concrete, Wood Siding
- Foundation: Slab
- Roof: Composition
Condition
- New Construction
- New construction: Yes
- Year built: 2025
Details
- Warranty included: Yes
Utilities & green energy
- Electric: 220 Volts
- Sewer: Public Sewer
- Water: Public
- Utilities for property: None
Community & HOA
Community
- Features: Sidewalks, Street Lights, Near Shopping
- Security: Carbon Monoxide Detector(s), Smoke Detector(s)
- Subdivision: Old Salem Crossing
HOA
- Has HOA: Yes
- Services included: Maintenance Structure, Maintenance Grounds, Pest Control
- HOA fee: $2,100 annually
Location
- Region: Conyers
Financial & listing details
- Price per square foot: $166/sqft
- Date on market: 8/13/2026
- Listing agreement: Exclusive Right To Sell
- Listing terms: Cash,Conventional,FHA,VA Loan
Estimated market value
$279,800
$266,000 - $294,000
$2,224/mo
Price history
| Date | Event | Price |
|---|---|---|
| 8/13/2026 | Listed for sale | $279,900$166/sqft |
Source:  GAMLS #10825296 Report a problem GAMLS #10825296 Report a problem | ||
| 8/13/2026 | Listing removed | $279,900$166/sqft |
Source: GAMLS #10802403 Report a problem | ||
| 8/5/2026 | Price change | $279,900-2.6%$166/sqft |
Source: GAMLS #10802403 Report a problem | ||
| 7/9/2026 | Listed for sale | $287,400$171/sqft |
Source: GAMLS #10802403 Report a problem | ||
| 7/7/2026 | Listing removed | $287,400$171/sqft |
Source: GAMLS #10780550 Report a problem | ||
| 5/5/2026 | Listed for sale | $287,400$171/sqft |
Source:  FMLS GA #7765415 Report a problem FMLS GA #7765415 Report a problem | ||
| 5/1/2026 | Listing removed | $287,400$171/sqft |
Source: GAMLS #10721235 Report a problem | ||
| 2/4/2026 | Listed for sale | $287,400$171/sqft |
Source: GAMLS #10685029 Report a problem | ||
Public tax history
Tax history is unavailable.
Monthly payment
Est. payment
Payment breakdown
Explore the cost of this home by adjusting the details. Changes won't be saved.Climate risks
Neighborhood: 30013
Nearby schools
GreatSchools rating
- 4/10Flat Shoals Elementary SchoolGrades: PK-5Distance: 1.2 mi
- 5/10Memorial Middle SchoolGrades: 6-8Distance: 3.1 mi
- 2/10Salem High SchoolGrades: 9-12Distance: 3.7 mi
Schools provided by the listing agent
- Elementary: Flat Shoals
- Middle: Memorial
- High: Salem
Source: GAMLS. This data may not be complete. We recommend contacting the local school district to confirm school assignments for this home.
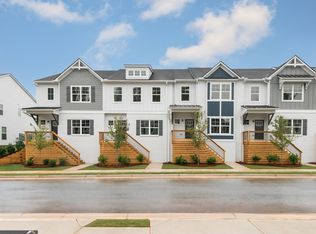
- $280,0503 bd3 ba1.6k sqft1567 Salem Dr #86, Conyers, GA 30013Sold
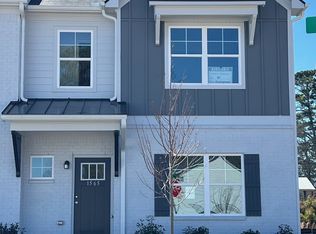
- $287,4003 bd3 ba1.6k sqft1565 Salem Dr #87, Conyers, GA 30013New Construction
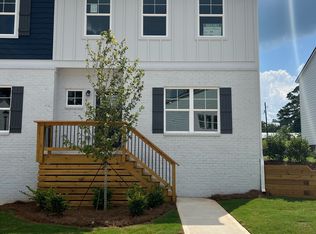
- $287,4003 bd3 ba1.6k sqft1573 Salem Dr #84, Conyers, GA 30013Sold
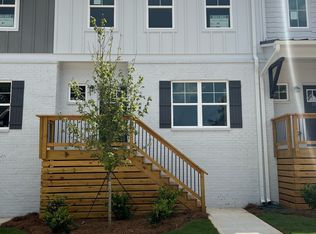
- $279,9003 bd3 ba1.6k sqft1577 Salem Dr #82, Conyers, GA 30013Sold
- $329,9003 bd4 ba2.2k sqft1574 Salem Dr #95, Conyers, GA 30013New Construction
- $290,8003 bd3 ba1.7k sqft1512 Aralynn Ct #29, Conyers, GA 30013Off Market
- $305,4003 bd3 ba1.7k sqft1567 Aiden Way #34, Conyers, GA 30013New Construction
- $329,9003 bd4 ba2.2k sqft1582 Salem Dr #99, Conyers, GA 30013New Construction
A local agent can set up tours, give advice and negotiate with sellers.
Similar homes
- $297,9003 bd3 ba1.7k sqft1510 Aralynn Ct #30, Conyers, GA 30013Active

 MLS ID #10825341, Luceseia V Hall, On Point Realty, Inc. GAMLS
 - $305,4003 bd3 ba1.7k sqft1577 Aiden Way #39, Conyers, GA 30013Active
 MLS ID #10803605, Luceseia V Hall, On Point Realty, Inc. GAMLS
 - $279,9003 bd3 ba1.6k sqft2491 Honey Way, Conyers, GA 30013New Construction
 FMLS GA
 - from $339,9903 bd3 ba1.5k sqftFinley Plan, Avalon - Reserve Series, Conyers, GA 30013New Construction
 Meritage Homes
 - $287,4003 bd3 ba1.6k sqft2510 Riverside Rd, Conyers, GA 30013New ConstructionFMLS GA
- $277,7703 bd3 ba1.7k sqft1024 Glendale Pl Lot 13, Conyers, GA 30012ActiveMLS ID #10729463, Rebecca Knight, SDC Realty Central Georgia. GAMLS
- $283,0353 bd3 ba1.7k sqft1018 Glendale Pl #10, Conyers, GA 30012ActiveMLS ID #10680560, Rebecca Knight, SDC Realty Central Georgia. GAMLS
- $285,5453 bd3 ba1.7k sqft1014 Glendale Pl #8, Conyers, GA 30012ActiveMLS ID #10681248, Rebecca Knight, SDC Realty Central Georgia. GAMLS
- $310,0003 bd3 ba1.7k sqft1848 Eastmore Ave SW, Conyers, GA 30094ActiveMLS ID #10798002, Vennise Johnson, Real Broker, LLC. GAMLS
- $299,9603 bd3 ba1.9k sqft1026 Glendale Pl #14, Conyers, GA 30012ActiveMLS ID #10729480, Rebecca Knight, SDC Realty Central Georgia. GAMLS
- $292,4503 bd3 ba1.8k sqft1016 Glendale Pl #9, Conyers, GA 30012ActiveMLS ID #10681231, Rebecca Knight, SDC Realty Central Georgia. GAMLS
- $294,8953 bd3 ba1.8k sqft1004 Glendale Pl #3, Conyers, GA 30012ActiveMLS ID #10679874, Rebecca Knight, SDC Realty Central Georgia. GAMLS
- $294,9733 bd3 ba1.8k sqft254 Abbotts Crossing Cir, Conyers, GA 30094ActiveGAMLS
- $329,9003 bd3 ba1.7k sqft349 Yukon Dr #54, Conyers, GA 30094ActiveMLS ID #10823605, Cristine McAusland, Chapman Hall Realtors Atlanta North. GAMLS
- $350,0003 bd3 ba1.9k sqft1723 Prospect Way SW, Conyers, GA 30094ActiveMLS ID #10819341, Demetrion King, Asia Realty by Mo'Land Group. GAMLS
- $361,9003 bd2 ba1.8k sqft387 Sand Dune Way, Conyers, GA 30013ActiveGAMLS
- $330,0003 bd4 ba1.9k sqft2620 Abbott Rd, Conyers, GA 30094ActiveMLS ID #10813947, Colette Berry, Keller Williams West Atlanta. GAMLS
- $237,9993 bd3 ba1.5k sqft2007 Appaloosa Way, Conyers, GA 30012ActiveMLS ID #10778448, Brian Horton, Mainstay Brokerage. GAMLS
- $275,9903 bd2 ba1.7k sqft1332 Fagiolo St, McDonough, GA 30253New ConstructionStarlight Homes
- $264,9003 bd3 ba1.6k sqft11248 Benton Loop, Covington, GA 30014ActiveMLS ID #10795750, Kelly H King, Coldwell Banker Realty. GAMLS
